6907 Hunts Mesa Drive, Fort Mill, SC 29707
- $760,000
- 5
- BD
- 4
- BA
- 3,571
- SqFt




Listing courtesy of Coldwell Banker Realty. lzdyb@cbcarolinas.com
Sold listing courtesy of Berkshire Hathaway HomeServices Elite Properties
- Sold Price
- $760,000
- List Price
- $779,900
- MLS#
- 4275739
- Status
- CLOSED
- Days on Market
- 48
- Property Type
- Residential
- Architectural Style
- Arts and Crafts
- Year Built
- 2020
- Closing Date
- Aug 18, 2025
- Bedrooms
- 5
- Bathrooms
- 4
- Full Baths
- 3
- Half Baths
- 1
- Lot Size
- 10,890
- Lot Size Area
- 0.25
- Living Area
- 3,571
- Sq Ft Total
- 3571
- County
- Lancaster
- Subdivision
- Covington
- Special Conditions
- None
Property Description
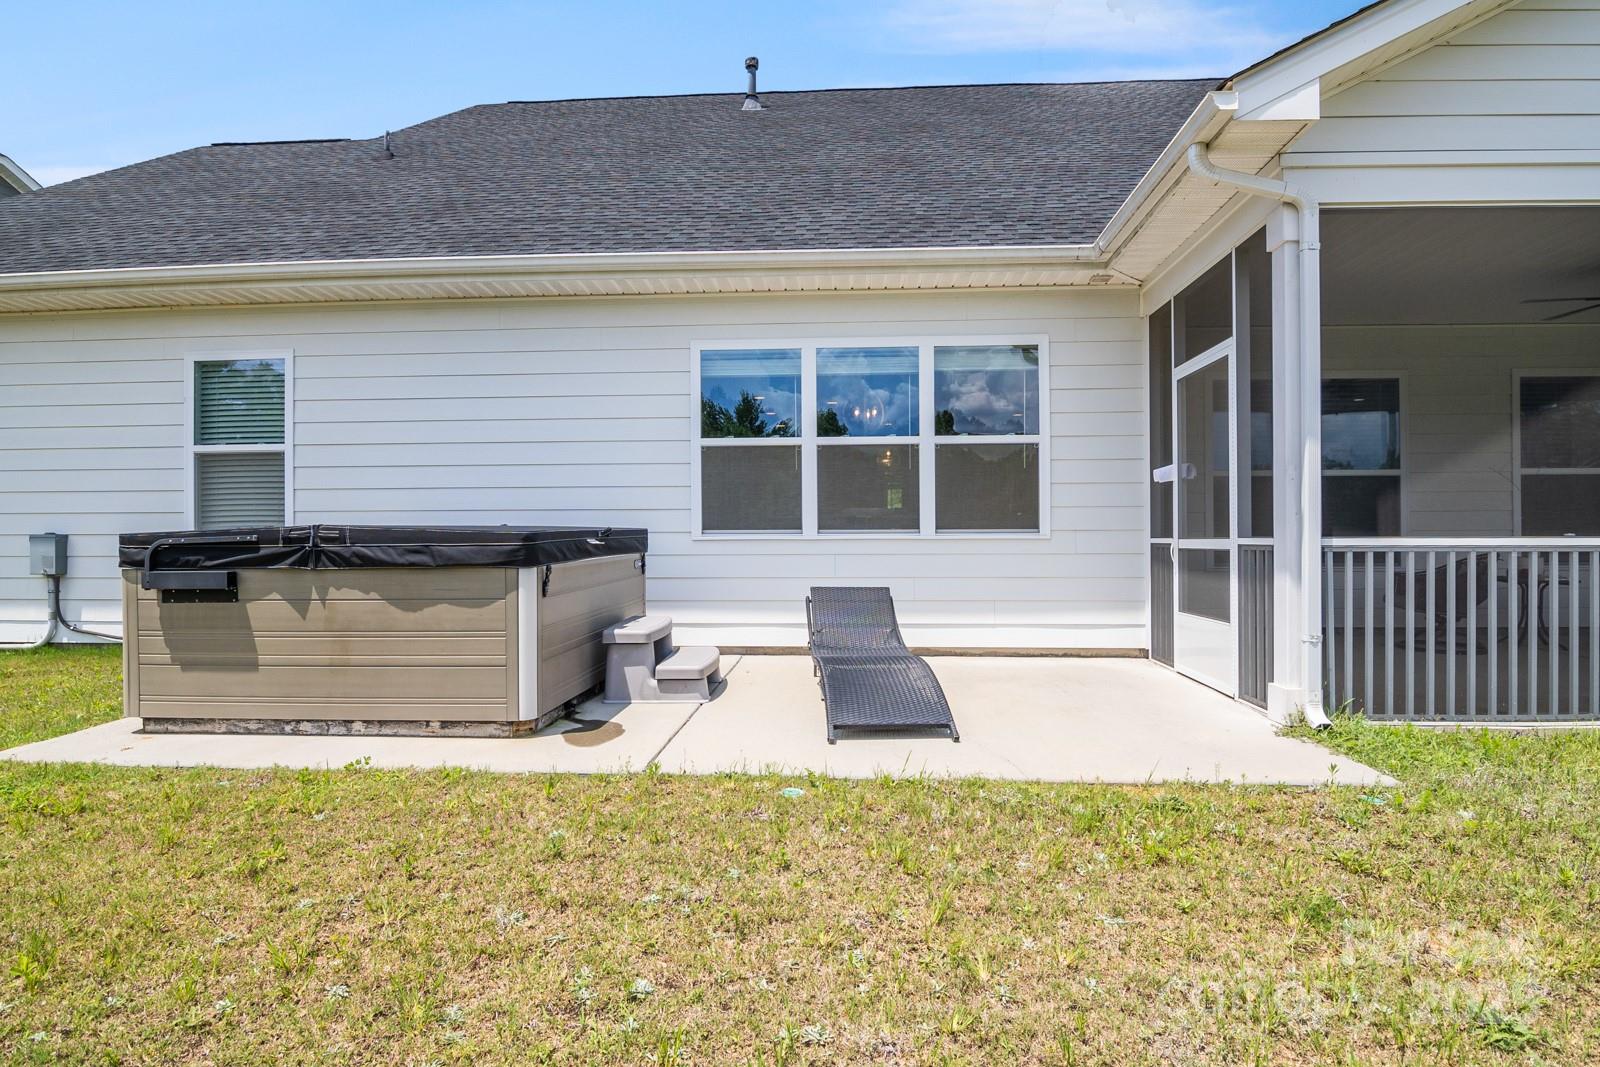
Discover refined living at 6907 Hunts Mesa Dr, Indian Land. This stunning single-family home offers 5 bedrooms, 3.5 bathrooms, and impressive versatility across 3,571 sqft. The main level features a spacious primary suite with walk-in closet, an inviting great room, and an open plan kitchen flowing seamlessly into the morning room—the perfect setting for relaxed starts or lively gatherings. Enjoy flexible living with a bonus room, flex room, entertainment room, multi-purpose room, and a formal dining area, all thoughtfully designed to suit your lifestyle. A screened porch extends your living space outdoors, ideal for year-round enjoyment. The downstairs guest suite provides privacy and comfort for visitors. Located just 0.7 miles from Indian Land Schools and less than a mile from Ballantyne Bowl, greenways, restaurants and parks, convenience is at your doorstep. Don’t miss this uniquely versatile home—schedule your private tour today and envision your future here!
Additional Information
- Hoa Fee
- $248
- Hoa Fee Paid
- Quarterly
- Community Features
- Clubhouse, Outdoor Pool, Playground, Sidewalks, Street Lights
- Fireplace
- Yes
- Interior Features
- Breakfast Bar, Entrance Foyer, Kitchen Island, Open Floorplan, Storage, Walk-In Closet(s), Walk-In Pantry, Other - See Remarks
- Equipment
- Dishwasher, Disposal, Gas Cooktop, Microwave, Wall Oven
- Foundation
- Slab
- Main Level Rooms
- Primary Bedroom, Bathroom-Full, Bathroom-Half, Laundry, Kitchen, Breakfast, Great Room, Office, Bedroom(s), Bathroom-Full, Dining Room
- Laundry Location
- Laundry Room, Main Level
- Heating
- Forced Air
- Water
- City
- Sewer
- Public Sewer
- Exterior Features
- Hot Tub
- Exterior Construction
- Fiber Cement, Stone Veneer
- Roof
- Composition
- Parking
- Attached Garage, Garage Door Opener, Garage Faces Front
- Driveway
- Concrete, Paved
- Elementary School
- Harrisburg
- Middle School
- Indian Land
- High School
- Indian Land
- Builder Name
- Stanley Martin
- Total Property HLA
- 3571
- Master on Main Level
- Yes
Mortgage Calculator
“ Based on information submitted to the MLS GRID as of . All data is obtained from various sources and may not have been verified by broker or MLS GRID. Supplied Open House Information is subject to change without notice. All information should be independently reviewed and verified for accuracy. Some IDX listings have been excluded from this website. Properties may or may not be listed by the office/agent presenting the information © 2026 Canopy MLS as distributed by MLS GRID”

Last Updated: