9334 New Towne Drive, Matthews, NC 28105
- $467,000
- 3
- BD
- 2
- BA
- 1,617
- SqFt




Listing courtesy of NorthGroup Real Estate LLC. 704-712-4475
Sold listing courtesy of Berkshire Hathaway HomeServices Carolinas Realty
- Sold Price
- $467,000
- List Price
- $469,000
- MLS#
- 4275709
- Status
- CLOSED
- Days on Market
- 47
- Property Type
- Residential
- Year Built
- 1980
- Closing Date
- Aug 15, 2025
- Bedrooms
- 3
- Bathrooms
- 2
- Full Baths
- 2
- Lot Size
- 11,325
- Lot Size Area
- 0.26
- Living Area
- 1,617
- Sq Ft Total
- 1617
- County
- Mecklenburg
- Subdivision
- Sardis Forest
- Special Conditions
- None
Property Description
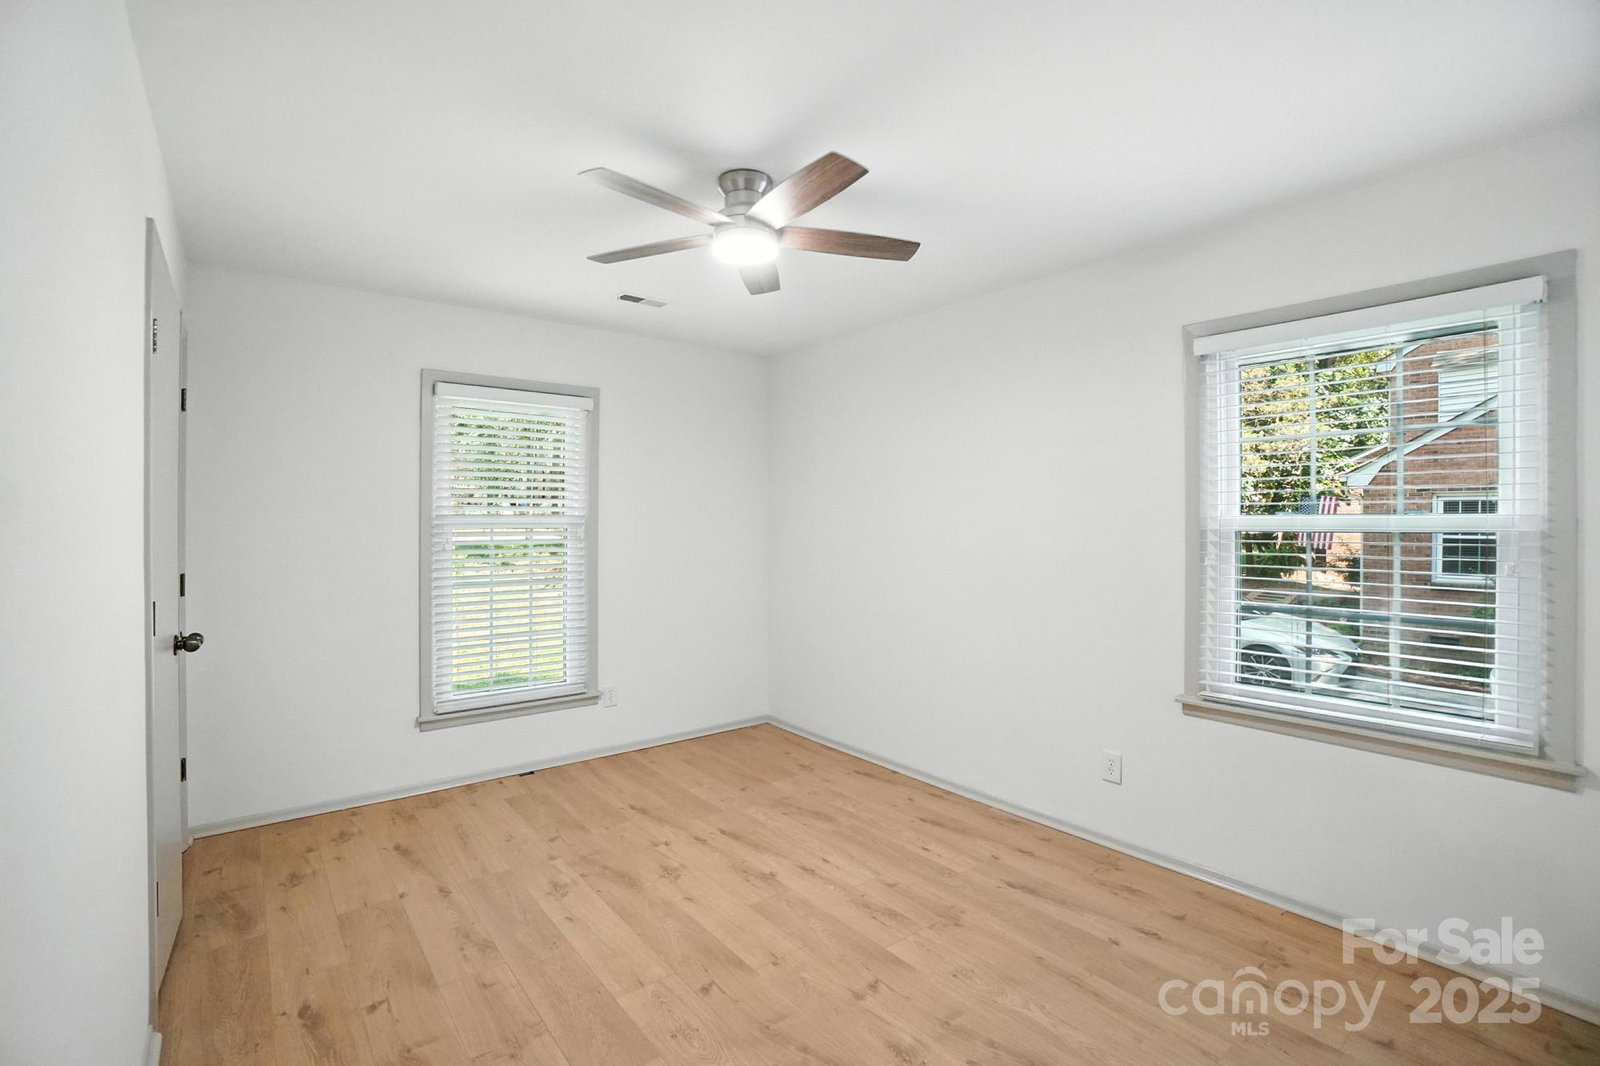
Welcome home! Nostalgic Trotter brick ranch home nestled in a well estabished neighborhood with a tree canopy like very few in the Charlotte area. This neighborhood is an active beehive with walkers daily on the streets, and a swim club at the front of the neighborhood. A large rocking chair front porch greets you at the entry. Great for nature watching and morning coffee. All carpets have been removed. New LVP flooring and fresh paint throughout. The kitchen features soft close custom cabinetry, stainless appliances, and a clean line backsplash. Enjoy watching games and cooking for guests with the open concept living room/kitchen and island with seating. Cozy up with a good book beside the brick gas fireplace. Updated lighting and ceiling fans throughout. Refinished and stained back deck and side stairs. The yard has been reimagined with infill grading, lower maintenance landscaping in the back, a river rock pathway, new back fence, string lighting, and an outdoor firepit.
Additional Information
- Fireplace
- Yes
- Interior Features
- Attic Stairs Pulldown
- Floor Coverings
- Tile, Vinyl
- Equipment
- Dishwasher, Gas Range, Gas Water Heater, Microwave
- Foundation
- Crawl Space
- Main Level Rooms
- Primary Bedroom, Bedroom(s), Bedroom(s), Bathroom-Full, Bathroom-Full, Kitchen, Living Room, Flex Space, Laundry
- Laundry Location
- Inside
- Heating
- Central, Heat Pump
- Water
- City
- Sewer
- Public Sewer
- Exterior Features
- Fire Pit
- Exterior Construction
- Brick Partial, Vinyl
- Roof
- Shingle
- Parking
- Driveway
- Driveway
- Asphalt, Paved
- Lot Description
- Sloped, Creek/Stream, Wooded
- Elementary School
- Matthews
- Middle School
- Crestdale
- High School
- Butler
- Total Property HLA
- 1617
- Master on Main Level
- Yes
Mortgage Calculator
“ Based on information submitted to the MLS GRID as of . All data is obtained from various sources and may not have been verified by broker or MLS GRID. Supplied Open House Information is subject to change without notice. All information should be independently reviewed and verified for accuracy. Some IDX listings have been excluded from this website. Properties may or may not be listed by the office/agent presenting the information © 2026 Canopy MLS as distributed by MLS GRID”

Last Updated: