9535 Hinson Drive, Matthews, NC 28105
- $500,600
- 4
- BD
- 3
- BA
- 2,260
- SqFt






Listing courtesy of RE/MAX Executive. patricknooney@remax.net
Sold listing courtesy of My Townhome
- Sold Price
- $500,600
- List Price
- $514,900
- MLS#
- 4275698
- Status
- CLOSED
- Days on Market
- 113
- Property Type
- Residential
- Year Built
- 1981
- Closing Date
- Oct 30, 2025
- Bedrooms
- 4
- Bathrooms
- 3
- Full Baths
- 2
- Half Baths
- 1
- Lot Size
- 16,117
- Lot Size Area
- 0.37
- Living Area
- 2,260
- Sq Ft Total
- 2260
- County
- Mecklenburg
- Subdivision
- Sardis Forest
- Special Conditions
- None
Property Description
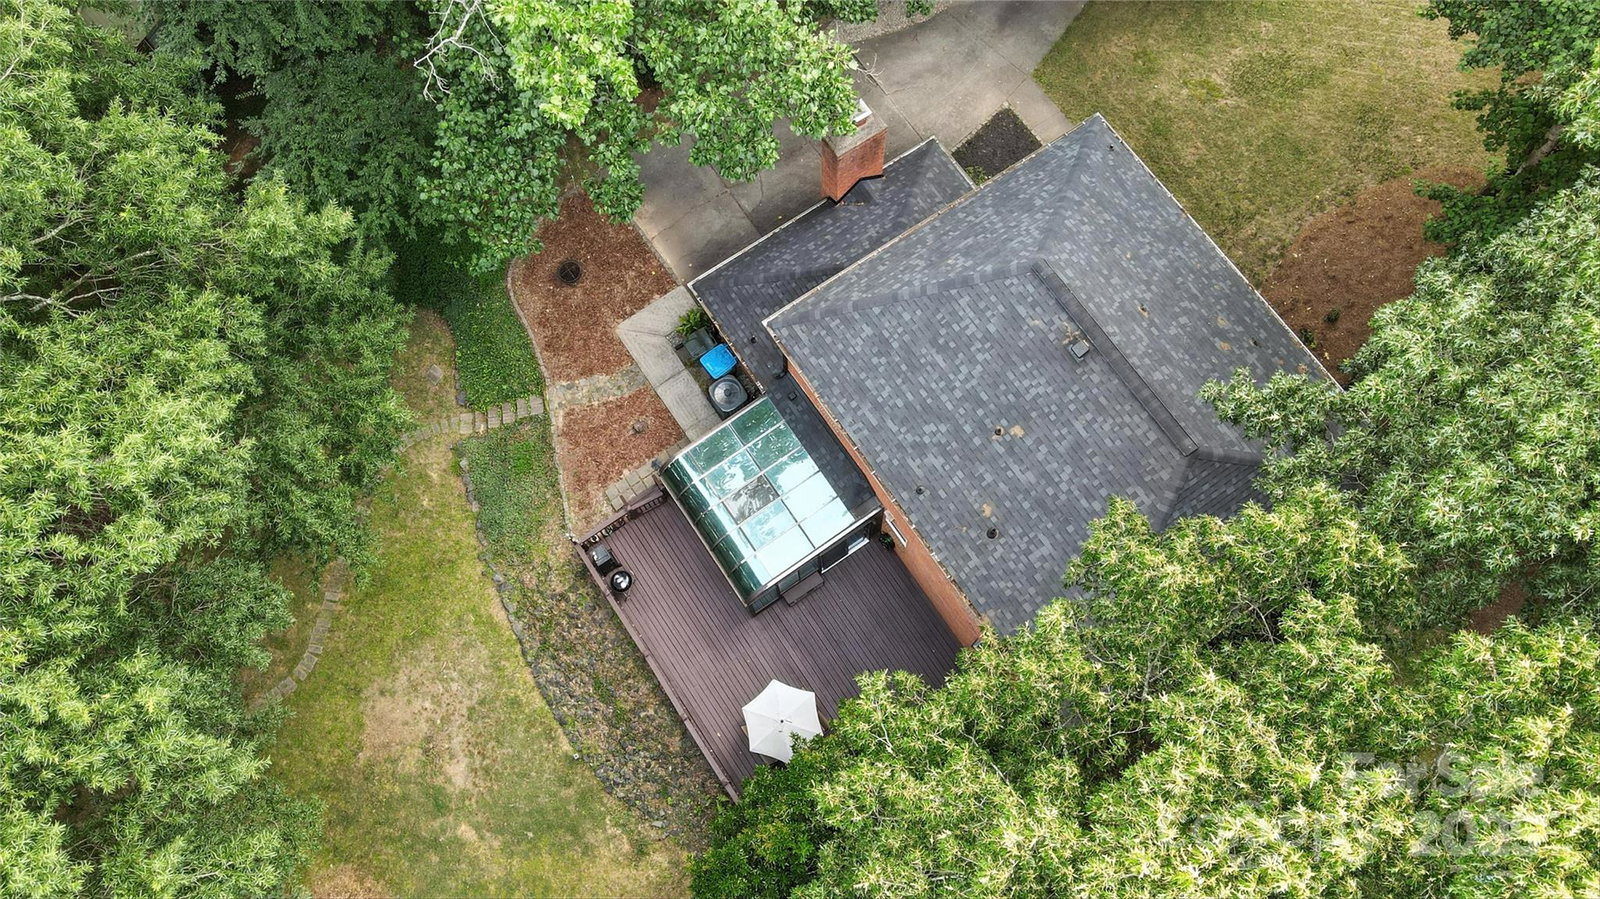
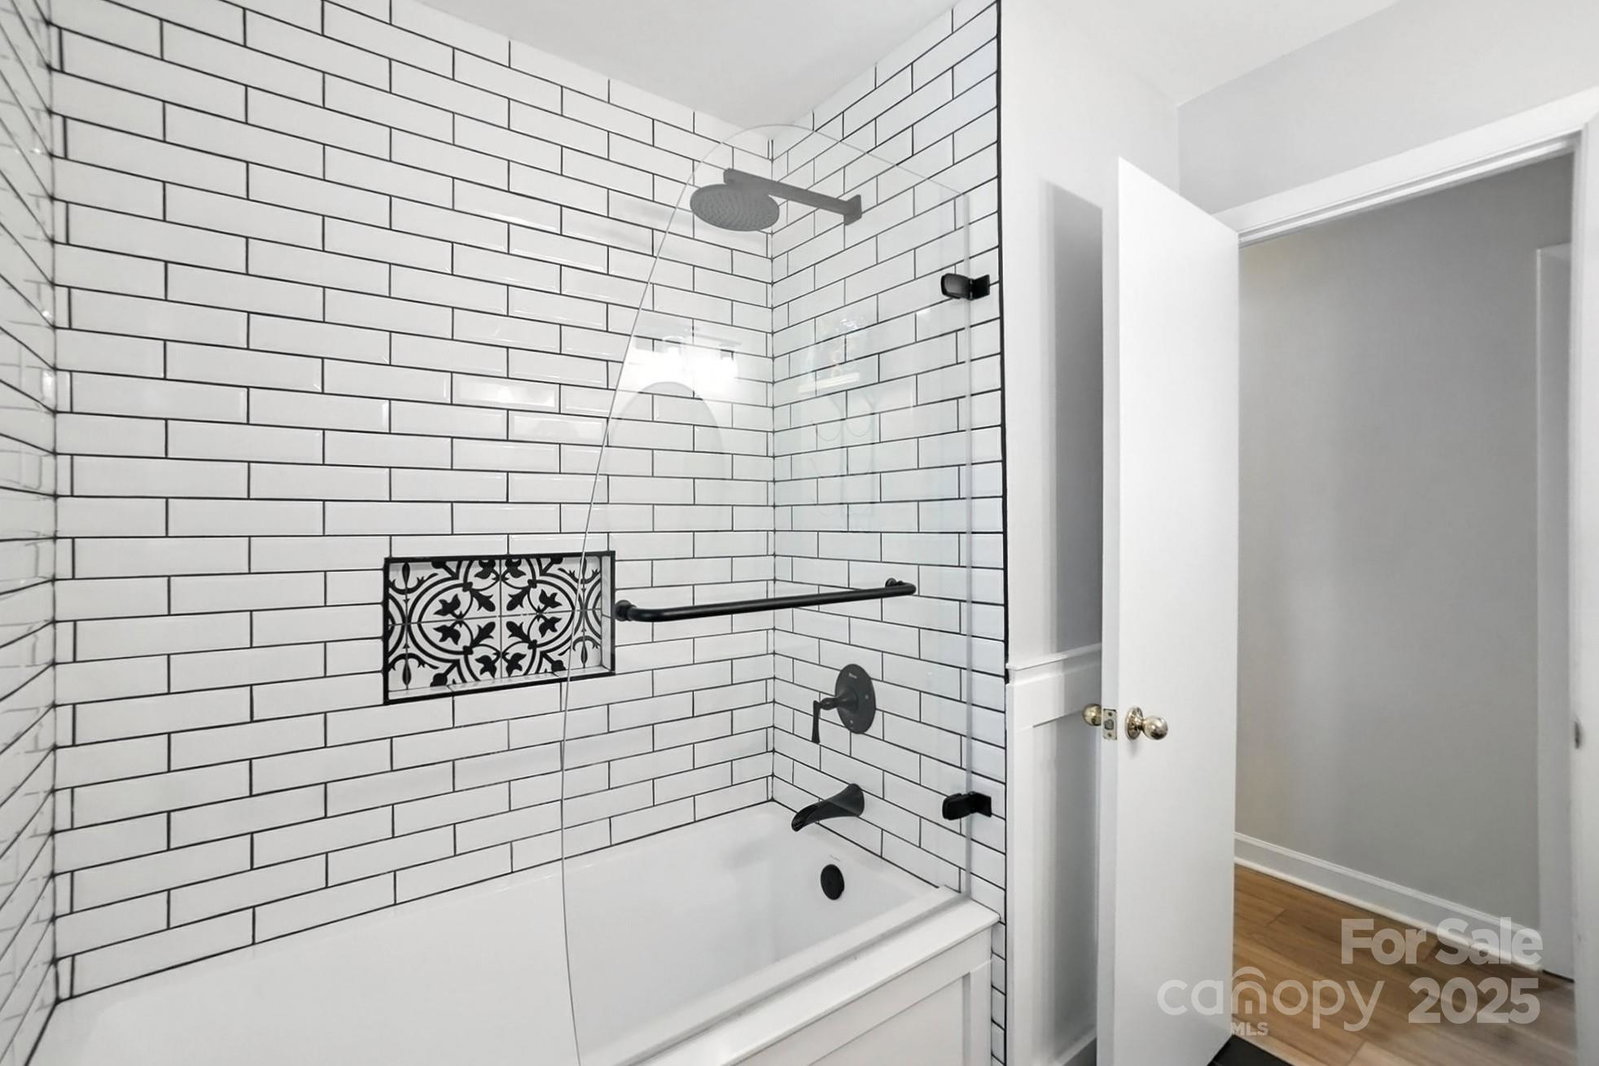
Price Improvement!!! Beautiful 4BR, 2.5BA full-brick home in desirable Sardis Forest! Light-filled floor plan with designer paint and 8" wide plank LVP flooring (2023). Updated kitchen with white cabinets, designer backsplash, solid surface tops, and stainless hood. Spacious formal dining and living rooms. A generous great room with a cozy wood-burning fireplace provides the perfect space to relax and entertain. Solid wood stair treads lead to more LVP in the landing. Owner’s suite features his/hers closets and updated bath (2020) with dual vanities and tiled walk-in shower. Three more large bedrooms and updated hall bath (2020). Large laundry/mud room with utility sink. Relaxing sunroom opens to a large wood deck—ideal for outdoor entertaining. The deck overlooks a huge, wooded backyard offering peace, privacy, and a storage shed for added convenience. New roof (2022), HVAC (2018). This home combines classic charm with modern updates. Don’t miss it!
Additional Information
- Fireplace
- Yes
- Interior Features
- Attic Stairs Pulldown, Entrance Foyer, Open Floorplan, Walk-In Closet(s)
- Floor Coverings
- Carpet, Tile, Vinyl
- Equipment
- Dishwasher, Disposal, Electric Oven, Exhaust Hood, Microwave
- Foundation
- Slab
- Main Level Rooms
- Kitchen, Breakfast, Dining Room, Great Room, Living Room, Laundry, Bathroom-Half
- Laundry Location
- Laundry Room
- Heating
- Central
- Water
- City
- Sewer
- Public Sewer
- Exterior Features
- Storage
- Exterior Construction
- Brick Full
- Roof
- Architectural Shingle
- Parking
- Driveway
- Driveway
- Concrete, Paved
- Lot Description
- Private, Wooded
- Elementary School
- Matthews
- Middle School
- Crestdale
- High School
- Butler
- Total Property HLA
- 2260
Mortgage Calculator
“ Based on information submitted to the MLS GRID as of . All data is obtained from various sources and may not have been verified by broker or MLS GRID. Supplied Open House Information is subject to change without notice. All information should be independently reviewed and verified for accuracy. Some IDX listings have been excluded from this website. Properties may or may not be listed by the office/agent presenting the information © 2026 Canopy MLS as distributed by MLS GRID”

Last Updated: