Share this with your friends


+17045766234
Ivester Jackson Christie's
4205 Springhaven Drive, Charlotte, NC 28269
- $400,000
- 5
- BD
- 3
- BA
- 2,718
- SqFt




Listing courtesy of Southern Homes of the Carolinas, Inc. lucia.verville@gmail.com
Sold listing courtesy of Jeff Cook Real Estate LPT Realty
- Sold Price
- $400,000
- List Price
- $399,500
- MLS#
- 4275693
- Status
- CLOSED
- Days on Market
- 77
- Property Type
- Residential
- Architectural Style
- Transitional
- Year Built
- 2007
- Closing Date
- Sep 18, 2025
- Bedrooms
- 5
- Bathrooms
- 3
- Full Baths
- 2
- Half Baths
- 1
- Lot Size
- 9,147
- Lot Size Area
- 0.21
- Living Area
- 2,718
- Sq Ft Total
- 2718
- County
- Mecklenburg
- Subdivision
- Oakbrooke
- Special Conditions
- None
Property Description
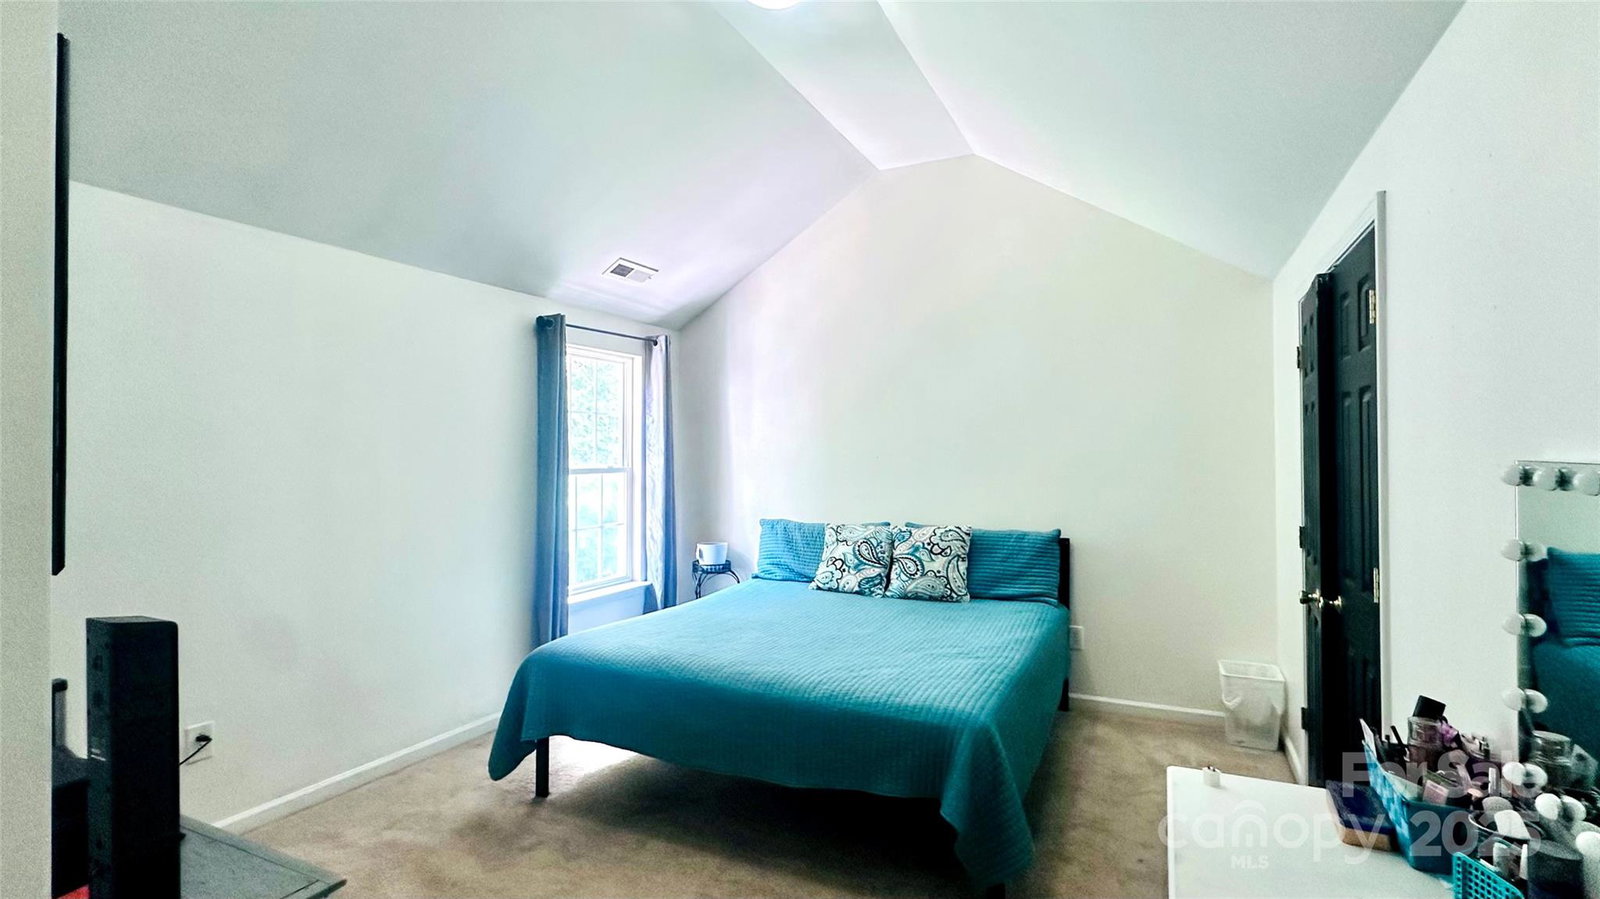
Location, location, location! With easy access to I-77/I485/I85 and conveniently located to UNCC, Uptown, shopping & restaurants, the location is unbeatable. Nestled at the end of a quiet cul-de-sac, this beautiful & well cared for 5 Bedroom/2.5 Bath home offers a great, spacious open floor plan! A dramatic 2 story Foyer welcomes you to this tastefully updated home. Huge barn doors lead you into the Study/Living Rm w/ bay window. Updated Kitchen w/granite & tile backsplash has generous size Breakfast Area that overlooks a huge, STUNNING Family Rm w/updated fireplace & accent wall. Large Primary Suite w/ tray ceiling offers updated en-suite Bathroom & walk-in closet w/ custom shelving. Oversized secondary Bedrooms have vaulted ceilings & custom built shelving. Huge backyard w/ expanded patio, large pergola and fire pit makes for the ideal place to entertain family & friends. The lot backs up to a wooded common area, giving you plenty of privacy & creates a lush, backyard oasis!
Additional Information
- Hoa Fee
- $190
- Hoa Fee Paid
- Annually
- Community Features
- Playground, Sidewalks, Street Lights
- Fireplace
- Yes
- Interior Features
- Attic Stairs Pulldown, Cable Prewire, Garden Tub, Kitchen Island, Pantry, Walk-In Closet(s)
- Floor Coverings
- Carpet, Tile, Vinyl
- Equipment
- Dishwasher, Disposal, Gas Range, Gas Water Heater, Microwave, Plumbed For Ice Maker, Self Cleaning Oven
- Foundation
- Slab
- Main Level Rooms
- Living Room, Dining Room, Family Room, Kitchen, Bathroom-Half
- Laundry Location
- Electric Dryer Hookup, In Hall, Laundry Closet, Upper Level, Washer Hookup
- Heating
- Forced Air, Natural Gas
- Water
- City
- Sewer
- Public Sewer
- Exterior Features
- Fire Pit
- Exterior Construction
- Stone Veneer, Vinyl
- Roof
- Shingle
- Parking
- Driveway, Attached Garage, Garage Door Opener
- Driveway
- Concrete, Paved
- Lot Description
- Cul-De-Sac, Wooded
- Elementary School
- Unspecified
- Middle School
- Unspecified
- High School
- Unspecified
- Total Property HLA
- 2718
Mortgage Calculator
“ Based on information submitted to the MLS GRID as of . All data is obtained from various sources and may not have been verified by broker or MLS GRID. Supplied Open House Information is subject to change without notice. All information should be independently reviewed and verified for accuracy. Some IDX listings have been excluded from this website. Properties may or may not be listed by the office/agent presenting the information © 2026 Canopy MLS as distributed by MLS GRID”

Last Updated: