101 Treeline Drive, Belmont, NC 28012
- $395,000
- 3
- BD
- 3
- BA
- 1,882
- SqFt




Listing courtesy of NextHome Paramount. Jennifer@JenSopranoHomes.com
Sold listing courtesy of COMPASS
- Sold Price
- $395,000
- List Price
- $395,000
- MLS#
- 4275608
- Status
- CLOSED
- Days on Market
- 39
- Property Type
- Residential
- Architectural Style
- Traditional
- Year Built
- 1978
- Closing Date
- Aug 06, 2025
- Bedrooms
- 3
- Bathrooms
- 3
- Full Baths
- 2
- Half Baths
- 1
- Lot Size
- 19,602
- Lot Size Area
- 0.45
- Living Area
- 1,882
- Sq Ft Total
- 1882
- County
- Gaston
- Subdivision
- Lakewood
- Special Conditions
- None
- Waterfront Features
- None
Property Description
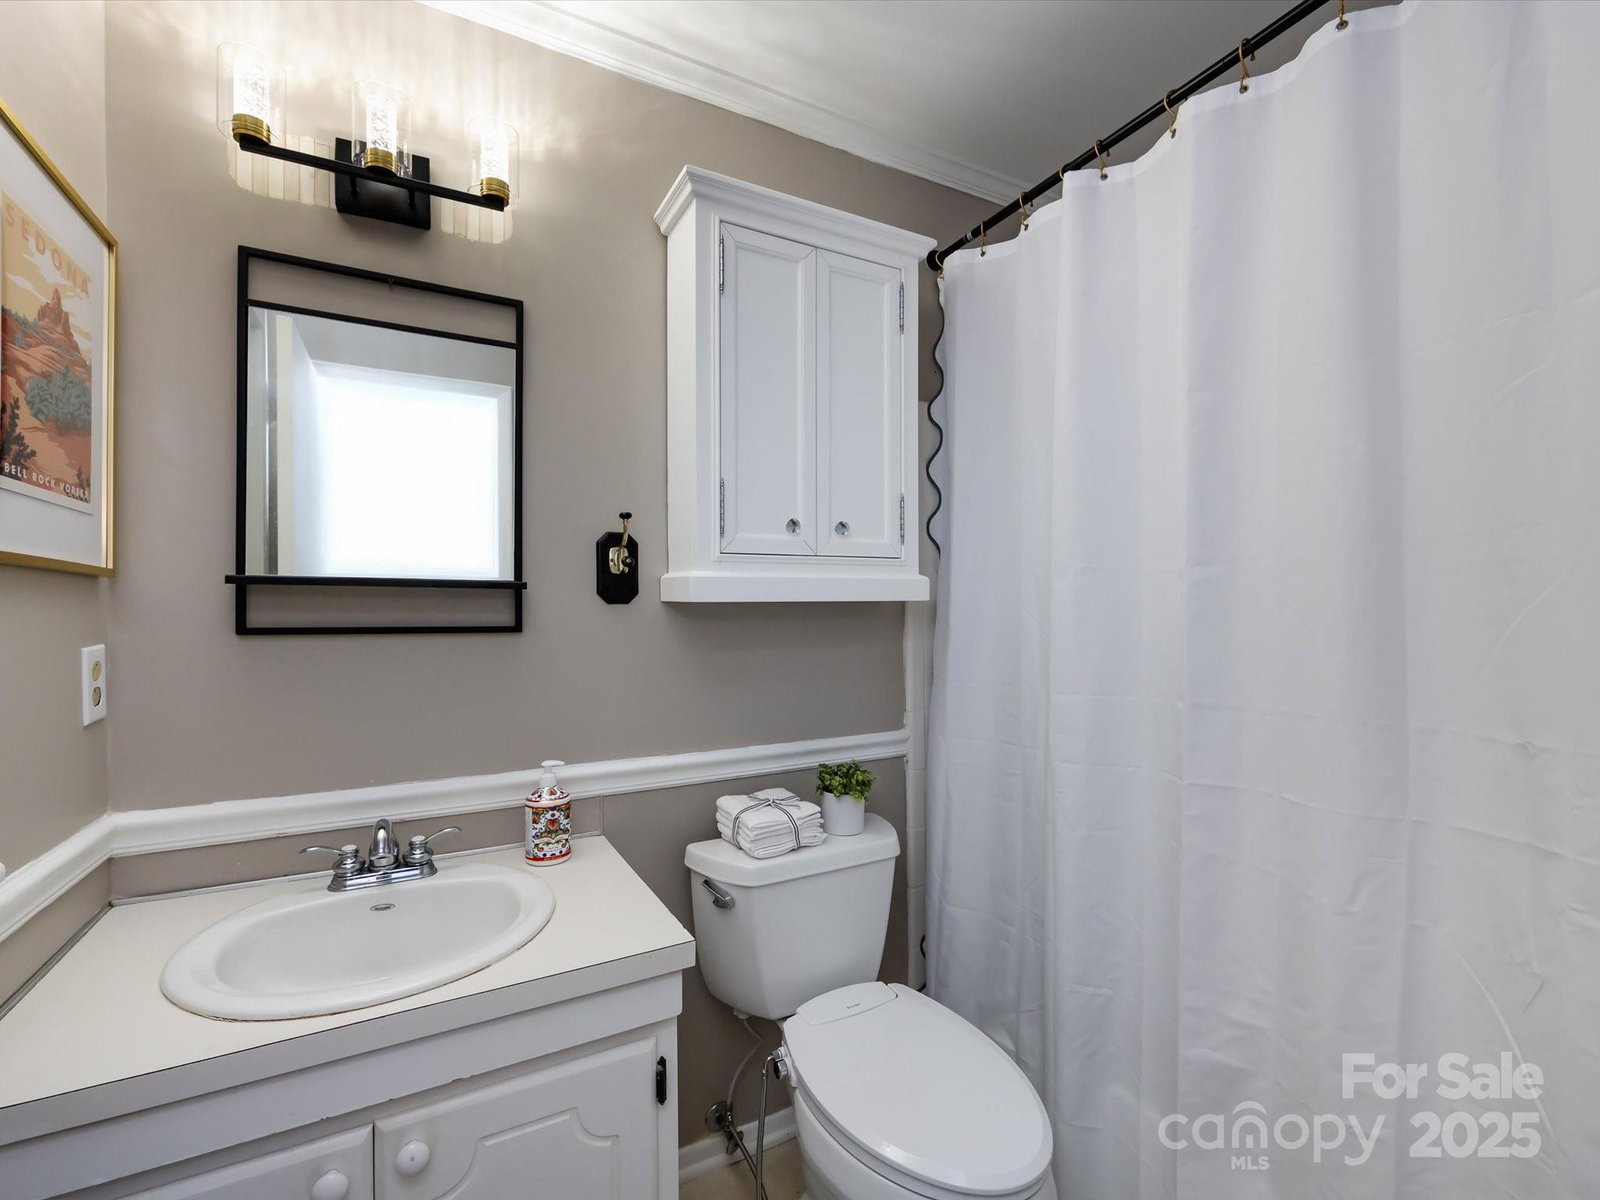
Welcome to this charming cottage-style home in Belmont, perfectly located within walking distance to Goat Island Park and the River Link Greenway, just one mile from the local drive-in theater and only five minutes to vibrant downtown Belmont! This beautifully updated home offers 3 bedrooms and 2.5 bathrooms, featuring a cozy den with a wood-beamed cathedral ceiling and inviting fireplace, plus a separate living room and dining room. Enjoy hardwood floors, brand new carpet, fresh neutral paint, and updated bathrooms with new lights, mirrors, hardware, and shower heads. The half bath includes a new vanity and toilet. Additional updates include new light fixtures and ceiling fans throughout. The kitchen boasts generous cabinet and counter space with a window over the sink. Plantation shutters add character and charm. Step outside to a large deck perfect for entertaining, a 2-car carport, and a 126 sq ft storage room. Walk to nearby schools and enjoy all this delightful home has to offer!
Additional Information
- Community Features
- Street Lights
- Fireplace
- Yes
- Interior Features
- Attic Stairs Pulldown, Cable Prewire, Entrance Foyer, Pantry, Storage, Walk-In Closet(s)
- Floor Coverings
- Carpet, Tile, Vinyl, Wood
- Equipment
- Dishwasher, Disposal, Electric Oven, Electric Range, Gas Water Heater, Oven, Plumbed For Ice Maker, Refrigerator
- Foundation
- Slab
- Main Level Rooms
- Kitchen, Living Room, Dining Room, Den, Bathroom-Half, Laundry
- Laundry Location
- Electric Dryer Hookup, Laundry Closet, Main Level, Washer Hookup
- Heating
- Central, Forced Air, Natural Gas
- Water
- City
- Sewer
- Public Sewer
- Exterior Construction
- Brick Full, Wood
- Roof
- Shingle
- Parking
- Detached Carport, Driveway
- Driveway
- Concrete, Paved
- Lot Description
- Sloped, Steep Slope, Wooded
- Elementary School
- Belmont Central
- Middle School
- Belmont
- High School
- Stuart W Cramer
- Zoning
- R-2
- Total Property HLA
- 1882
Mortgage Calculator
“ Based on information submitted to the MLS GRID as of . All data is obtained from various sources and may not have been verified by broker or MLS GRID. Supplied Open House Information is subject to change without notice. All information should be independently reviewed and verified for accuracy. Some IDX listings have been excluded from this website. Properties may or may not be listed by the office/agent presenting the information © 2026 Canopy MLS as distributed by MLS GRID”

Last Updated: