4625 Piedmont Row Drive, Charlotte, NC 28210
- $400,000
- 2
- BD
- 2
- BA
- 1,148
- SqFt




Listing courtesy of Allen Tate Mooresville/Lake Norman. Tyler.Grossnickle@allentate.com
Sold listing courtesy of Savvy + Co Real Estate
- Sold Price
- $400,000
- List Price
- $425,000
- MLS#
- 4275567
- Status
- CLOSED
- Days on Market
- 42
- Property Type
- Residential
- Year Built
- 2006
- Closing Date
- Aug 08, 2025
- Bedrooms
- 2
- Bathrooms
- 2
- Full Baths
- 2
- Living Area
- 1,148
- Sq Ft Total
- 1148
- County
- Mecklenburg
- Subdivision
- Piedmont Row
- Special Conditions
- None
Property Description
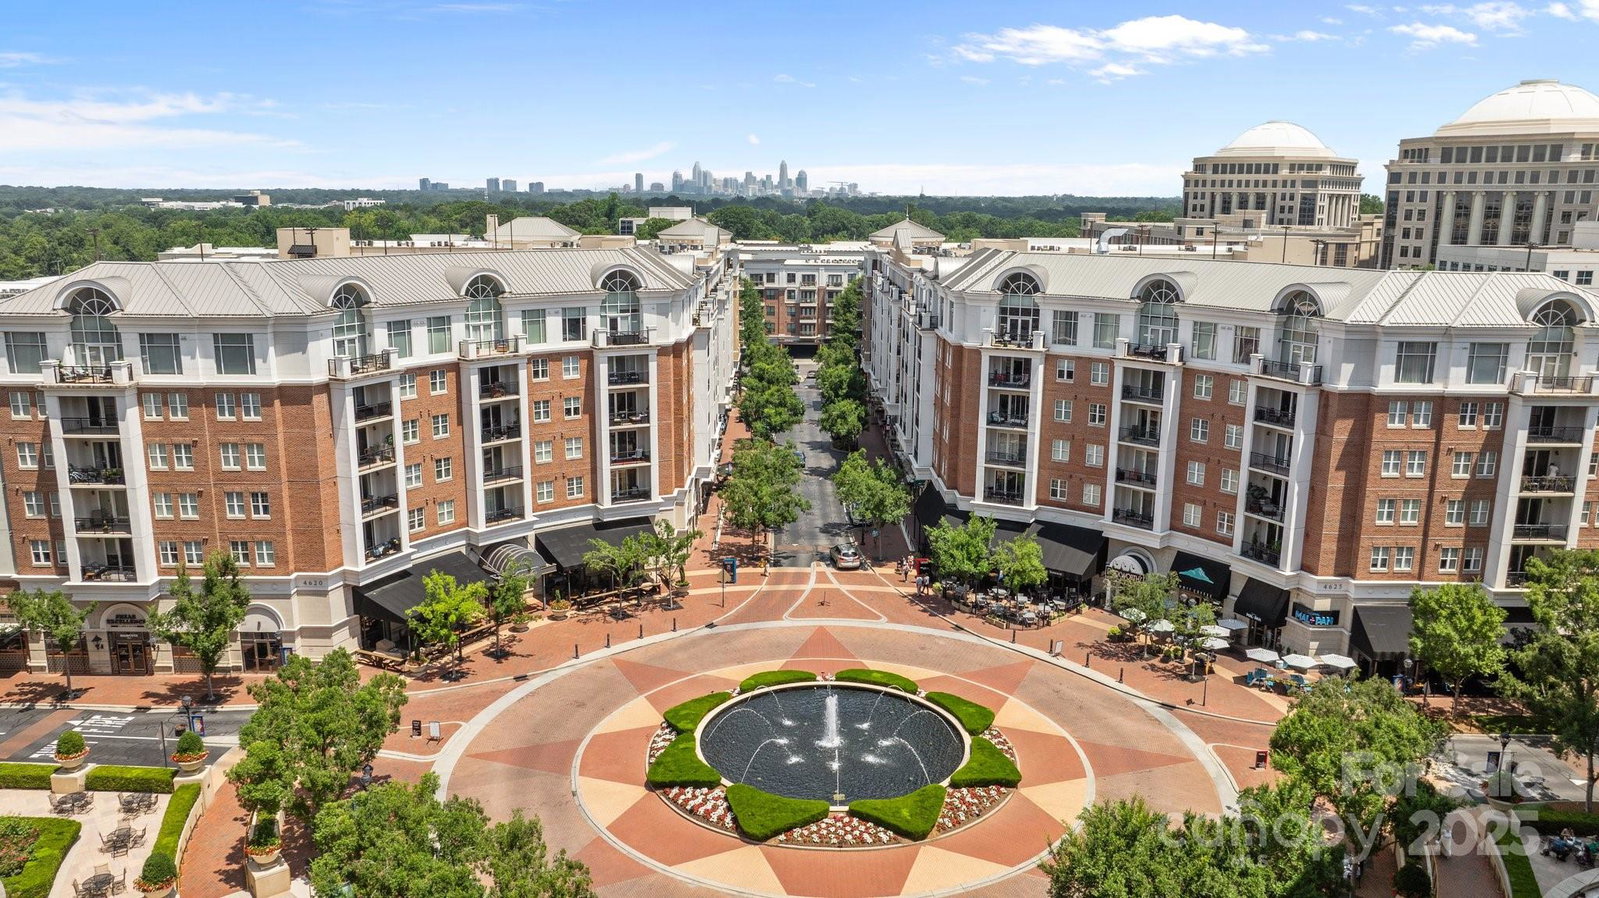
Welcome to elegant condo living in the highly sought-after Piedmont Rope Complex! This spacious 2-bedroom, 2-full-bath home offers an inviting open floor plan with beautiful upgrades throughout, designed for both comfort and style. Enjoy a thoughtfully appointed kitchen, stylish finishes, and generous living spaces perfect for entertaining or relaxing in peace. Residents here enjoy elevator access for convenience, as well as a wealth of resort-style community amenities including a modern business center, welcoming clubhouse, outdoor pool, scenic rooftop terrace, and well-maintained sidewalks and streetlights for evening strolls. Lawn maintenance is included, so you can enjoy a carefree lifestyle with more time to explore the vibrant surroundings. Located just minutes from popular eateries, shopping, entertainment, and more, this is refined condo living in one of the most desirable communities around. Don’t miss your opportunity to call this exceptional property home!
Additional Information
- Hoa Fee
- $580
- Hoa Fee Paid
- Monthly
- Community Features
- Business Center, Clubhouse, Elevator, Outdoor Pool, Rooftop Terrace, Sidewalks, Street Lights
- Interior Features
- Cable Prewire, Kitchen Island, Open Floorplan, Walk-In Closet(s)
- Floor Coverings
- Carpet, Tile, Vinyl
- Equipment
- Dishwasher, Disposal, Dryer, Electric Range, Electric Water Heater, ENERGY STAR Qualified Washer, ENERGY STAR Qualified Dryer, ENERGY STAR Qualified Refrigerator, Exhaust Fan, Freezer, Microwave, Plumbed For Ice Maker, Refrigerator, Refrigerator with Ice Maker
- Foundation
- Slab
- Main Level Rooms
- Primary Bedroom, Laundry, Bedroom(s), Bathroom-Full, Living Room, Bathroom-Full, Kitchen, Dining Area
- Laundry Location
- Electric Dryer Hookup, Utility Room, Laundry Room, Main Level, Washer Hookup
- Heating
- Central, Heat Pump
- Water
- City
- Sewer
- Public Sewer
- Exterior Features
- Elevator, Lawn Maintenance, Rooftop Terrace
- Exterior Construction
- Hard Stucco, Stone Veneer
- Parking
- Assigned, Parking Garage
- Driveway
- Paved
- Elementary School
- Selwyn
- Middle School
- Alexander Graham
- High School
- Myers Park
- Total Property HLA
- 1148
Mortgage Calculator
“ Based on information submitted to the MLS GRID as of . All data is obtained from various sources and may not have been verified by broker or MLS GRID. Supplied Open House Information is subject to change without notice. All information should be independently reviewed and verified for accuracy. Some IDX listings have been excluded from this website. Properties may or may not be listed by the office/agent presenting the information © 2026 Canopy MLS as distributed by MLS GRID”

Last Updated: