Share this with your friends


+17045766234
Ivester Jackson Christie's
1949 Lela Avenue, Charlotte, NC 28208
- $775,000
- 3
- BD
- 4
- BA
- 2,825
- SqFt






Listing courtesy of Puma & Associates Realty, Inc.. phil@pumahomes.com
Sold listing courtesy of Dickens Mitchener & Associates Inc
- Sold Price
- $775,000
- List Price
- $775,000
- MLS#
- 4275521
- Status
- CLOSED
- Days on Market
- 56
- Property Type
- Residential
- Year Built
- 2006
- Closing Date
- Aug 28, 2025
- Bedrooms
- 3
- Bathrooms
- 4
- Full Baths
- 3
- Half Baths
- 1
- Lot Size
- 8,276
- Lot Size Area
- 0.19
- Living Area
- 2,825
- Sq Ft Total
- 2825
- County
- Mecklenburg
- Subdivision
- Wesley Heights
- Special Conditions
- None
Property Description
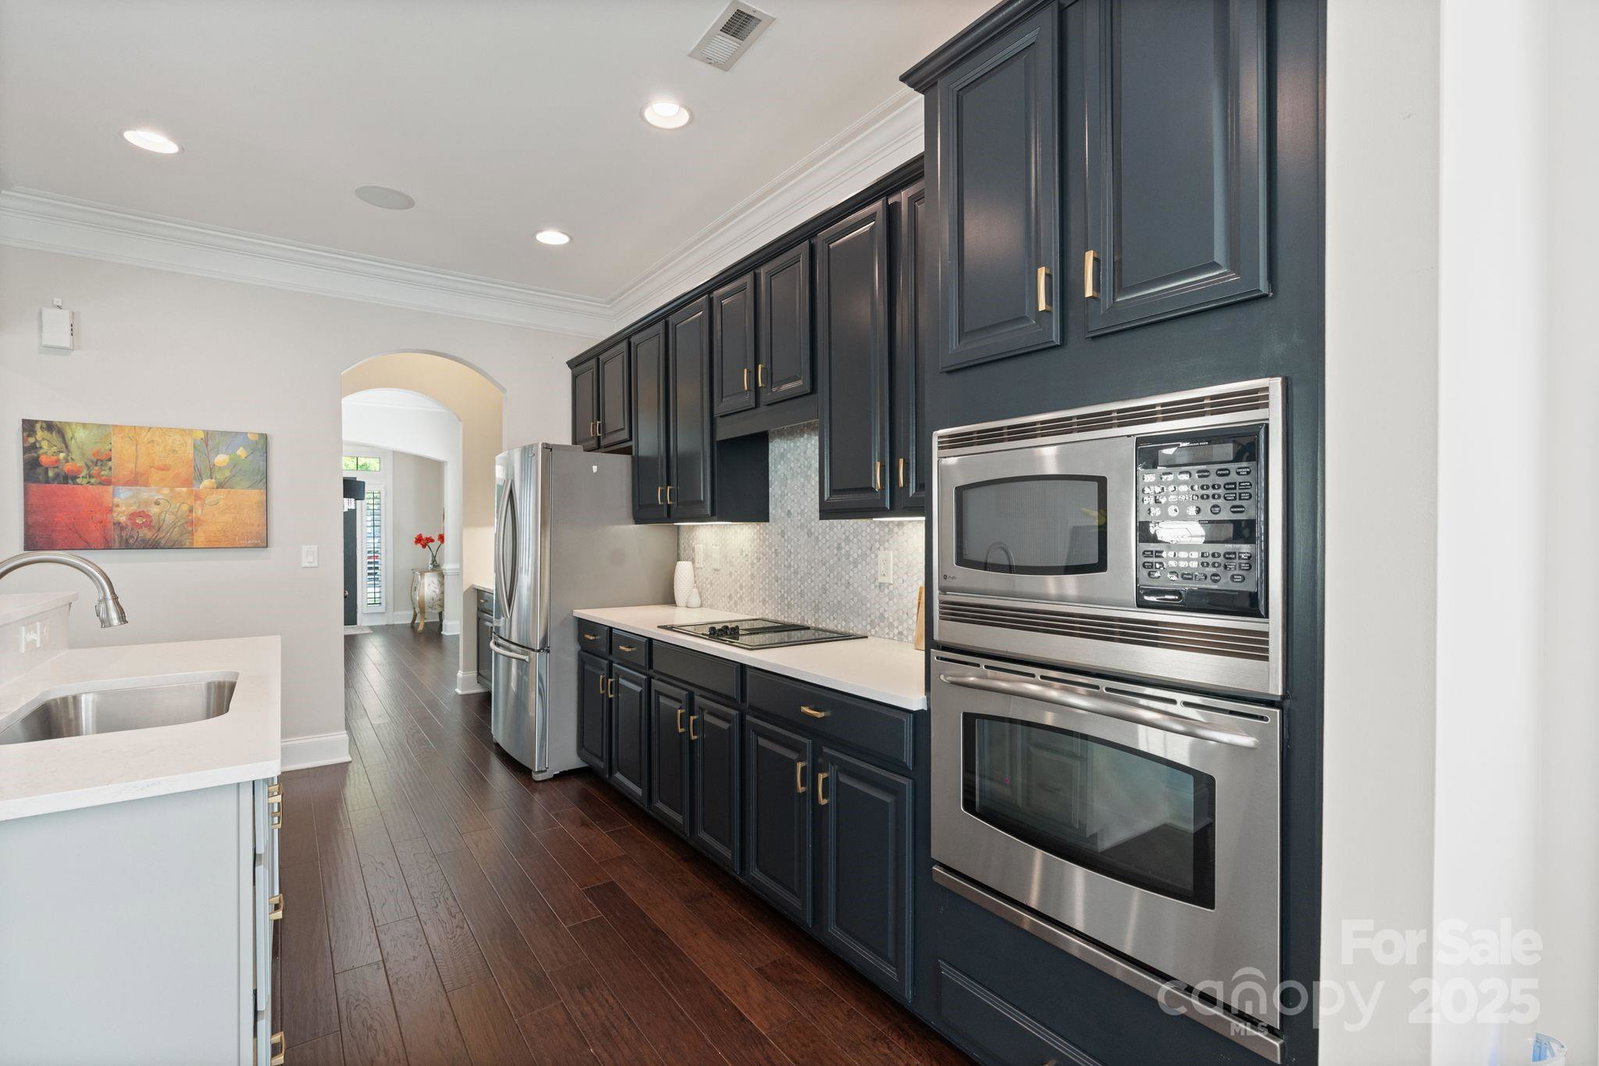
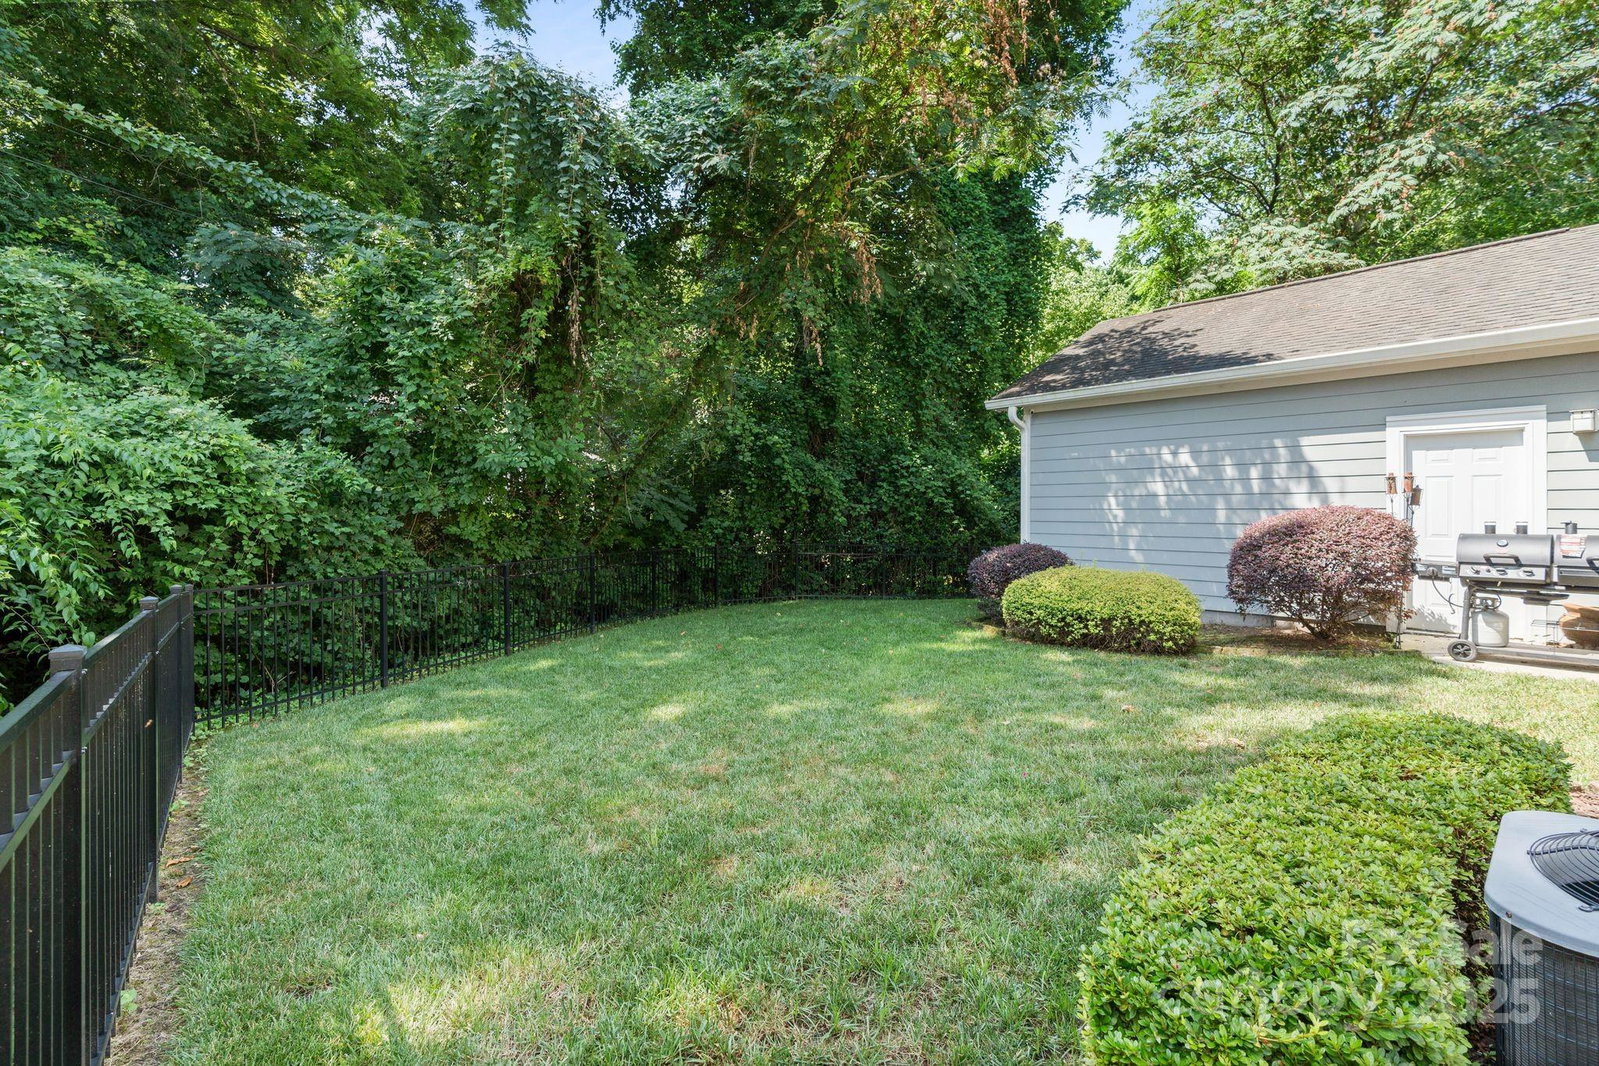
Nestled in a cul de sac in the Wesley Heights community, this property is just minutes from Uptown (~2 mi), South End (~3 mi) & a variety of shops, restaurants & greenway access points. Step inside to discover engineered hardwood floors that flow throughout the main level. The kitchen features quartz countertops, a wall oven, an island w/additional seating & a breakfast nook—perfect for both everyday meals & entertaining. The open-concept layout connects the kitchen seamlessly to the family room w/gas fireplace. You'll also find a dedicated living room, formal dining area & a convenient half bath on the main floor. Upstairs, the primary suite offers a walk-in closet & ensuite bath, complete w/a soaking tub, walk-in shower & dual vanities. 2 additional bedrooms, a full bath & a well-placed laundry room round out the 2nd level. The 3rd floor provides a versatile bonus space along w/a full bath. Notably, roof & gutters were replaced in 2022 & water heater in 2023.
Additional Information
- Hoa Fee
- $150
- Hoa Fee Paid
- Quarterly
- Community Features
- Sidewalks, Street Lights, Walking Trails
- Fireplace
- Yes
- Interior Features
- Kitchen Island, Open Floorplan, Walk-In Closet(s)
- Floor Coverings
- Carpet, Tile, Other - See Remarks
- Equipment
- Dishwasher, Electric Cooktop, Gas Water Heater, Microwave, Wall Oven
- Foundation
- Slab
- Main Level Rooms
- Breakfast, Family Room, Kitchen, Bathroom-Half, Dining Area, Living Room
- Laundry Location
- Laundry Room, Upper Level
- Heating
- Forced Air
- Water
- City
- Sewer
- Public Sewer
- Exterior Features
- In-Ground Irrigation
- Exterior Construction
- Fiber Cement
- Parking
- Detached Garage, Shared Driveway
- Driveway
- Concrete, Paved
- Lot Description
- Cul-De-Sac
- Elementary School
- Bruns Avenue
- Middle School
- Ranson
- High School
- West Charlotte
- Total Property HLA
- 2825
Mortgage Calculator
“ Based on information submitted to the MLS GRID as of . All data is obtained from various sources and may not have been verified by broker or MLS GRID. Supplied Open House Information is subject to change without notice. All information should be independently reviewed and verified for accuracy. Some IDX listings have been excluded from this website. Properties may or may not be listed by the office/agent presenting the information © 2026 Canopy MLS as distributed by MLS GRID”

Last Updated: