19900 Stough Farm Road, Cornelius, NC 28031
- $1,300,000
- 5
- BD
- 4
- BA
- 4,285
- SqFt




Listing courtesy of Premier Sotheby's International Realty. michelle.rhyne@premiersir.com
Sold listing courtesy of Keller Williams Ballantyne Area
- Sold Price
- $1,300,000
- List Price
- $1,290,000
- MLS#
- 4275497
- Status
- CLOSED
- Days on Market
- 29
- Property Type
- Residential
- Architectural Style
- Transitional
- Year Built
- 1995
- Closing Date
- Jul 31, 2025
- Bedrooms
- 5
- Bathrooms
- 4
- Full Baths
- 3
- Half Baths
- 1
- Lot Size
- 33,105
- Lot Size Area
- 0.76
- Living Area
- 4,285
- Sq Ft Total
- 4285
- County
- Mecklenburg
- Subdivision
- Patricks Purchase
- Special Conditions
- None
- Dom
- Yes
Property Description
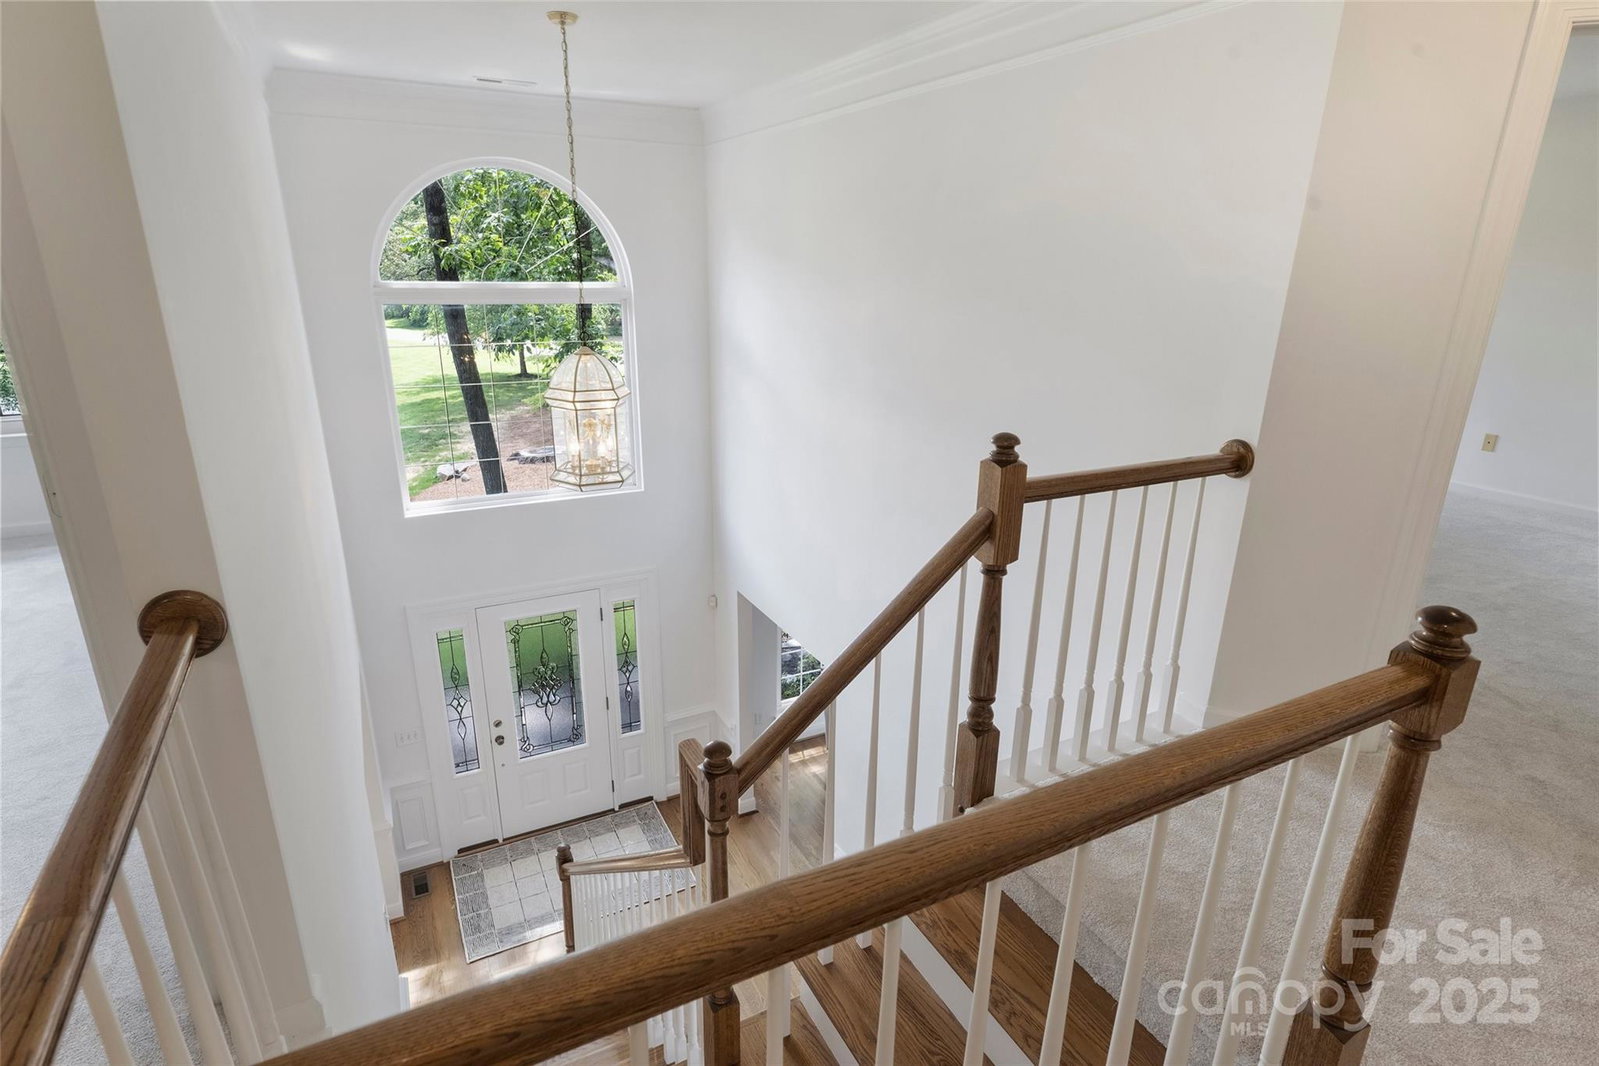
Nestled on the exclusive wooded island of Patrick’s Purchase, this full-brick estate offers timeless elegance and exceptional space. With over 4,200 square feet, this home features five spacious bedrooms, three and a half baths, and a highly functional floor plan perfect for both everyday living and entertaining. A circular driveway welcomes you to the home, which includes a two-car attached garage and a detached two-car garage with unfinished space above—already plumbed, offering endless possibilities for a guest suite, office, or studio. Inside, dual staircases lead to an expansive upper level, where you’ll find a large bonus room and attic space that provide an abundance of storage. The home’s thoughtful design includes a flowing layout, generous natural light, and serene wooded surroundings. Located in one of Lake Norman’s most prestigious communities, this property enjoys lake living and peaceful privacy, and only steps away from The Peninsula Golf and Country Club!
Additional Information
- Hoa Fee
- $500
- Hoa Fee Paid
- Annually
- Community Features
- Lake Access, Street Lights, Walking Trails
- Fireplace
- Yes
- Interior Features
- Attic Stairs Pulldown, Attic Walk In, Breakfast Bar, Built-in Features, Cable Prewire, Central Vacuum, Entrance Foyer, Kitchen Island, Pantry, Walk-In Closet(s), Walk-In Pantry
- Floor Coverings
- Carpet, Tile, Wood
- Equipment
- Dishwasher
- Foundation
- Crawl Space
- Main Level Rooms
- Primary Bedroom, Dining Room, Office, Kitchen, Living Room, Great Room-Two Story, Bathroom-Half, Bathroom-Full, Laundry
- Laundry Location
- Laundry Room, Main Level, Sink
- Heating
- Forced Air
- Water
- City
- Sewer
- Public Sewer
- Exterior Construction
- Brick Full, Wood
- Roof
- Shingle
- Parking
- Circular Driveway, Driveway, Attached Garage, Detached Garage, Garage Faces Rear, Garage Faces Side, Garage Shop, Keypad Entry, Parking Space(s), Other - See Remarks
- Driveway
- Concrete, Paved
- Lot Description
- Level, Open Lot, Private, Wooded, Views, Other - See Remarks
- Elementary School
- Unspecified
- Middle School
- Unspecified
- High School
- Unspecified
- Zoning
- GR
- Total Property HLA
- 4285
- Master on Main Level
- Yes
Mortgage Calculator
“ Based on information submitted to the MLS GRID as of . All data is obtained from various sources and may not have been verified by broker or MLS GRID. Supplied Open House Information is subject to change without notice. All information should be independently reviewed and verified for accuracy. Some IDX listings have been excluded from this website. Properties may or may not be listed by the office/agent presenting the information © 2026 Canopy MLS as distributed by MLS GRID”

Last Updated: