17745 Morehampton Avenue, Cornelius, NC 28031
- $605,000
- 3
- BD
- 2
- BA
- 1,930
- SqFt






Listing courtesy of Southcreek Inc. lori@baileysglen.com
Sold listing courtesy of Southern Charm Realty & Retreats INC
- Sold Price
- $605,000
- List Price
- $618,000
- MLS#
- 4275439
- Status
- CLOSED
- Days on Market
- 57
- Property Type
- Residential
- Architectural Style
- Ranch
- Year Built
- 2017
- Closing Date
- Sep 05, 2025
- Bedrooms
- 3
- Bathrooms
- 2
- Full Baths
- 2
- Lot Size
- 9,016
- Lot Size Area
- 0.20700000000000002
- Living Area
- 1,930
- Sq Ft Total
- 1930
- County
- Mecklenburg
- Subdivision
- Baileys Glen
- Special Conditions
- None
Property Description
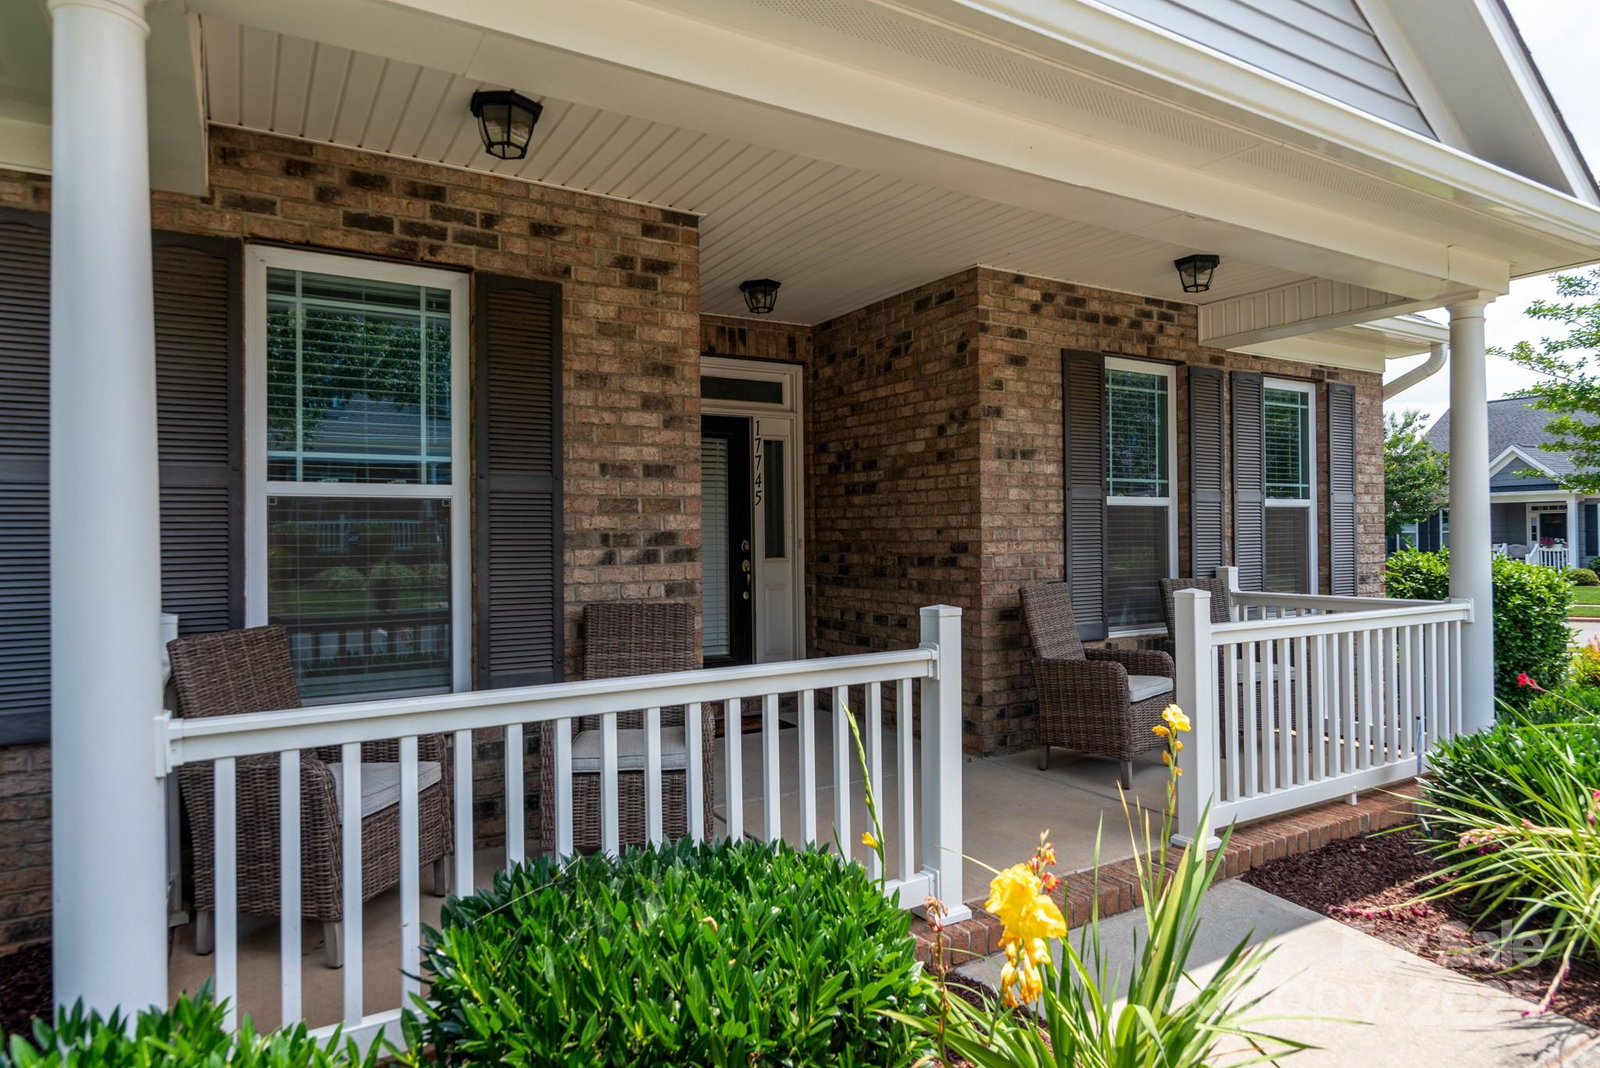
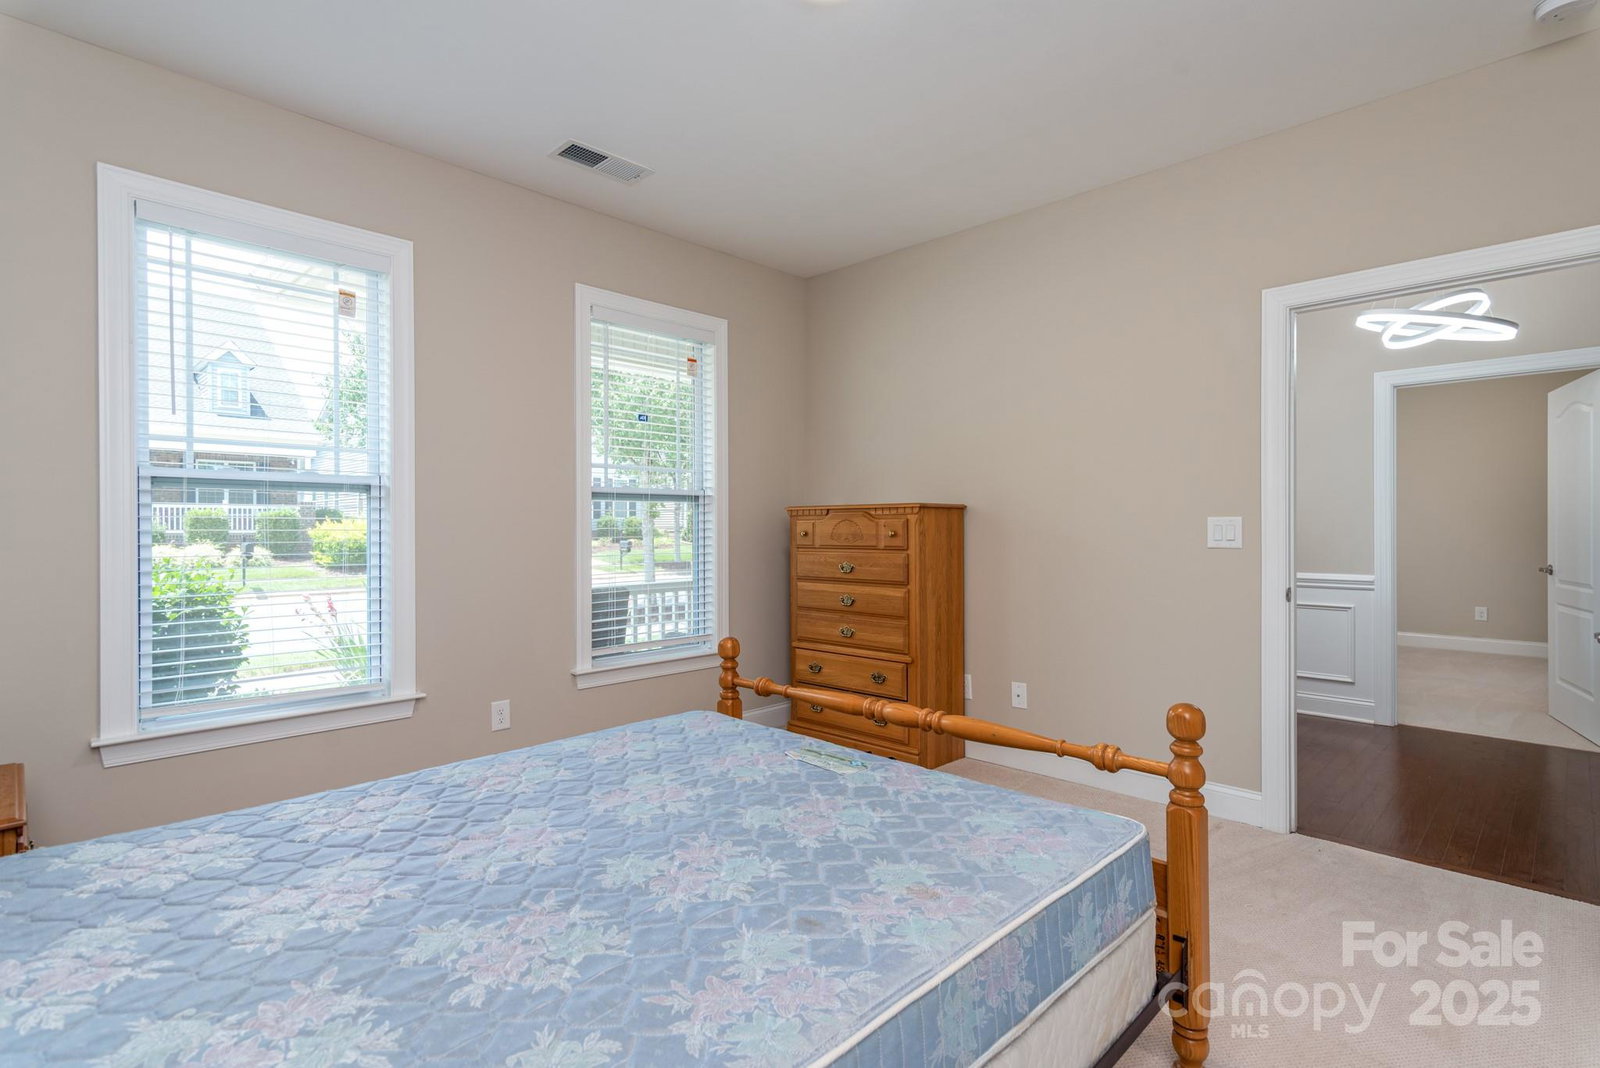
Sought-After Bailey’s Glen 55+ Community! A one-level living in this completely updated 3-bedroom, 2-bathroom home featuring the popular Hunter floor plan. The house is in one of the largest lots in Bailey Glen with a beautiful landscape. It is one block away from a large pavilion that contains an outdoor grill, fireplace, tennis court, shuffleboard and horseshoe. Enjoy a bright and open layout that’s perfect for entertaining, complete with a spacious sunroom filled with natural light. Kitchen features white cabinets, quartz countertops, and gas range. Split-bedroom design offers guest privacy. Enjoy resort-style amenities including pool, pickleball, bocce, fitness center, woodshop, pottery studio, and more. Two full-time lifestyle directors plan events, trips, and activities. It's like being on vacation and never having to leave! Live the lifestyle you’ve been waiting for—schedule your showing today!
Additional Information
- Hoa Fee
- $1,092
- Hoa Fee Paid
- Quarterly
- Community Features
- Fifty Five and Older, Clubhouse, Fitness Center, Game Court, Outdoor Pool, Picnic Area, Putting Green, Recreation Area, Sidewalks, Sport Court, Street Lights, Tennis Court(s)
- Fireplace
- Yes
- Interior Features
- Attic Stairs Pulldown, Breakfast Bar, Cable Prewire, Entrance Foyer, Open Floorplan, Pantry, Split Bedroom, Walk-In Closet(s)
- Floor Coverings
- Carpet, Hardwood, Tile
- Equipment
- Dishwasher, Disposal, Gas Range, Gas Water Heater, Ice Maker, Microwave, Refrigerator with Ice Maker, Washer/Dryer
- Foundation
- Slab
- Main Level Rooms
- Great Room, Kitchen, Sunroom, Primary Bedroom, Bathroom-Full, Bedroom(s), Bedroom(s), Bathroom-Full
- Laundry Location
- Laundry Room
- Heating
- Forced Air, Natural Gas
- Water
- City
- Sewer
- Public Sewer
- Exterior Features
- In-Ground Irrigation, Lawn Maintenance
- Exterior Construction
- Brick Partial, Vinyl
- Roof
- Shingle
- Parking
- Driveway, Attached Garage, Garage Door Opener, Garage Faces Rear, Keypad Entry
- Driveway
- Concrete, Paved
- Lot Description
- Corner Lot
- Elementary School
- Unspecified
- Middle School
- Unspecified
- High School
- Unspecified
- Total Property HLA
- 1930
- Master on Main Level
- Yes
Mortgage Calculator
“ Based on information submitted to the MLS GRID as of . All data is obtained from various sources and may not have been verified by broker or MLS GRID. Supplied Open House Information is subject to change without notice. All information should be independently reviewed and verified for accuracy. Some IDX listings have been excluded from this website. Properties may or may not be listed by the office/agent presenting the information © 2026 Canopy MLS as distributed by MLS GRID”

Last Updated: