1022 Moffatt Lane, Matthews, NC 28105
- $435,000
- 3
- BD
- 3
- BA
- 1,875
- SqFt




Listing courtesy of Carolina Realty Advisors. tyler@carolinarealtyadvisors.com
Sold listing courtesy of Real Broker, LLC
- Sold Price
- $435,000
- List Price
- $439,900
- MLS#
- 4275398
- Status
- CLOSED
- Days on Market
- 76
- Property Type
- Residential
- Year Built
- 2021
- Closing Date
- Oct 09, 2025
- Bedrooms
- 3
- Bathrooms
- 3
- Full Baths
- 2
- Half Baths
- 1
- Lot Size
- 1,306
- Lot Size Area
- 0.03
- Living Area
- 1,875
- Sq Ft Total
- 1875
- County
- Mecklenburg
- Subdivision
- The Townhomes at McKee Glen
- Special Conditions
- None
Property Description
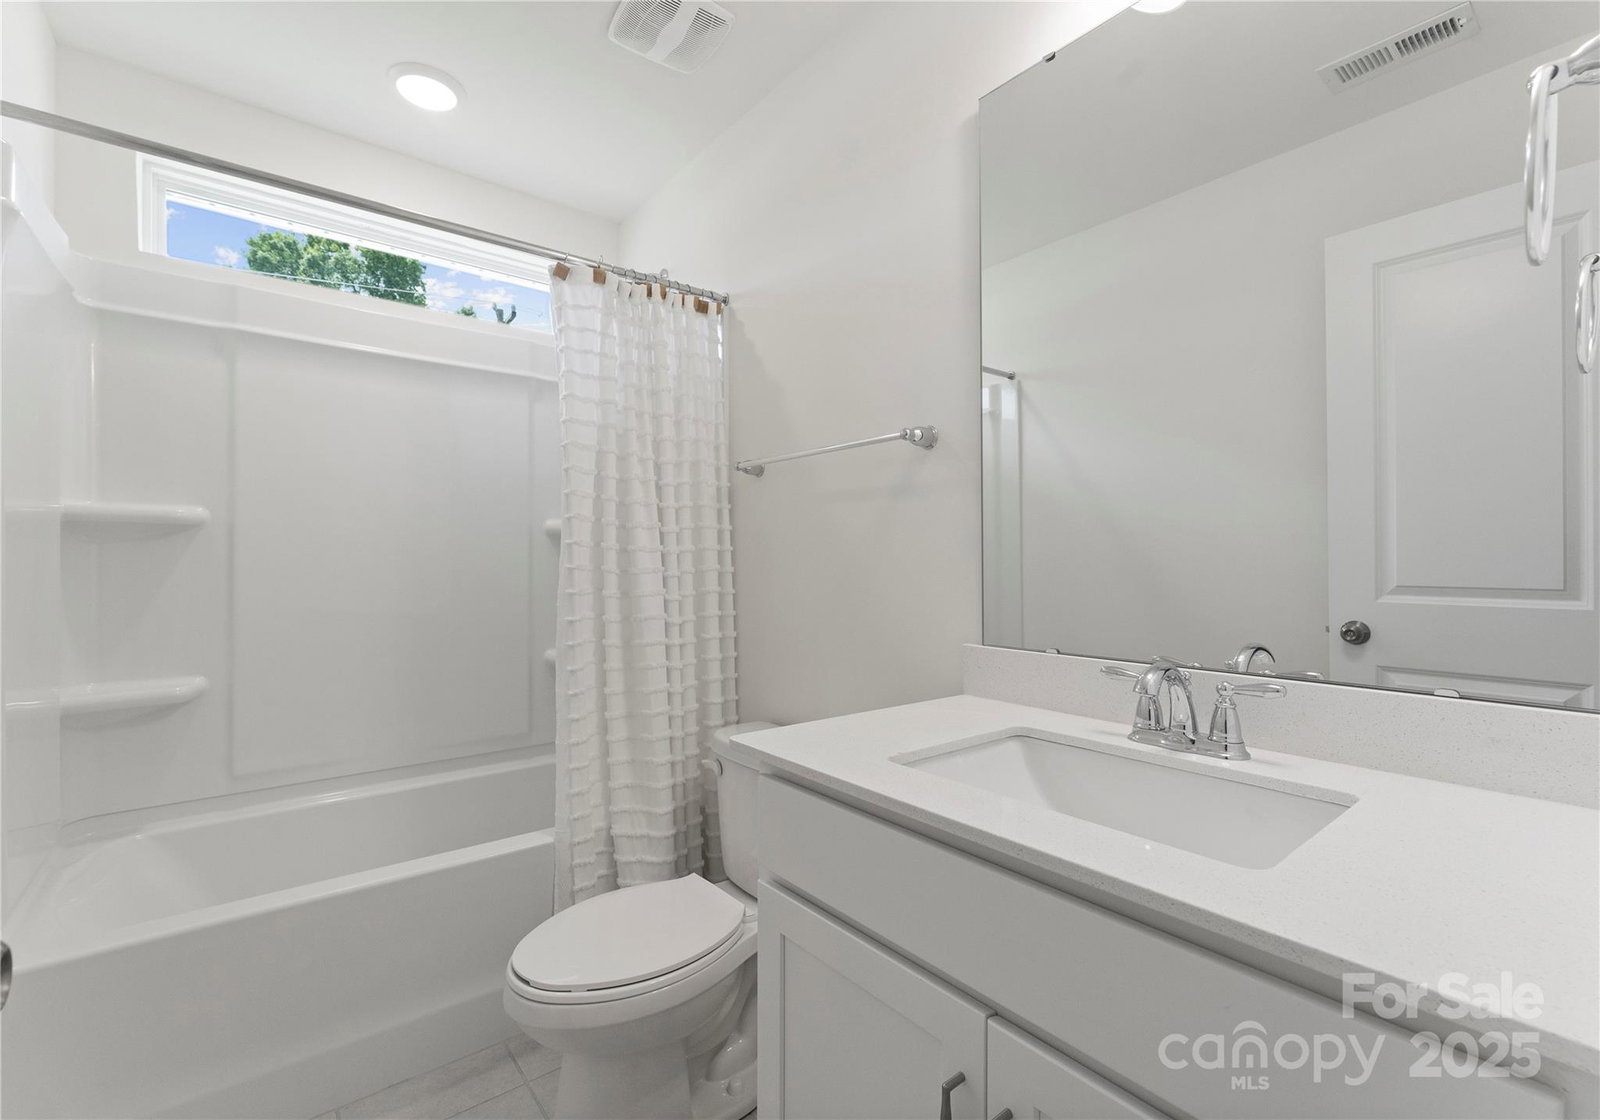
Discover your dream home in this stunning 3-bedroom, 2.5-bathroom end-unit townhouse, featuring a large fenced-in yard on a premium lot. Freshly painted, this home boasts an open floor plan, blending style and comfort. The kitchen shines with stainless steel appliances and granite countertops, flowing into a cozy living and dining area perfect for family dinners or entertaining guests. Unwind in the spacious primary bedroom suite with its private en-suite bathroom, or transform the versatile loft into a home office or playroom. Outside, the upgraded fence encloses the expansive side and backyard of this premium end-unit lot, ensuring enhanced privacy perfect for morning coffee or sunset gatherings. Nestled in a vibrant neighborhood convenient to everything Matthews has to offer makes it a must-see!
Additional Information
- Hoa Fee
- $155
- Hoa Fee Paid
- Monthly
- Interior Features
- Cable Prewire, Drop Zone, Entrance Foyer, Garden Tub, Kitchen Island, Open Floorplan, Pantry, Storage, Walk-In Closet(s), Walk-In Pantry
- Floor Coverings
- Carpet, Tile, Vinyl
- Equipment
- Dishwasher, Disposal, Dryer, Gas Cooktop, Gas Range, Gas Water Heater, Microwave, Refrigerator, Refrigerator with Ice Maker, Washer, Washer/Dryer
- Foundation
- Slab
- Main Level Rooms
- Dining Area, Kitchen, Great Room, Bathroom-Half
- Laundry Location
- Electric Dryer Hookup, In Unit, Inside, Laundry Room, Upper Level, Washer Hookup
- Heating
- Forced Air, Natural Gas, Zoned
- Water
- City
- Sewer
- Public Sewer
- Exterior Construction
- Brick Partial, Fiber Cement
- Parking
- Driveway, Attached Garage, Garage Door Opener, Garage Faces Front, Parking Space(s)
- Driveway
- Concrete, Paved
- Lot Description
- Corner Lot, End Unit, Private, Wooded
- Elementary School
- Matthews
- Middle School
- Crestdale
- High School
- Butler
- Total Property HLA
- 1875
Mortgage Calculator
“ Based on information submitted to the MLS GRID as of . All data is obtained from various sources and may not have been verified by broker or MLS GRID. Supplied Open House Information is subject to change without notice. All information should be independently reviewed and verified for accuracy. Some IDX listings have been excluded from this website. Properties may or may not be listed by the office/agent presenting the information © 2026 Canopy MLS as distributed by MLS GRID”

Last Updated: