7327 Snowbird Court, Mint Hill, NC 28227
- $930,000
- 5
- BD
- 5
- BA
- 4,230
- SqFt




Listing courtesy of ProStead Realty. denise@dublin.com
Sold listing courtesy of Helen Adams Realty
- Sold Price
- $930,000
- List Price
- $925,000
- MLS#
- 4275345
- Status
- CLOSED
- Days on Market
- 33
- Property Type
- Residential
- Year Built
- 2013
- Closing Date
- Jul 30, 2025
- Bedrooms
- 5
- Bathrooms
- 5
- Full Baths
- 4
- Half Baths
- 1
- Lot Size
- 34,412
- Lot Size Area
- 0.79
- Living Area
- 4,230
- Sq Ft Total
- 4230
- County
- Mecklenburg
- Subdivision
- Red Oak Estates
- Special Conditions
- None
Property Description
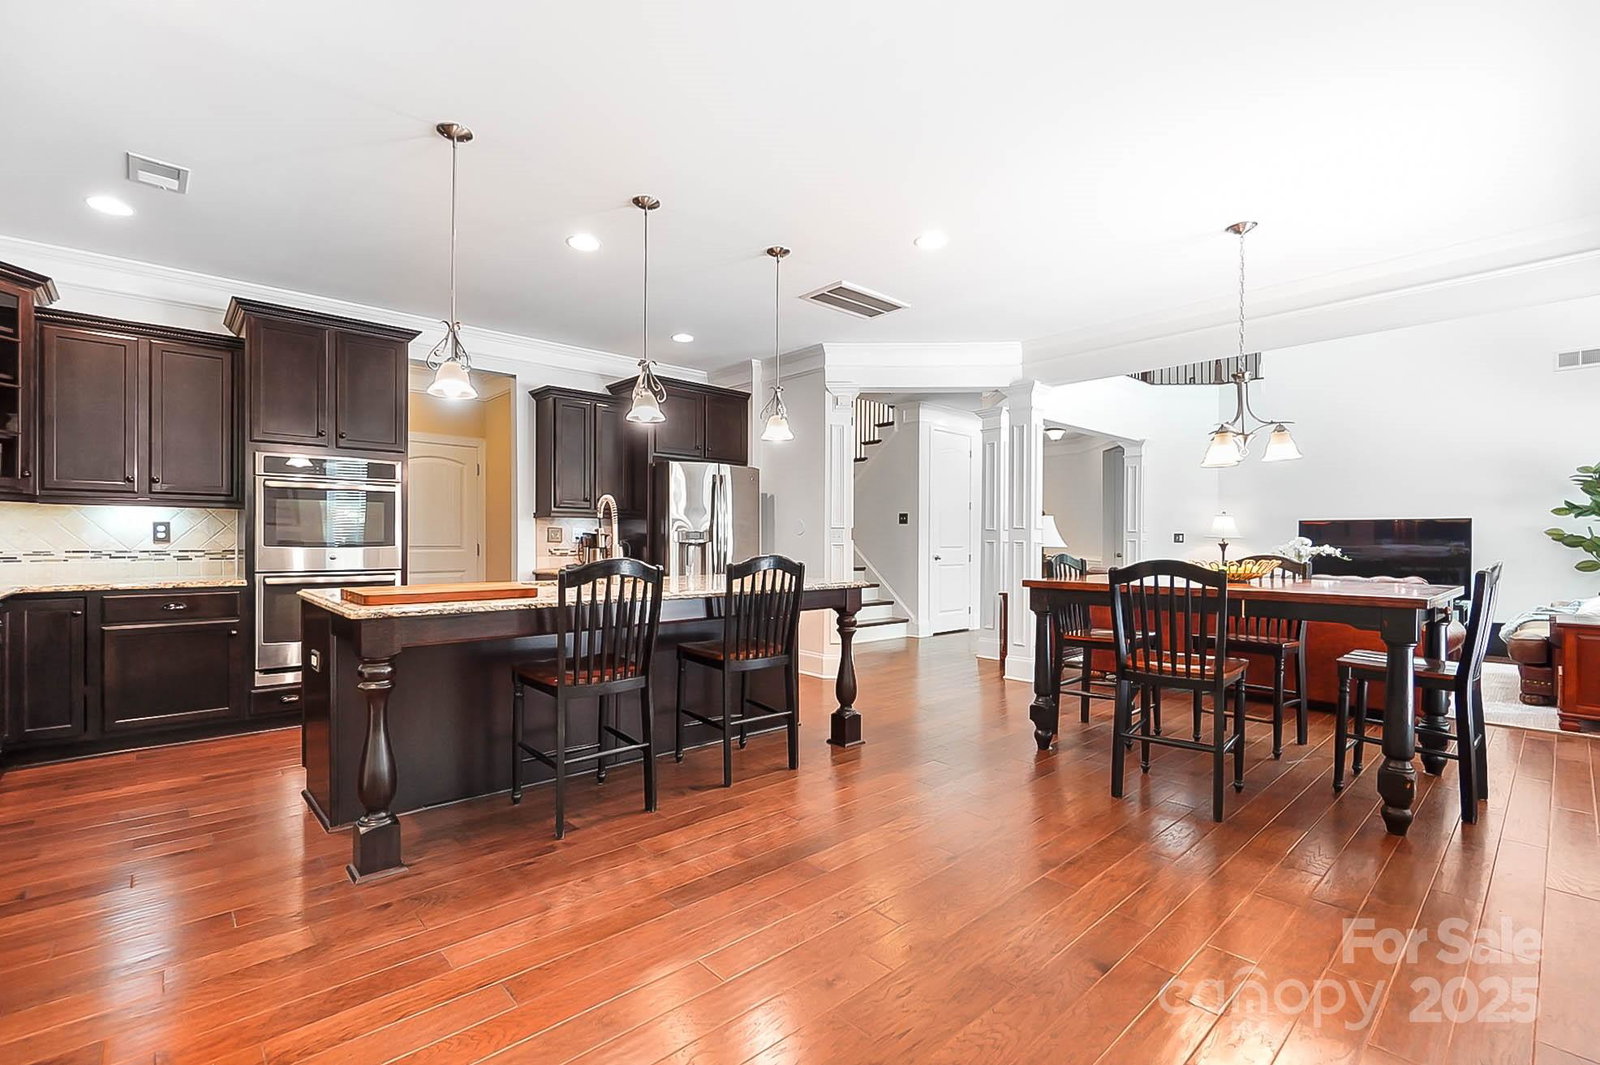
Discover this rare, hidden gem in Mint Hill. Carved out of a heavily wooded lot, you will find a meticulously maintained 4,200+ sq ft home offering luxury, space, and privacy on a cul-de-sac property exceeding 3/4 acres. Step into your private backyard oasis with a sparkling in-ground pool, expansive patio deck, fenced yard, and landscaping that obscures all surrounding properties. Walk inside to find a host of architectural features including wainscoting, crown molding, high baseboards and coffered/tray/vaulted ceilings. The two-story foyer is flanked by a large study and elegant, formal dining room with adjoining butler’s pantry. Continue on to the two-story great room, gourmet kitchen, keeping room, pantry and mud room. Primary suites on both the 1st and 2nd floors make this home ideal for multi-generation living. The 3-car garage has impervious epoxy floors, StoreWALL storage and a whole-house water filtration system. A true entertainer’s dream just minutes from city amenities.
Additional Information
- Hoa Fee
- $380
- Hoa Fee Paid
- Annually
- Fireplace
- Yes
- Interior Features
- Attic Stairs Pulldown, Cable Prewire, Drop Zone, Garden Tub, Kitchen Island, Open Floorplan, Pantry, Walk-In Closet(s)
- Floor Coverings
- Carpet, Hardwood, Tile
- Equipment
- Bar Fridge, Dishwasher, Disposal, Double Oven, Filtration System, Gas Cooktop, Gas Water Heater, Microwave, Refrigerator, Washer/Dryer
- Foundation
- Slab
- Main Level Rooms
- Primary Bedroom, Kitchen, Bathroom-Full, Bathroom-Half, Keeping Room, Dining Room, Study, Great Room-Two Story
- Laundry Location
- Gas Dryer Hookup, Laundry Room, Upper Level
- Heating
- Electric, Forced Air, Heat Pump, Zoned
- Water
- City
- Sewer
- Public Sewer
- Exterior Features
- In-Ground Irrigation
- Exterior Construction
- Brick Full, Fiber Cement
- Roof
- Shingle
- Parking
- Attached Garage, Garage Door Opener, Garage Faces Side, Keypad Entry
- Driveway
- Concrete, Paved
- Lot Description
- Wooded
- Elementary School
- Lebanon
- Middle School
- Northeast
- High School
- Independence
- Zoning
- R
- Total Property HLA
- 4230
- Master on Main Level
- Yes
Mortgage Calculator
“ Based on information submitted to the MLS GRID as of . All data is obtained from various sources and may not have been verified by broker or MLS GRID. Supplied Open House Information is subject to change without notice. All information should be independently reviewed and verified for accuracy. Some IDX listings have been excluded from this website. Properties may or may not be listed by the office/agent presenting the information © 2026 Canopy MLS as distributed by MLS GRID”

Last Updated: