4209 Windwood Circle, Charlotte, NC 28226
- $1,100,000
- 4
- BD
- 4
- BA
- 2,843
- SqFt






Listing courtesy of Realty ONE Group Select. mattsellscarolina@gmail.com
Sold listing courtesy of Helen Adams Realty
- Sold Price
- $1,100,000
- List Price
- $1,150,000
- MLS#
- 4275324
- Status
- CLOSED
- Days on Market
- 40
- Property Type
- Residential
- Year Built
- 1961
- Closing Date
- Aug 05, 2025
- Bedrooms
- 4
- Bathrooms
- 4
- Full Baths
- 3
- Half Baths
- 1
- Lot Size
- 25,134
- Lot Size Area
- 0.577
- Living Area
- 2,843
- Sq Ft Total
- 2843
- County
- Mecklenburg
- Subdivision
- Quail View
- Special Conditions
- None
Property Description
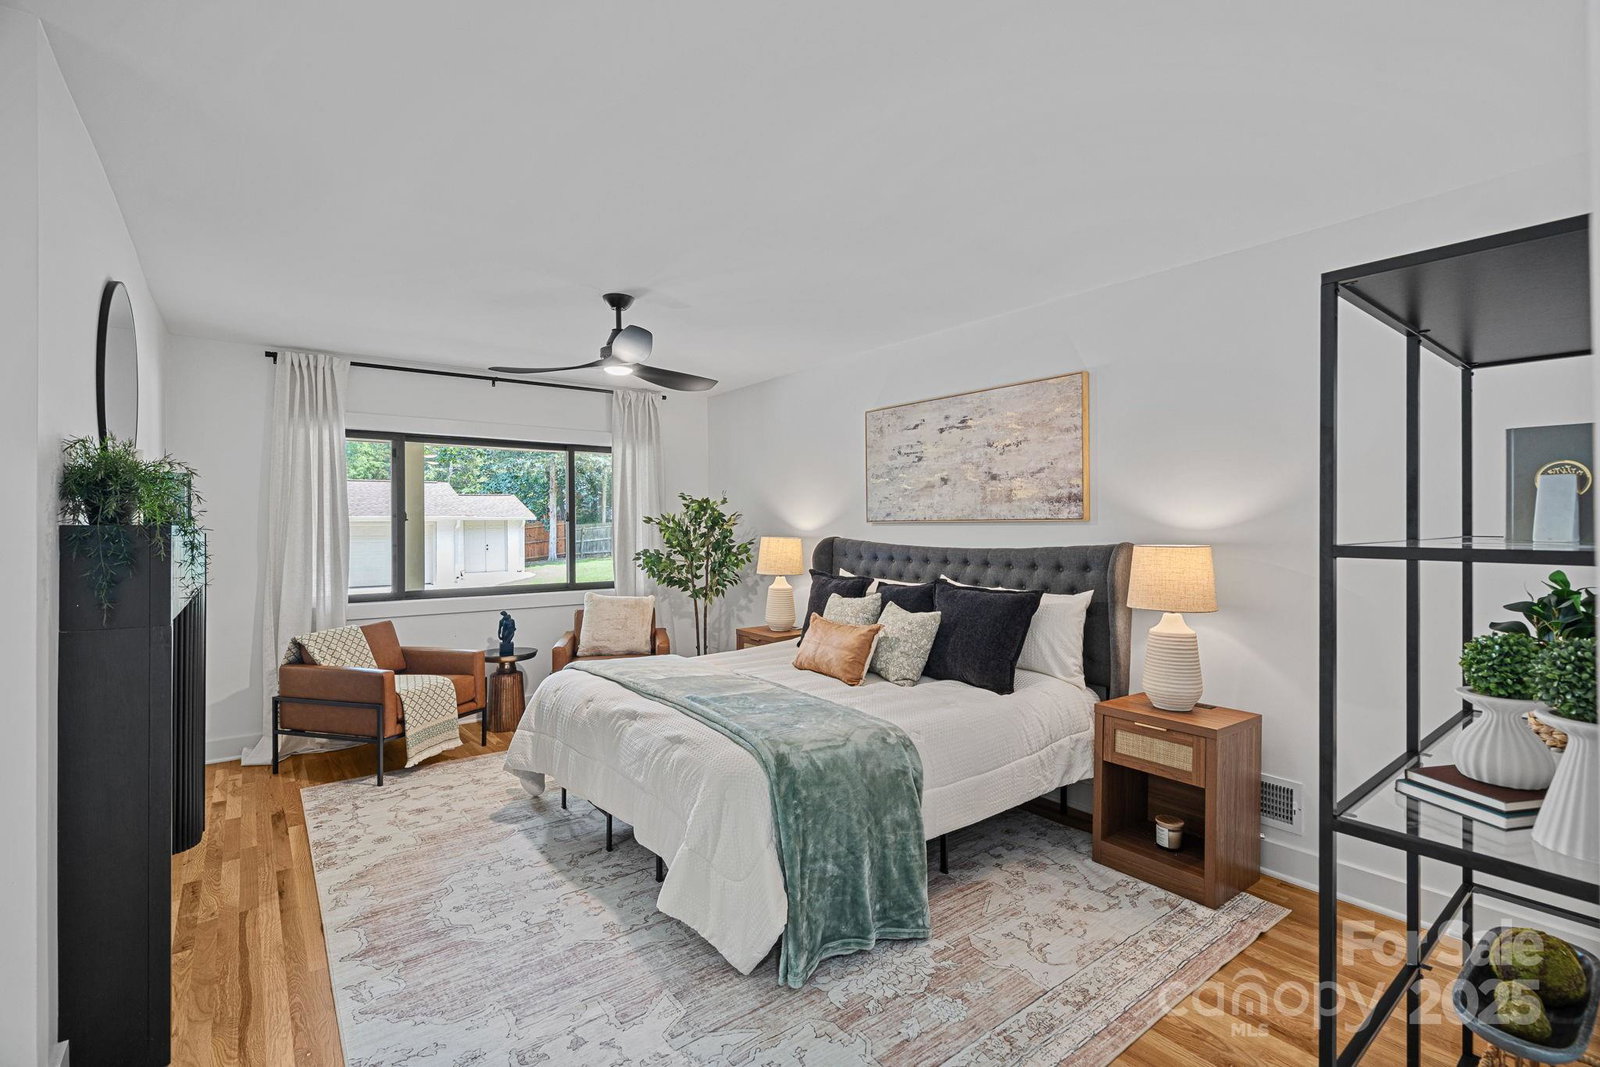
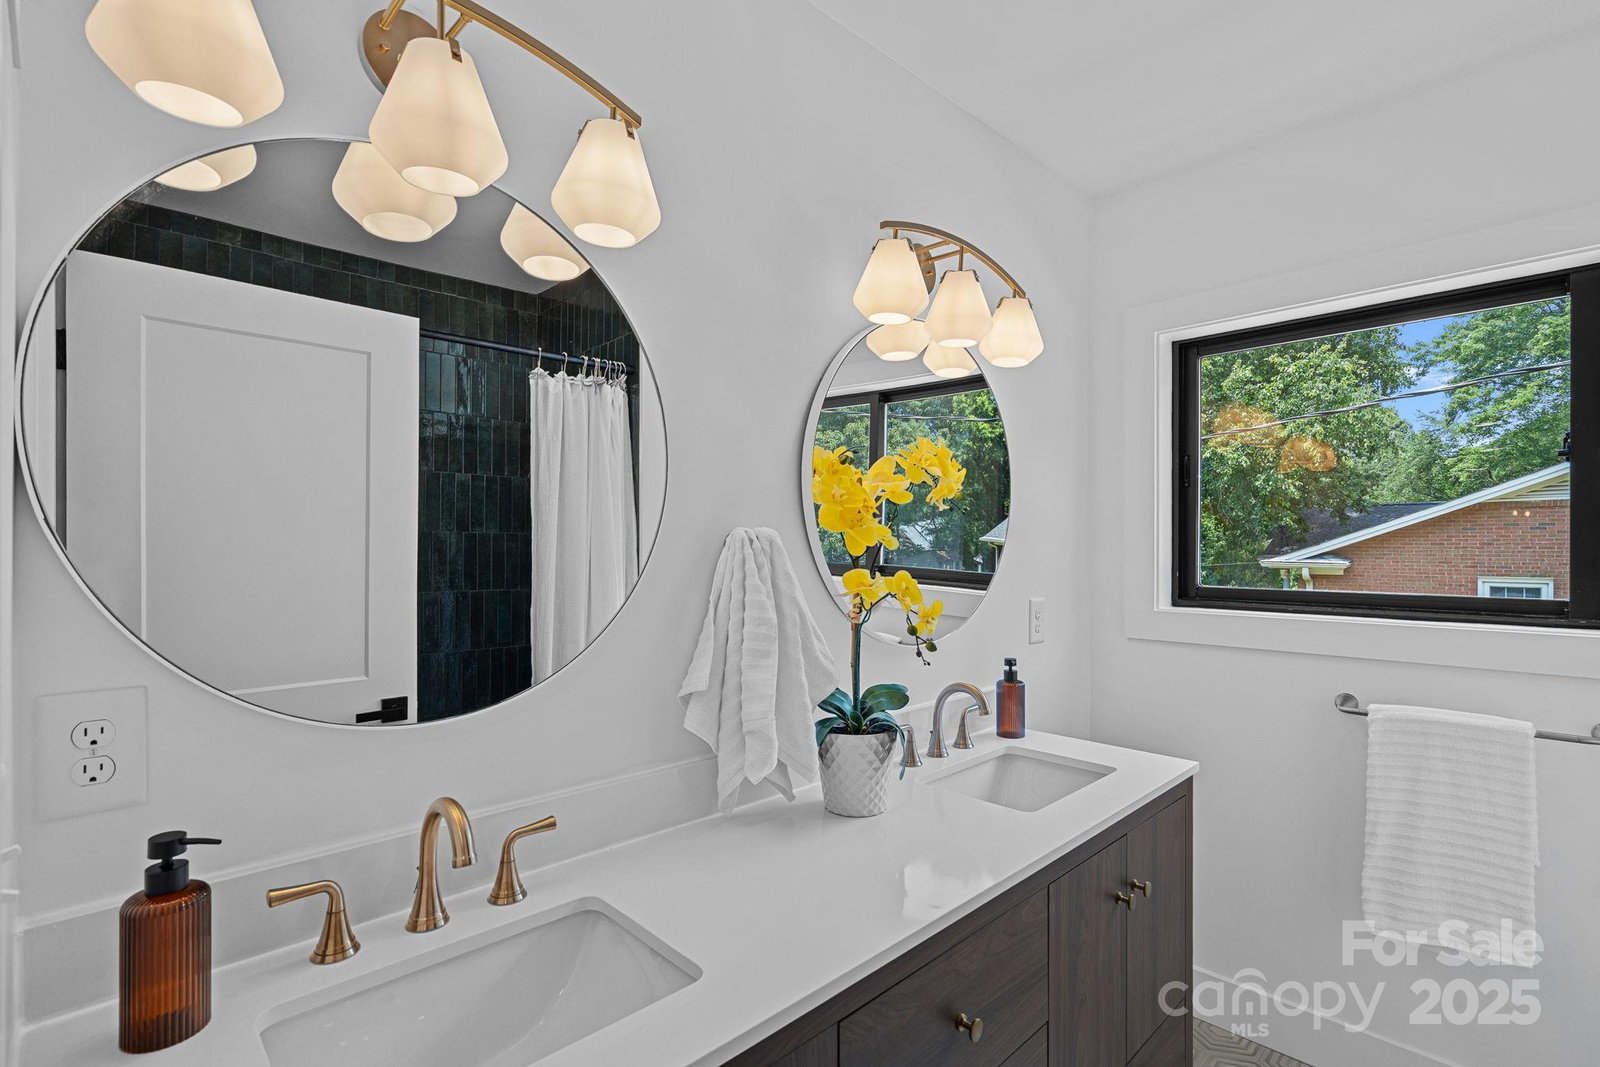
A Rare South Charlotte Gem! This fully renovated full-brick ranch is a once-in-a-lifetime opportunity—where luxury, space, and location converge. Tucked between Quail Hollow & Carmel Country Club, this half-acre estate features mature landscaping, a majestic canopy tree, and a 3-car detached garage w/ workshop. Inside, you’ll find a chef’s dream kitchen with an oversized quartz waterfall island, 36” professional gas range, and walk-in pantry. The spacious primary suite offers its own fireplace, spa-inspired bath with dual vanities, custom closet, and laundry space. A hidden door off the living room leads to a moody speakeasy-style dry bar with slider window—perfect for serving guests on the brand new covered patio. The backyard has ample space to build the pool of your dreams. Every inch of this home has been thoughtfully reimagined. Turnkey, elegant, and incredibly rare—this is the one!
Additional Information
- Fireplace
- Yes
- Interior Features
- Attic Other, Attic Stairs Pulldown, Built-in Features, Drop Zone, Entrance Foyer, Kitchen Island, Open Floorplan, Pantry, Walk-In Closet(s)
- Floor Coverings
- Slate, Tile, Wood
- Equipment
- Bar Fridge, Dishwasher, Disposal, Exhaust Hood, Gas Range, Gas Water Heater, Plumbed For Ice Maker, Tankless Water Heater, Wine Refrigerator
- Foundation
- Crawl Space, Slab
- Main Level Rooms
- Primary Bedroom, Bedroom(s), Bedroom(s), Bedroom(s), Bathroom-Full, Bathroom-Full, Bathroom-Full, Bathroom-Half, Kitchen, Living Room, Dining Room, Breakfast, Bar/Entertainment, Laundry, Mud
- Laundry Location
- Electric Dryer Hookup, Inside, Laundry Closet, Main Level, Washer Hookup
- Heating
- Central, Electric, Forced Air, Heat Pump, Natural Gas
- Water
- City
- Sewer
- Public Sewer
- Exterior Construction
- Aluminum, Brick Full, Hardboard Siding
- Roof
- Shingle
- Parking
- Driveway, Electric Gate, Detached Garage, Garage Faces Front
- Driveway
- Concrete, Paved
- Elementary School
- Unspecified
- Middle School
- Unspecified
- High School
- Unspecified
- Total Property HLA
- 2843
- Master on Main Level
- Yes
Mortgage Calculator
“ Based on information submitted to the MLS GRID as of . All data is obtained from various sources and may not have been verified by broker or MLS GRID. Supplied Open House Information is subject to change without notice. All information should be independently reviewed and verified for accuracy. Some IDX listings have been excluded from this website. Properties may or may not be listed by the office/agent presenting the information © 2026 Canopy MLS as distributed by MLS GRID”

Last Updated: