126 Friendfield Drive, Fort Mill, SC 29715
- $635,000
- 3
- BD
- 3
- BA
- 3,047
- SqFt






Listing courtesy of Century 21 First Choice. sales@lindahall.com
Sold listing courtesy of COMPASS
- Sold Price
- $635,000
- List Price
- $665,000
- MLS#
- 4275279
- Status
- CLOSED
- Days on Market
- 95
- Property Type
- Residential
- Architectural Style
- Traditional
- Distressed Property
- Yes
- Year Built
- 2001
- Closing Date
- Oct 10, 2025
- Bedrooms
- 3
- Bathrooms
- 3
- Full Baths
- 2
- Half Baths
- 1
- Lot Size
- 18,295
- Lot Size Area
- 0.42
- Living Area
- 3,047
- Sq Ft Total
- 3047
- County
- York
- Subdivision
- Friendfield
- Special Conditions
- Estate
Property Description
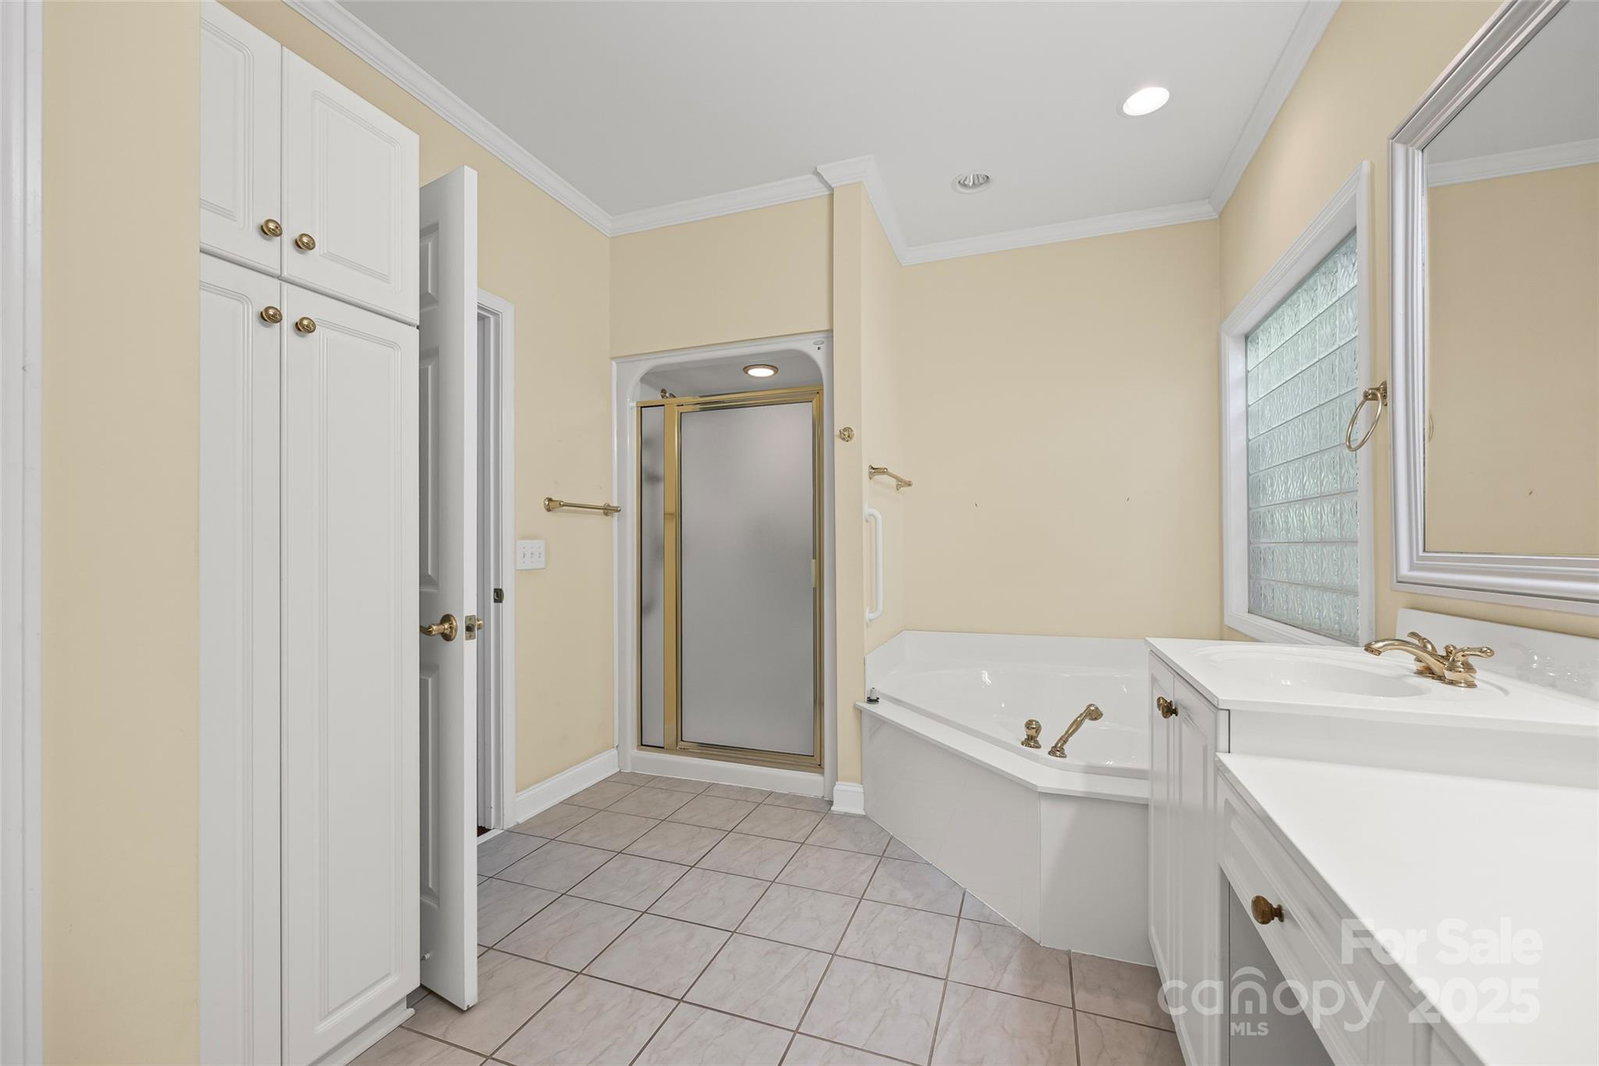
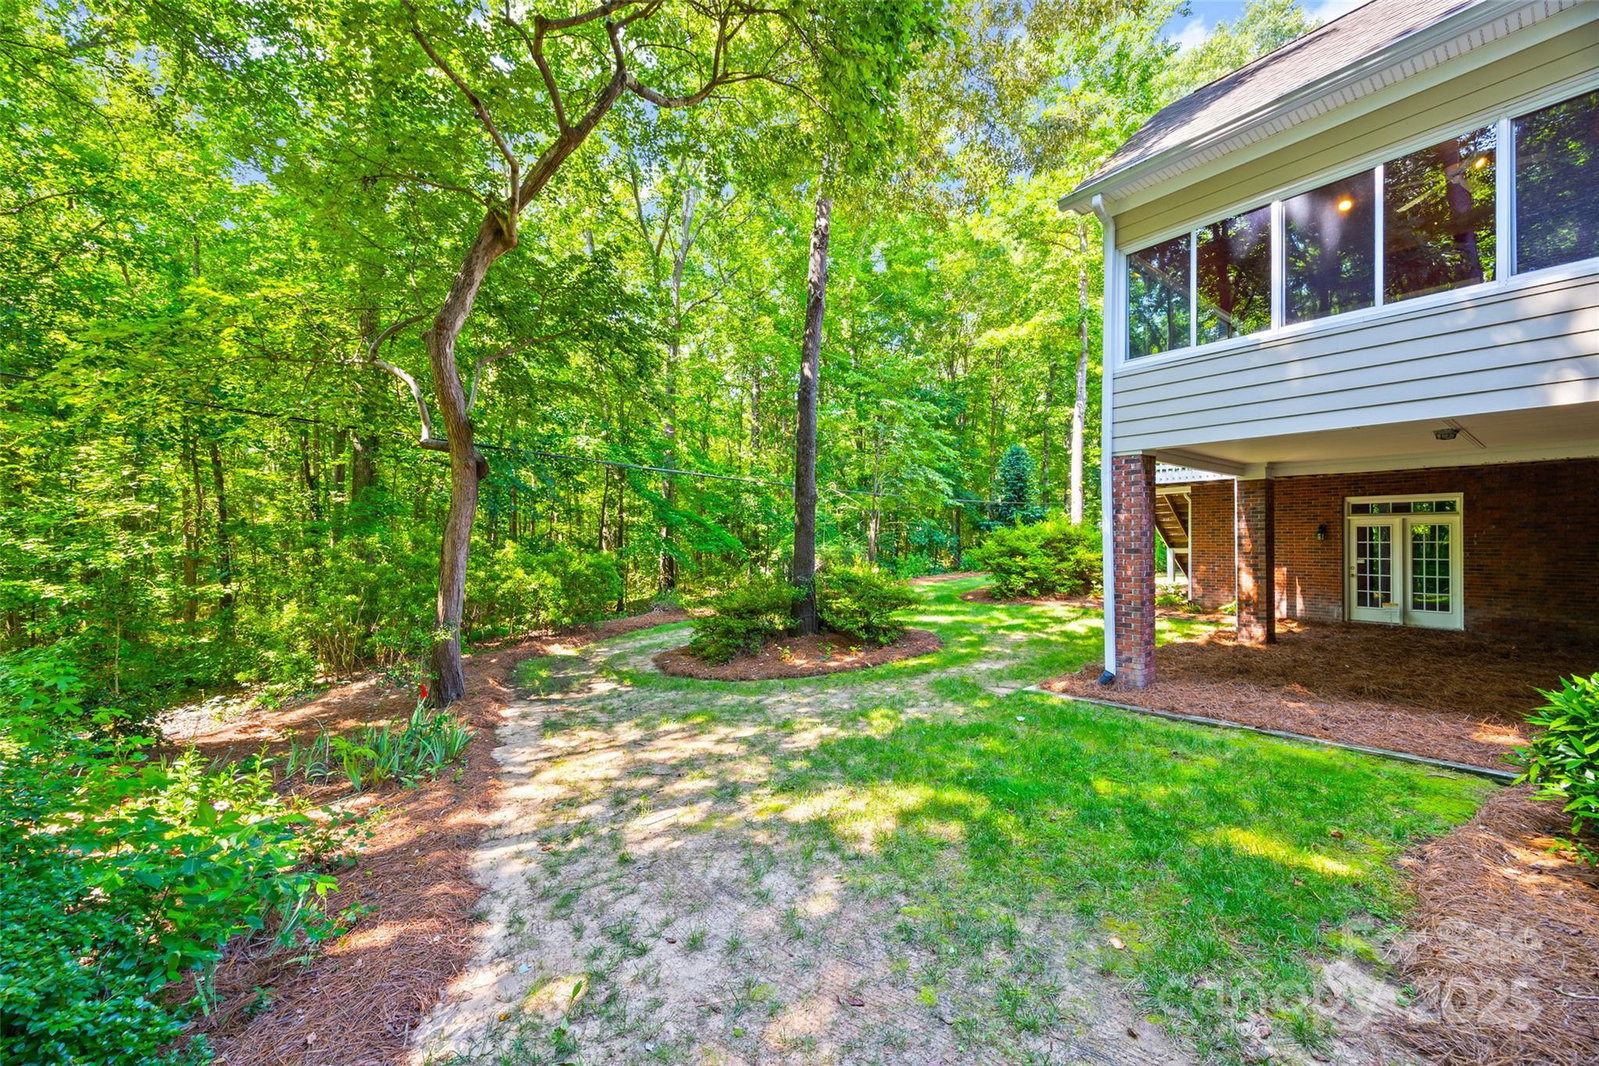
Estate Sale - Custom-Built Home with Endless Potential! Nestled in a quiet cul-de-sac, this well-maintained 3 bed 2.5 bath split bedroom plan offers a rare opportunity to personalize & make it your own. The spacious floor plan features a dining room w/chair rail & crown molding, great room w/gas fireplace + built-ins, sunroom w/wood ceiling & stunning windows opening to deck overlooking a private backyard, perfect for relaxing or entertaining. The Primary bedroom opens to the deck & ensuite features walk-in closet, garden tub, shower, 2 sinks, & water closet. The custom kitchen includes white cabinetry, quartz, gas cooktop, double ovens & eat-in area w/bay window ideal for everyday living. The bonus room over the garage can be used for many activities. The unfinished basement provides a blank canvas to expand your living space-create a rec room, workshop, or guest suite. While some updates are needed, the home has been priced accordingly, a fantastic value in a desirable location.
Additional Information
- Community Features
- Sidewalks, Street Lights
- Fireplace
- Yes
- Interior Features
- Attic Stairs Pulldown, Breakfast Bar, Built-in Features, Entrance Foyer, Garden Tub, Pantry, Split Bedroom, Walk-In Closet(s)
- Floor Coverings
- Carpet, Tile, Wood
- Equipment
- Dishwasher, Disposal, Double Oven, Exhaust Fan, Gas Cooktop, Gas Water Heater, Microwave, Plumbed For Ice Maker, Refrigerator, Self Cleaning Oven, Wall Oven
- Foundation
- Basement, Slab
- Main Level Rooms
- Dining Room, Kitchen, Bedroom(s), Bathroom-Full, Bedroom(s), Breakfast, Great Room, Sunroom, Primary Bedroom, Bathroom-Full, Bathroom-Half, Laundry
- Laundry Location
- Electric Dryer Hookup, Laundry Room, Main Level, Washer Hookup
- Heating
- Forced Air, Natural Gas
- Water
- City
- Sewer
- Public Sewer
- Exterior Construction
- Brick Partial, Fiber Cement
- Parking
- Driveway, Attached Garage, Garage Door Opener, Garage Faces Side
- Driveway
- Concrete, Paved
- Lot Description
- Private, Sloped, Wooded
- Elementary School
- Unspecified
- Middle School
- Unspecified
- High School
- Unspecified
- Total Property HLA
- 3047
- Master on Main Level
- Yes
Mortgage Calculator
“ Based on information submitted to the MLS GRID as of . All data is obtained from various sources and may not have been verified by broker or MLS GRID. Supplied Open House Information is subject to change without notice. All information should be independently reviewed and verified for accuracy. Some IDX listings have been excluded from this website. Properties may or may not be listed by the office/agent presenting the information © 2026 Canopy MLS as distributed by MLS GRID”

Last Updated: