9605 Mountain Ivy Court, Charlotte, NC 28210
- $825,000
- 5
- BD
- 4
- BA
- 3,739
- SqFt


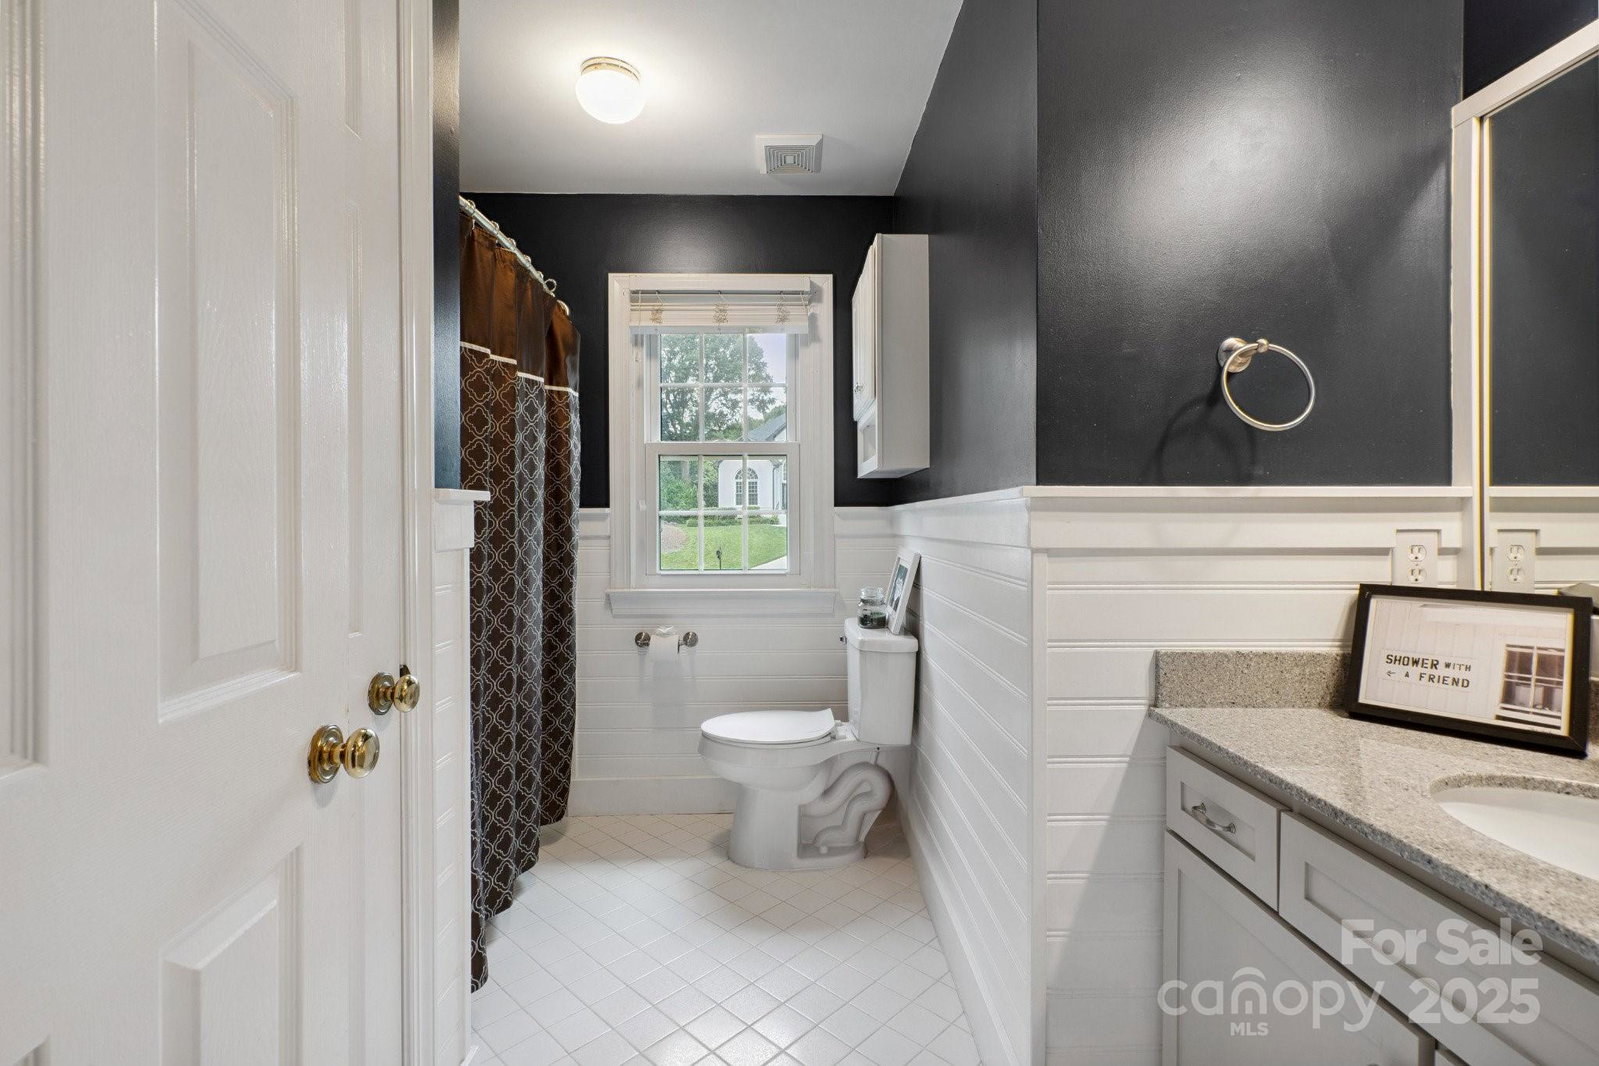

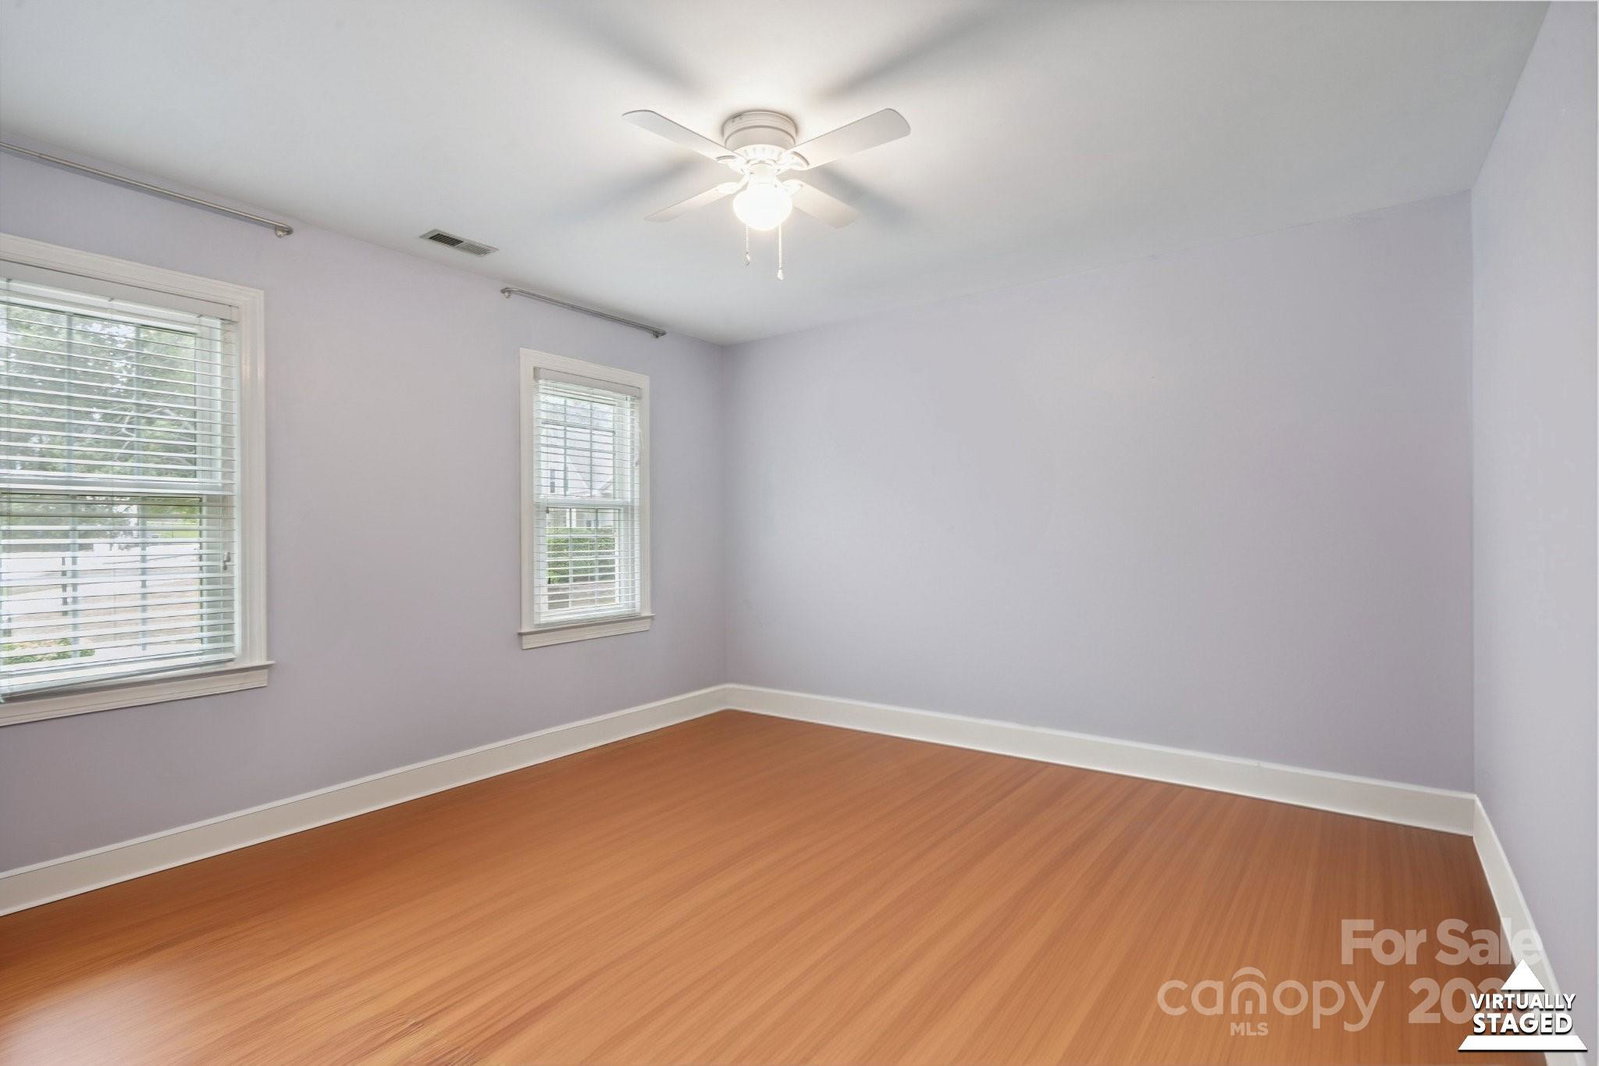


Listing courtesy of McNulty Realty LLC. cullen@mcnultyrealty.com
Sold listing courtesy of COMPASS
- Sold Price
- $825,000
- List Price
- $835,000
- MLS#
- 4275223
- Status
- CLOSED
- Days on Market
- 50
- Property Type
- Residential
- Year Built
- 1988
- Closing Date
- Aug 18, 2025
- Bedrooms
- 5
- Bathrooms
- 4
- Full Baths
- 3
- Half Baths
- 1
- Lot Size
- 15,681
- Lot Size Area
- 0.36
- Living Area
- 3,739
- Sq Ft Total
- 3739
- County
- Mecklenburg
- Subdivision
- Cameron Wood
- Special Conditions
- None
Property Description
This home offers exceptional flexibility and space, perfect for multi-generational living. A thoughtfully designed 2020 addition features a main-level bedroom, full bath and spacious living area ideal as a private guest suite, in-law quarters or even a luxurious master suite. Enjoy multiple areas to relax, including a screened porch, expansive deck, and a large upper-level bonus room. A private office is perfect for working from home, while the cozy living room overlooks a fenced, wooded backyard. Recent upgrades include: freshly painted exterior trim, full gas and plumbing line replacement (2019), new deck (2020), tankless water heater (2023), commercial-grade Zline range/oven (2024), new main water line (2024) and new dishwasher (2025). Convenience abounds with laundry rooms on both the main and upper levels. Located on a quiet cul-de-sac just a short walk to the community swim/tennis club. Don’t miss this spacious, upgraded home in one of Charlotte’s most sought-after neighborhoods!
Additional Information
- Hoa Fee
- $450
- Hoa Fee Paid
- Annually
- Community Features
- Clubhouse, Outdoor Pool, Playground, Pond, Recreation Area, Tennis Court(s)
- Fireplace
- Yes
- Floor Coverings
- Laminate, Tile
- Equipment
- Dishwasher, Disposal, Gas Range
- Foundation
- Crawl Space
- Main Level Rooms
- Primary Bedroom, Office
- Laundry Location
- Laundry Closet, Main Level, Multiple Locations, Upper Level
- Heating
- Central, Forced Air
- Water
- City
- Sewer
- Public Sewer
- Exterior Construction
- Brick Partial
- Roof
- Shingle
- Parking
- Driveway, Attached Garage, Garage Door Opener, Garage Faces Front
- Driveway
- Concrete, Paved
- Lot Description
- Cul-De-Sac, Wooded
- Elementary School
- Smithfield
- Middle School
- Quail Hollow
- High School
- South Mecklenburg
- Total Property HLA
- 3739
- Master on Main Level
- Yes
Mortgage Calculator
“ Based on information submitted to the MLS GRID as of . All data is obtained from various sources and may not have been verified by broker or MLS GRID. Supplied Open House Information is subject to change without notice. All information should be independently reviewed and verified for accuracy. Some IDX listings have been excluded from this website. Properties may or may not be listed by the office/agent presenting the information © 2026 Canopy MLS as distributed by MLS GRID”

Last Updated: