5205 Tedorill Lane, Charlotte, NC 28226
- $655,000
- 3
- BD
- 3
- BA
- 2,843
- SqFt




Listing courtesy of Howard Hanna Allen Tate Charlotte South. brian.bergeron@allentate.com
Sold listing courtesy of Wellspring Realty, Inc
- Sold Price
- $655,000
- List Price
- $675,000
- MLS#
- 4275188
- Status
- CLOSED
- Days on Market
- 83
- Property Type
- Residential
- Year Built
- 2000
- Closing Date
- Sep 22, 2025
- Bedrooms
- 3
- Bathrooms
- 3
- Full Baths
- 2
- Half Baths
- 1
- Lot Size
- 8,668
- Lot Size Area
- 0.199
- Living Area
- 2,843
- Sq Ft Total
- 2843
- County
- Mecklenburg
- Subdivision
- Carsons Pond
- Special Conditions
- None
Property Description
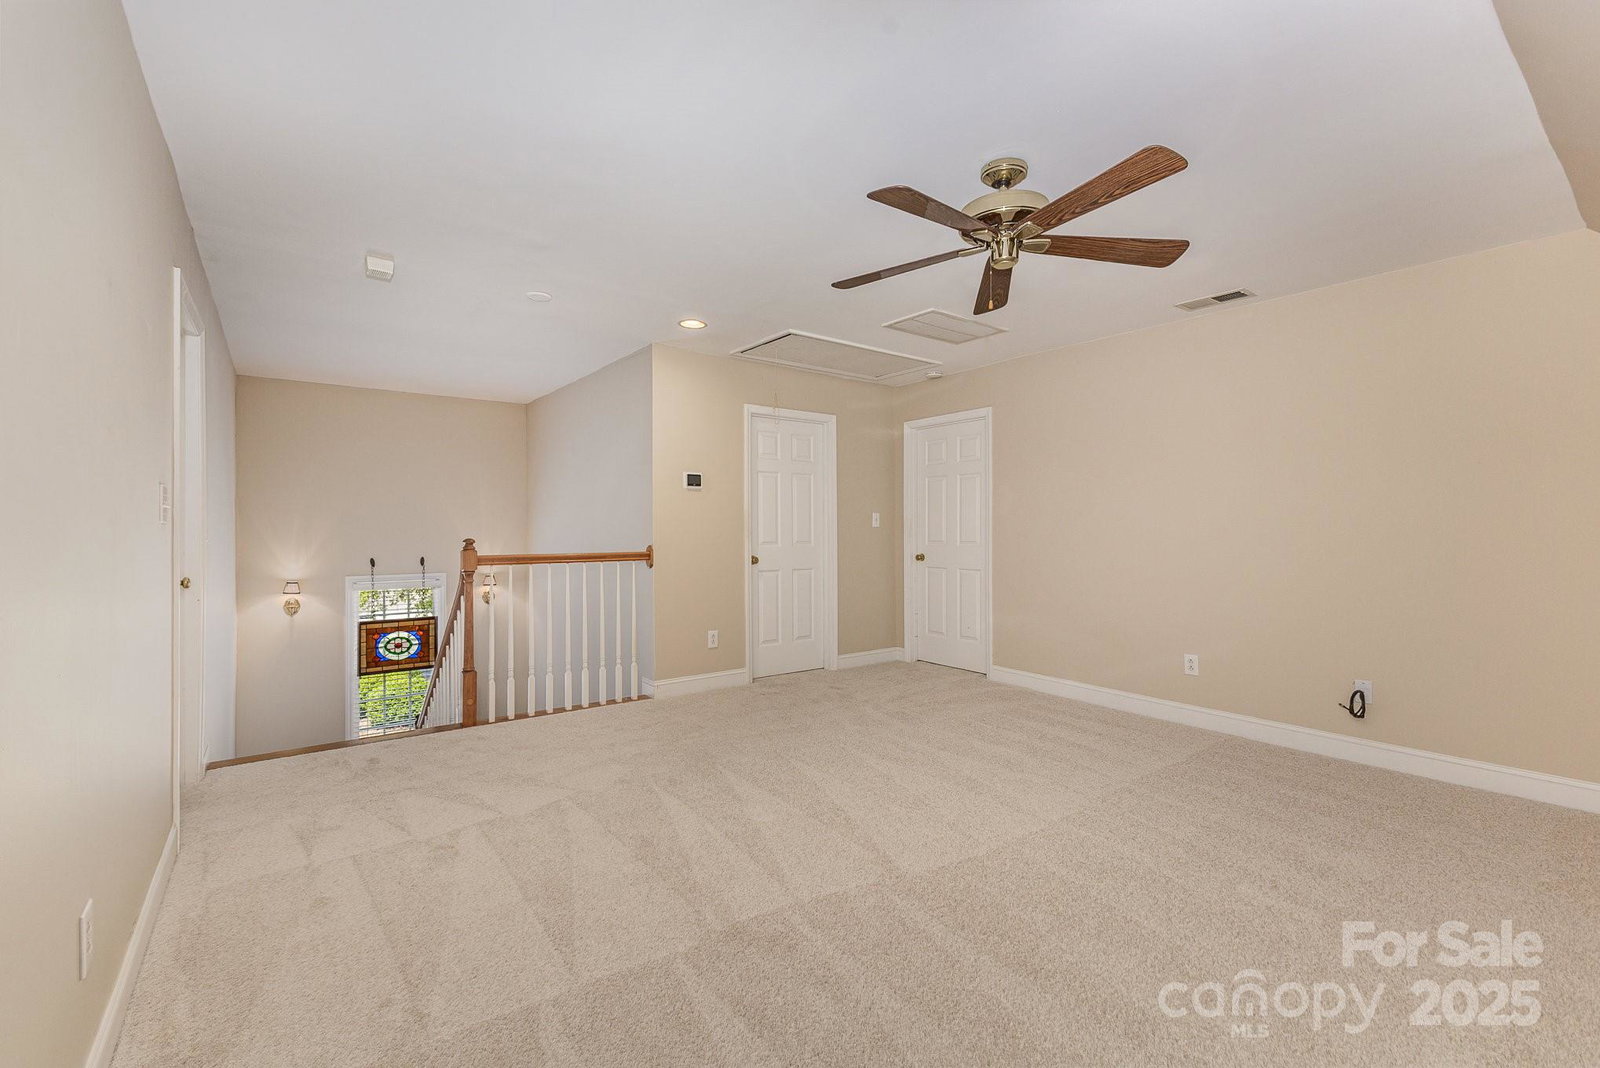
Welcome Home to an all brick, corner lot & cul de sac home, in gated & desirable Carson's Pond; an established, tree lined, private neighborhood, right off Rea Rd minutes from everything, and some of the best schools in Charlotte. The newest home in Carson's Pond by 15 years, this beautifully well maintained home, has a new roof & gutters, wood floors, all new carpet, wired for surround sound, security system & termite bond in place, irrigation, primary downstairs and large, two tiered & walled brick patio and deck for outdoor living & entertaining. Check out the oversized garage, large loft space, and there's also a large walk in attic; ready to be finished. With a pool, clubhouse, tennis & pickle ball courts, this peaceful neighborhood offers water, sewer and lawn maintenance covered by the HOA. This corner lot has the largest HOA maintained buffer of any home in Carson's Pond. The updated HVAC & water heater are nice, but living in your dream home is priceless. *Water & Sewer FREE!
Additional Information
- Hoa Fee Paid
- Monthly
- Community Features
- Clubhouse, Outdoor Pool, Playground, Pond, Street Lights, Tennis Court(s)
- Fireplace
- Yes
- Interior Features
- Attic Walk In, Walk-In Closet(s)
- Floor Coverings
- Carpet, Tile, Wood
- Equipment
- Dishwasher, Disposal, Dryer, Electric Cooktop, Electric Oven, Electric Range, Electric Water Heater, Exhaust Fan, Exhaust Hood, Ice Maker, Microwave, Oven, Plumbed For Ice Maker, Refrigerator, Refrigerator with Ice Maker, Self Cleaning Oven, Washer, Washer/Dryer
- Foundation
- Crawl Space
- Main Level Rooms
- Primary Bedroom
- Laundry Location
- Inside, Lower Level, Main Level
- Heating
- Natural Gas
- Water
- City
- Sewer
- Public Sewer
- Exterior Features
- In-Ground Irrigation
- Exterior Construction
- Brick Full
- Roof
- Shingle
- Parking
- Attached Garage
- Driveway
- Concrete, Paved
- Lot Description
- Corner Lot, Cul-De-Sac
- Elementary School
- Olde Providence
- Middle School
- Carmel
- High School
- Myers Park
- Total Property HLA
- 2843
- Master on Main Level
- Yes
Mortgage Calculator
“ Based on information submitted to the MLS GRID as of . All data is obtained from various sources and may not have been verified by broker or MLS GRID. Supplied Open House Information is subject to change without notice. All information should be independently reviewed and verified for accuracy. Some IDX listings have been excluded from this website. Properties may or may not be listed by the office/agent presenting the information © 2026 Canopy MLS as distributed by MLS GRID”

Last Updated: