13733 Castleford Drive, Mint Hill, NC 28227
- $526,000
- 4
- BD
- 3
- BA
- 2,478
- SqFt






Listing courtesy of RE/MAX Executive. brian@thebelchergroup.com
Sold listing courtesy of EXP Realty LLC Ballantyne
- Sold Price
- $526,000
- List Price
- $525,000
- MLS#
- 4275133
- Status
- CLOSED
- Days on Market
- 59
- Property Type
- Residential
- Architectural Style
- Transitional
- Year Built
- 1990
- Closing Date
- Aug 26, 2025
- Bedrooms
- 4
- Bathrooms
- 3
- Full Baths
- 2
- Half Baths
- 1
- Lot Size
- 20,908
- Lot Size Area
- 0.48
- Living Area
- 2,478
- Sq Ft Total
- 2478
- County
- Mecklenburg
- Subdivision
- Oxford Glen
- Special Conditions
- None
Property Description
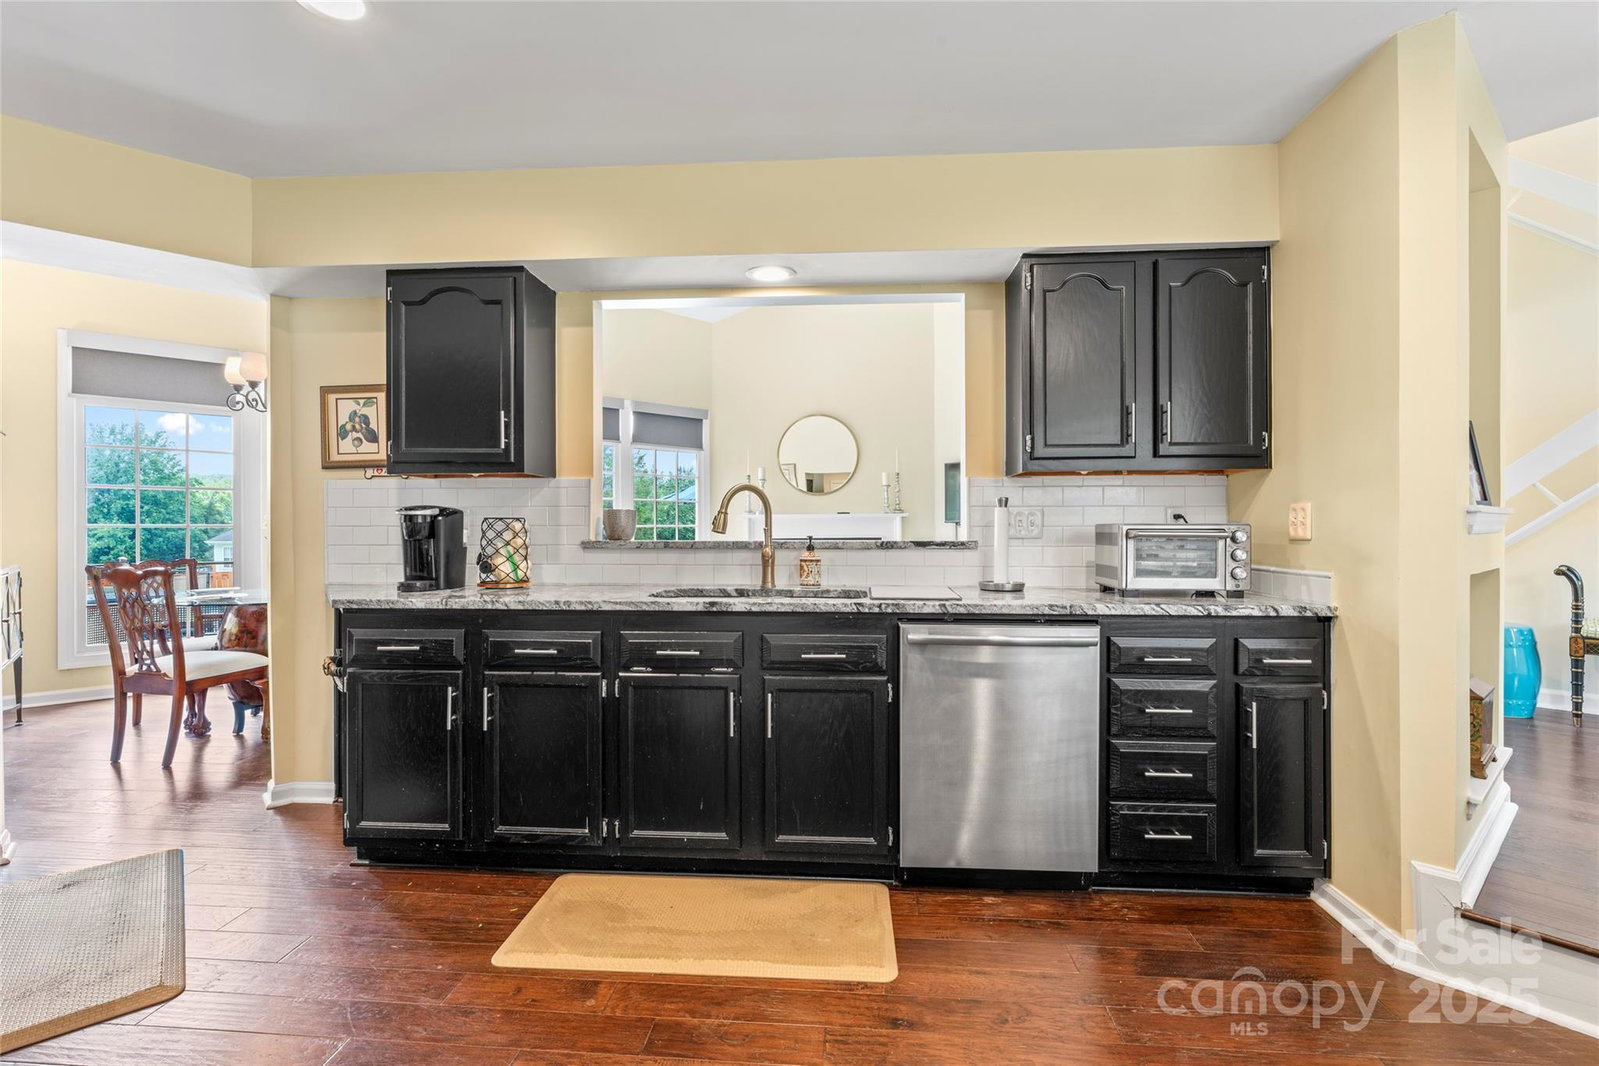
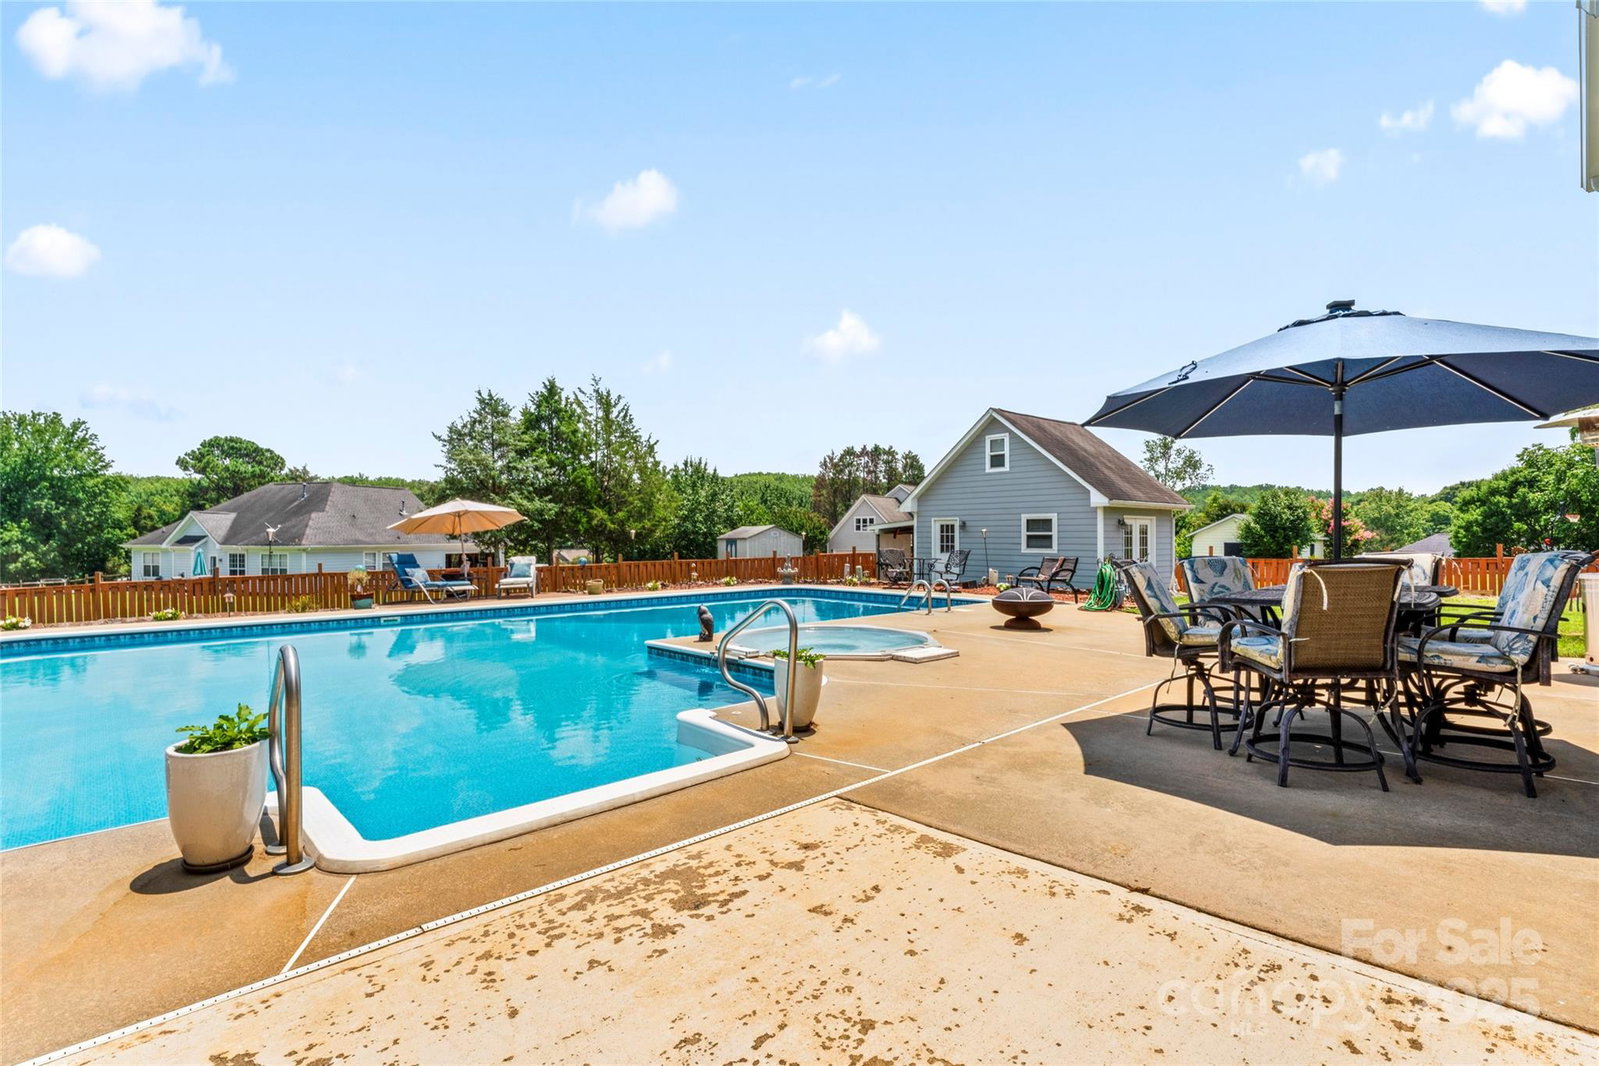
Beautifully maintained home in popular Mint Hill featuring an in-ground pool w. pool house! A quiet, tree lined street leads you to this 4BR, 2.5BA located on a 1/2 acre lot. Step inside to find a 2-story great room w/ fireplace that opens to dining area, updated kitchen w/ granite counters, tile backsplash & breakfast area, a generous size primary suite w/ private bath featuring a soaking tub & walk-in shower & a conveniently located laundry room. On the upper level you will find a spacious loft area that can be used as an office or sitting area, 2 generous size bedrooms, a full bath, & a bonus/4th bedroom. Enjoying the outdoors is easy with features including an in-ground pool w/ spa, large patio & pool house that features a full bath, rec room & storage loft. Great Mint Hill location just minutes to Stevens Creek Nature Preserve & downtown Mint Hill where you can enjoy walking to outdoor dining spots & farmers market. Seller updates include new windows, siding & carpet(2 years).
Additional Information
- Hoa Fee
- $75
- Hoa Fee Paid
- Annually
- Community Features
- None
- Fireplace
- Yes
- Floor Coverings
- Carpet, Hardwood
- Equipment
- Dishwasher, Electric Range, Exhaust Hood
- Foundation
- Slab
- Main Level Rooms
- Great Room-Two Story, Kitchen, Dining Area, Primary Bedroom, Bathroom-Full, Bathroom-Half, Breakfast, Laundry
- Laundry Location
- Laundry Room, Main Level
- Heating
- Central, Electric, Natural Gas
- Water
- City
- Sewer
- Public Sewer
- Exterior Construction
- Brick Partial, Fiber Cement, Vinyl
- Parking
- Driveway, Attached Garage, Garage Door Opener, Garage Faces Side
- Driveway
- Concrete, Paved
- Elementary School
- Bain
- Middle School
- Mint Hill
- High School
- Independence
- Zoning
- R
- Total Property HLA
- 2478
- Master on Main Level
- Yes
Mortgage Calculator
“ Based on information submitted to the MLS GRID as of . All data is obtained from various sources and may not have been verified by broker or MLS GRID. Supplied Open House Information is subject to change without notice. All information should be independently reviewed and verified for accuracy. Some IDX listings have been excluded from this website. Properties may or may not be listed by the office/agent presenting the information © 2026 Canopy MLS as distributed by MLS GRID”

Last Updated: