200 Squash Harvest Court, Matthews, NC 28104
- $1,525,000
- 5
- BD
- 5
- BA
- 4,860
- SqFt




Listing courtesy of EXP Realty LLC Ballantyne. 443-900-2407
Sold listing courtesy of Cottingham Chalk
- Sold Price
- $1,525,000
- List Price
- $1,549,000
- MLS#
- 4275116
- Status
- CLOSED
- Days on Market
- 57
- Property Type
- Residential
- Year Built
- 2018
- Closing Date
- Aug 22, 2025
- Bedrooms
- 5
- Bathrooms
- 5
- Full Baths
- 4
- Half Baths
- 1
- Lot Size
- 46,173
- Lot Size Area
- 1.06
- Living Area
- 4,860
- Sq Ft Total
- 4860
- County
- Union
- Subdivision
- Atherton
- Special Conditions
- None
Property Description
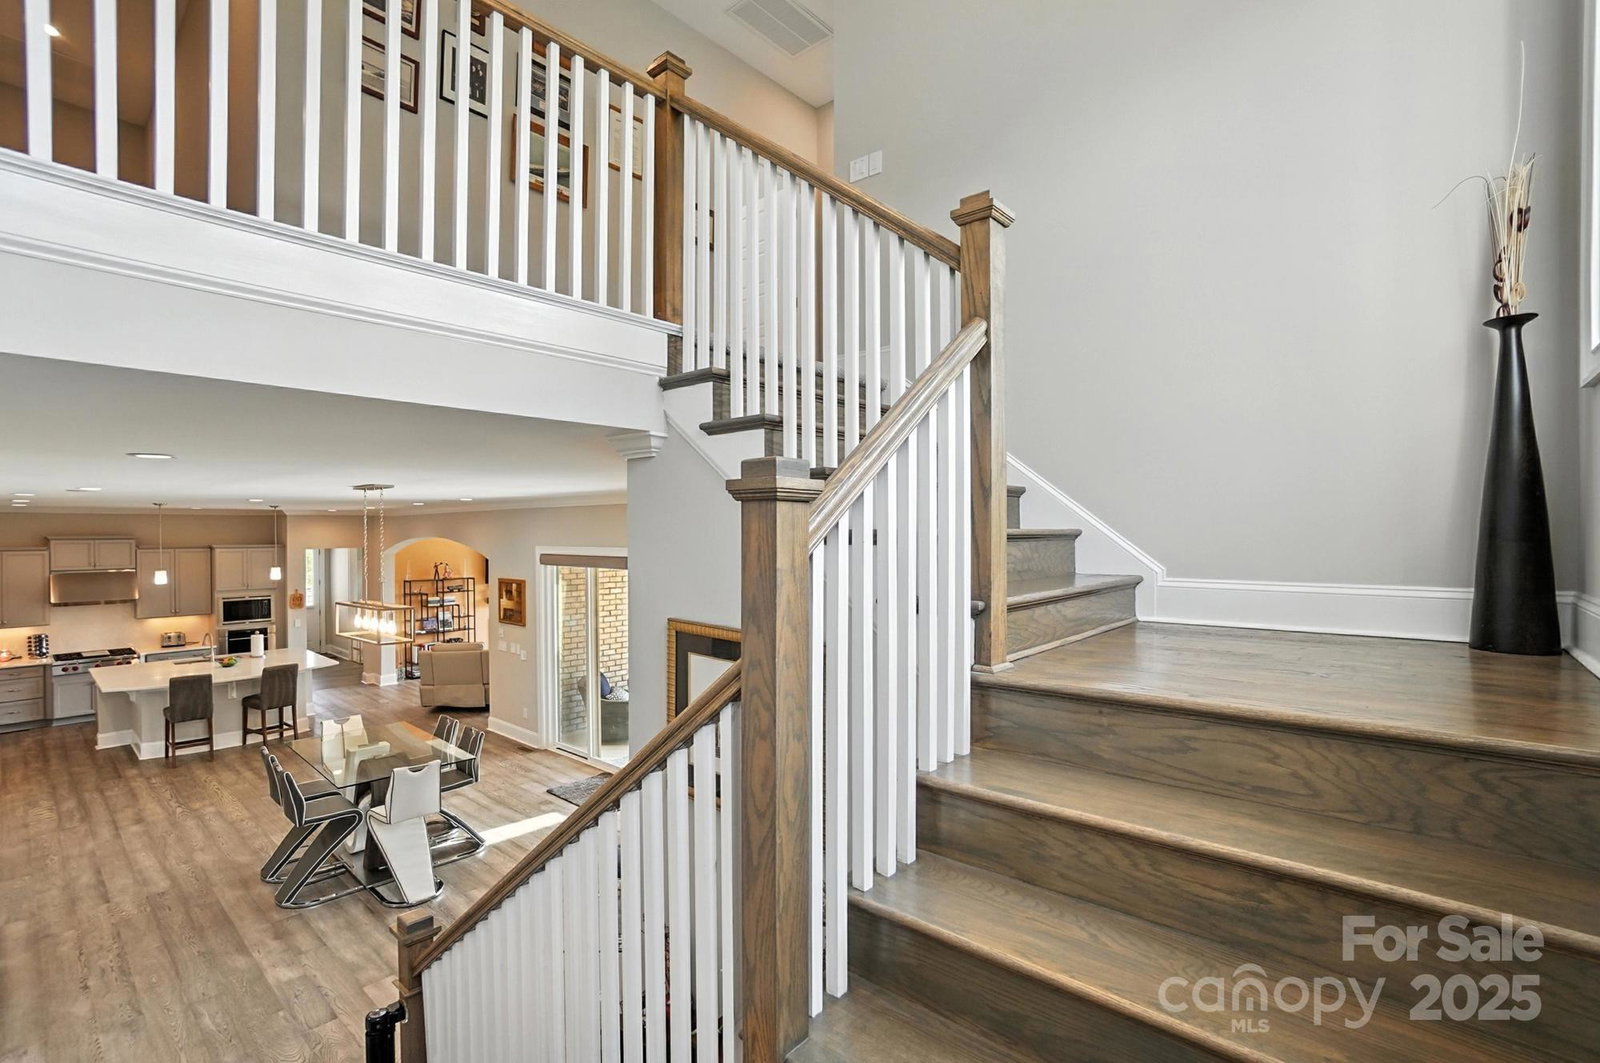
Meticulously cared for & loaded w/$110K in new upgrades, UPSCALE Smart Home nestled on 1.06 acre quiet, cul-de-sac lot, boasts an open floor plan & spacious GOURMET KITCHEN-chef’s dream w/Sub-Zero fridge, Wolf gas cooktop & more. Enjoy chic, quartz countertops & ample 42” cabs, along w/bar seating. Kitchen flows into great room w/automated shades & access to the covered porch w/retractable screen. Love the office w/French doors, crown molding & built-ins. Gorgeous dining room w/wainscoting leads to Butler's pantry w/glass cabs across from custom wine room w/155 bottle wine fridge. Main level guest suite w/full bath & extra flex room. Exquisite wood tread staircase w/large windows peer out to lovely horse farm. 2nd floor large primary suite features light filled bedroom, spa bath, 2 walk-in custom closets; 3 secondary bedrooms & a cozy loft. 3 car side garage w/ car charger, NewAge Cabs, SafeRacks, slat walls, bike racks & modular floors. Weddington schools. Pride of ownership abounds!
Additional Information
- Hoa Fee
- $546
- Hoa Fee Paid
- Quarterly
- Community Features
- Cabana, Outdoor Pool, Picnic Area, Playground, Sidewalks, Street Lights, Walking Trails
- Fireplace
- Yes
- Interior Features
- Attic Stairs Pulldown, Breakfast Bar, Built-in Features, Drop Zone, Entrance Foyer, Garden Tub, Kitchen Island, Open Floorplan, Pantry, Storage, Walk-In Closet(s), Walk-In Pantry
- Floor Coverings
- Carpet, Tile, Vinyl
- Equipment
- Dishwasher, Disposal, Gas Cooktop, Microwave, Refrigerator with Ice Maker, Wall Oven, Washer/Dryer, Wine Refrigerator
- Foundation
- Crawl Space
- Main Level Rooms
- Kitchen, Dining Room, Office, Bathroom-Half, Family Room, Flex Space, Bathroom-Full, Bedroom(s), Flex Space
- Laundry Location
- Laundry Room, Sink, Upper Level
- Heating
- Central
- Water
- County Water
- Sewer
- County Sewer
- Exterior Construction
- Brick Full
- Roof
- Shingle
- Parking
- Driveway, Electric Vehicle Charging Station(s), Attached Garage, Garage Faces Side
- Driveway
- Concrete, Paved
- Lot Description
- Cul-De-Sac, Level, Private, Wooded
- Elementary School
- Weddington
- Middle School
- Weddington
- High School
- Weddington
- Zoning
- AM5
- Builder Name
- Shea
- Total Property HLA
- 4860
Mortgage Calculator
“ Based on information submitted to the MLS GRID as of . All data is obtained from various sources and may not have been verified by broker or MLS GRID. Supplied Open House Information is subject to change without notice. All information should be independently reviewed and verified for accuracy. Some IDX listings have been excluded from this website. Properties may or may not be listed by the office/agent presenting the information © 2026 Canopy MLS as distributed by MLS GRID”

Last Updated: