2104 Stoneyridge Drive, Charlotte, NC 28214
- $380,000
- 3
- BD
- 2
- BA
- 2,015
- SqFt






Listing courtesy of NorthGroup Real Estate LLC. triciahageman56@gmail.com
Sold listing courtesy of Canopy Administration
- Sold Price
- $380,000
- List Price
- $405,000
- MLS#
- 4275022
- Status
- CLOSED
- Days on Market
- 84
- Property Type
- Residential
- Year Built
- 1974
- Closing Date
- Sep 22, 2025
- Bedrooms
- 3
- Bathrooms
- 2
- Full Baths
- 2
- Lot Size
- 19,602
- Lot Size Area
- 0.45
- Living Area
- 2,015
- Sq Ft Total
- 2015
- County
- Mecklenburg
- Subdivision
- Pine Island
- Special Conditions
- None
Property Description
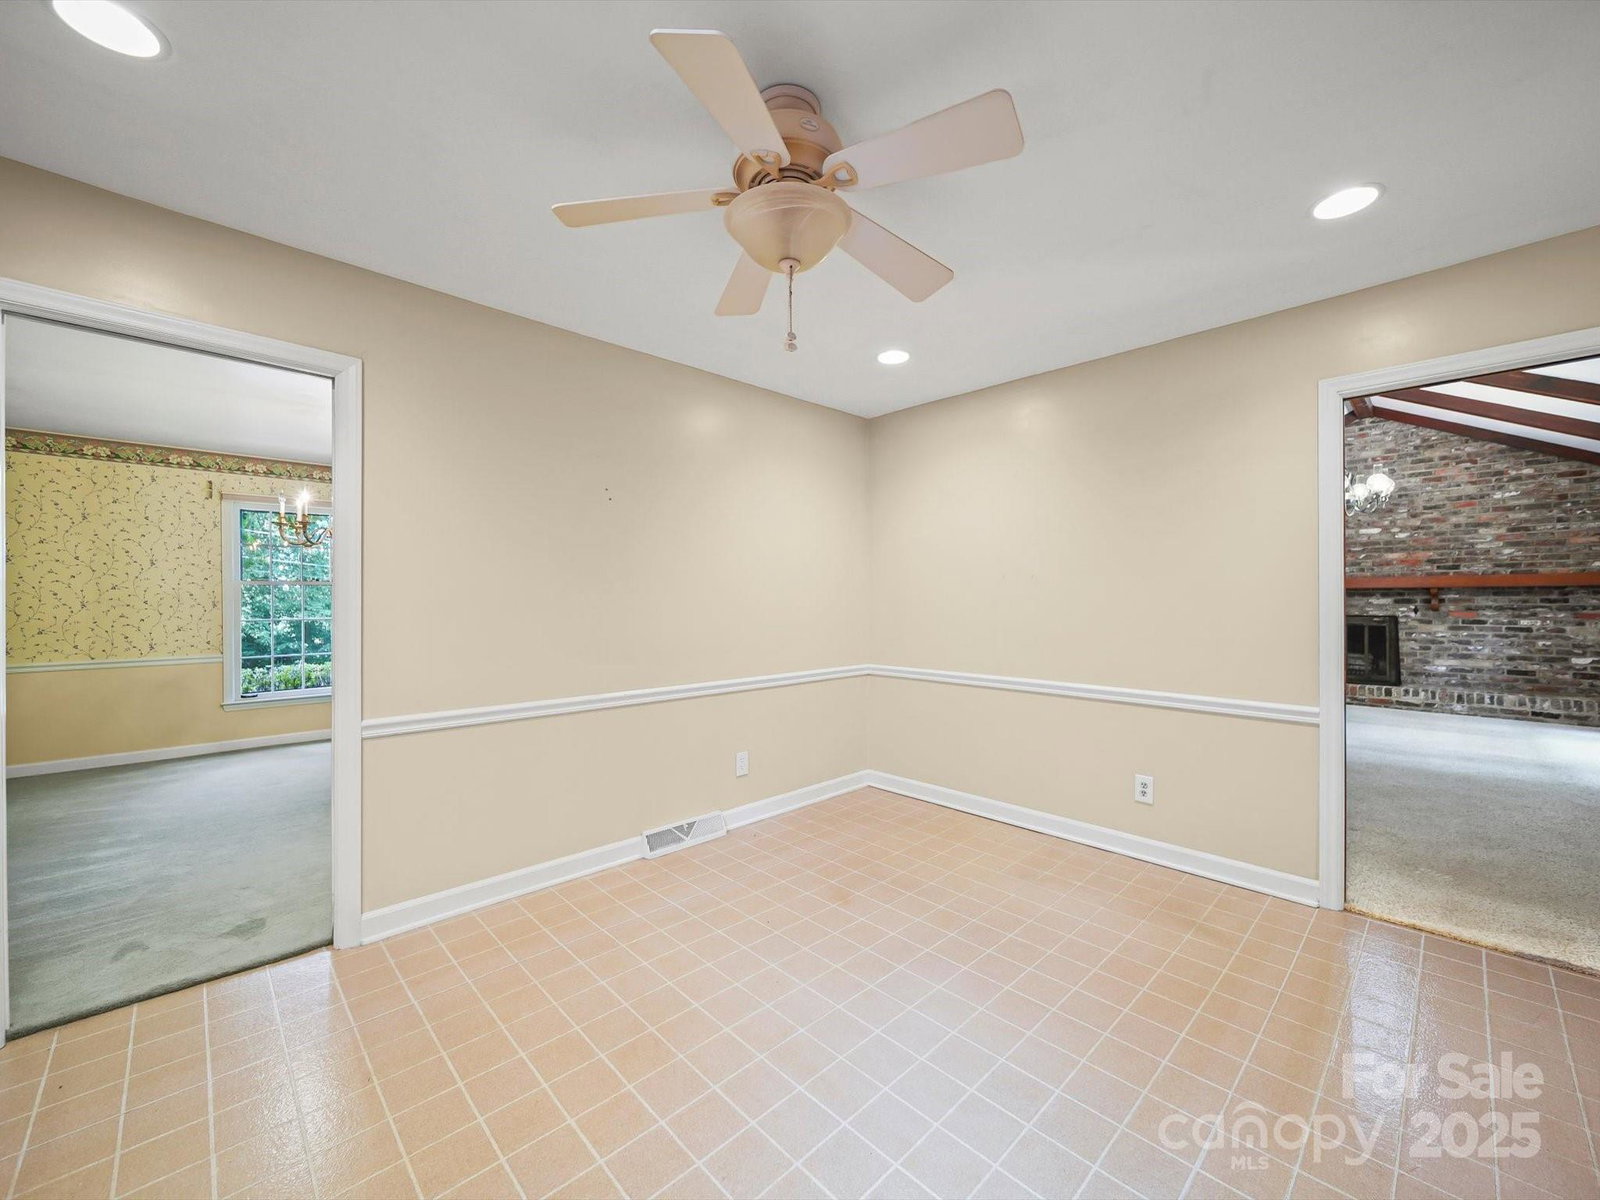
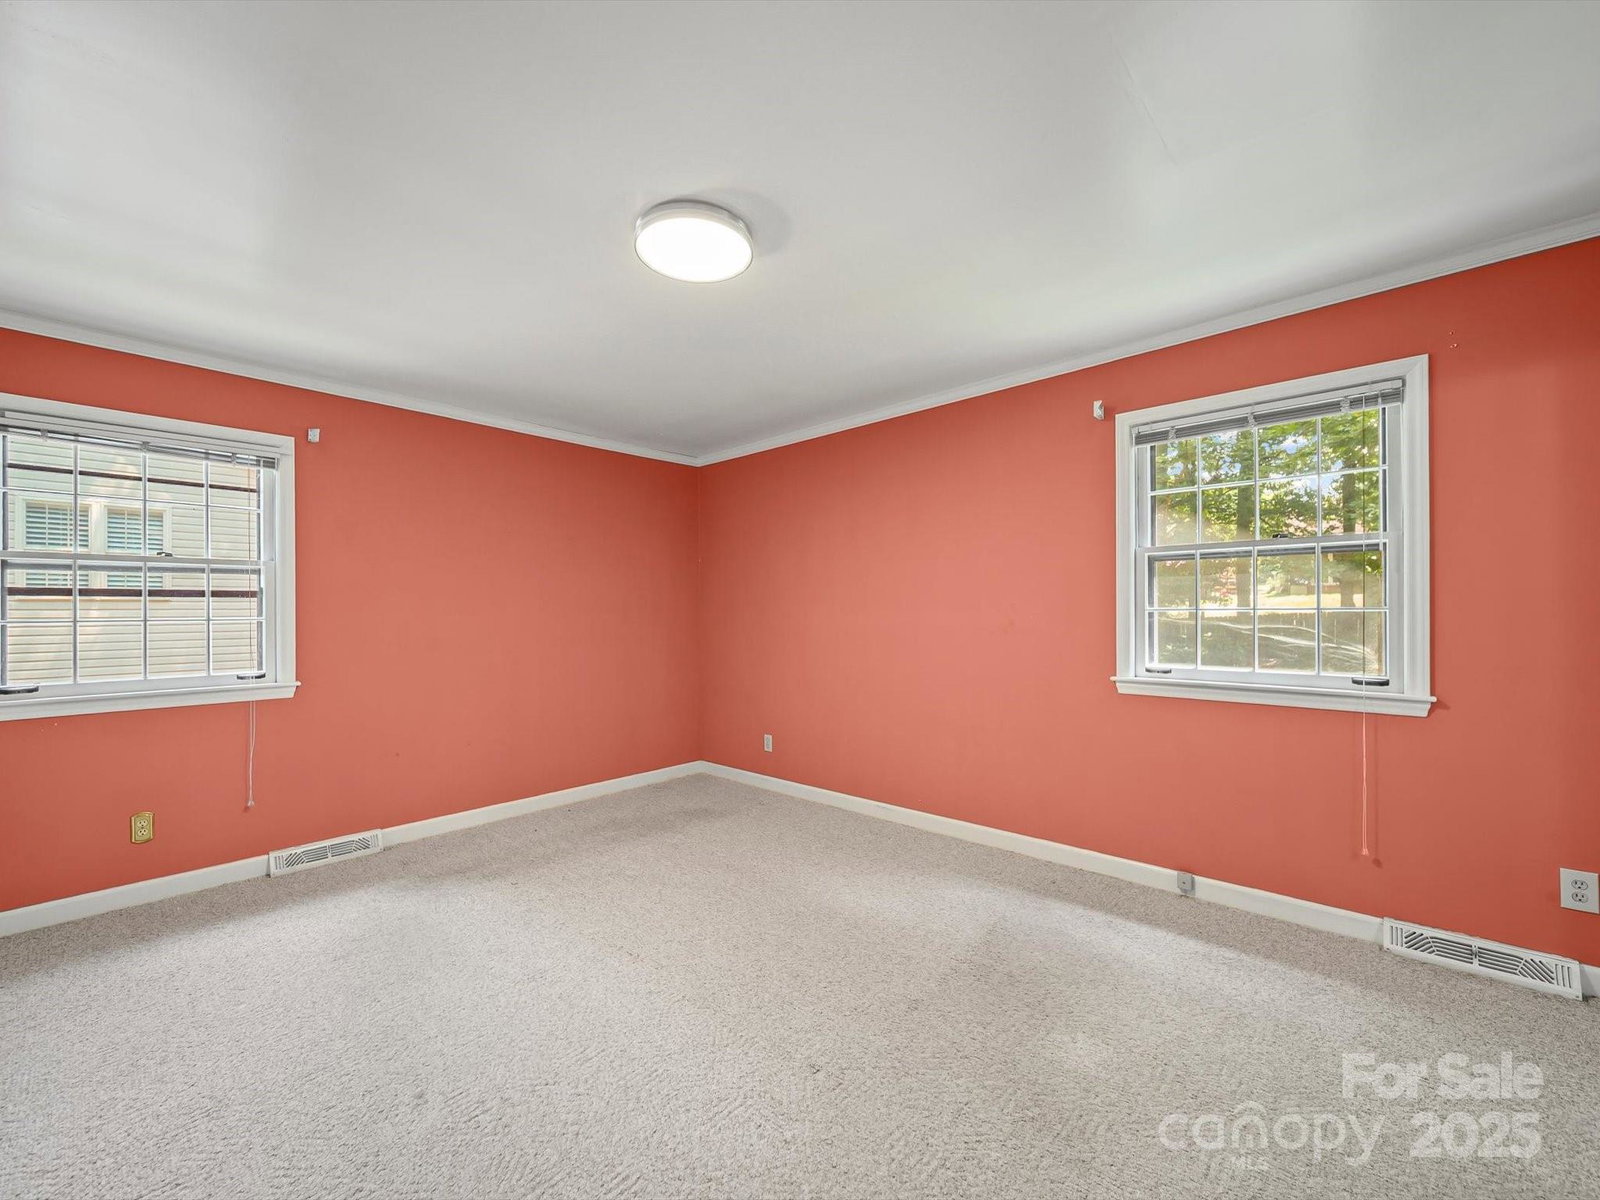
Welcome to this 1970s ranch-style home located in the desirable Pine Island Golf Course community, offering a rare combination of golf course views, and no HOA restrictions or dues. This one owner home has had a kitchen and both bathrooms remodeled. The den has a vaulted ceiling and a cozy fireplace—perfect for relaxing or entertaining with extended space on the enclosed back porch. With a living room and dining room, this home's layout offers comfort and connection in all the right places. A spacious laundry room provides a drop zone from the carport. A new heat pump was installed in 2024 ensuring energy efficiency and comfort. Watch golfers in action with a view of the fairway to hole #3 right across the street. This home is just minutes from daily conveniences, the Whitewater Center, the airport—making the location as ideal as the lifestyle. With just a few cosmetic changes, this home is a fantastic opportunity in a well-loved community. Don’t miss your chance to make it your own!
Additional Information
- Fireplace
- Yes
- Interior Features
- Attic Stairs Pulldown, Entrance Foyer
- Floor Coverings
- Carpet, Tile, Vinyl
- Equipment
- Dishwasher, Electric Oven, Electric Range, Electric Water Heater, Refrigerator
- Foundation
- Crawl Space
- Main Level Rooms
- Living Room, Dining Room, Kitchen, Breakfast, Den, Laundry, Primary Bedroom, Bedroom(s), Bedroom(s), Bathroom-Full, Bathroom-Full
- Laundry Location
- Laundry Room
- Heating
- Heat Pump
- Water
- City, Well
- Sewer
- Septic Installed
- Exterior Construction
- Wood
- Roof
- Shingle
- Parking
- Attached Carport, Driveway
- Driveway
- Gravel, Paved
- Lot Description
- Wooded, Views
- Elementary School
- Unspecified
- Middle School
- Unspecified
- High School
- Unspecified
- Total Property HLA
- 2015
- Master on Main Level
- Yes
Mortgage Calculator
“ Based on information submitted to the MLS GRID as of . All data is obtained from various sources and may not have been verified by broker or MLS GRID. Supplied Open House Information is subject to change without notice. All information should be independently reviewed and verified for accuracy. Some IDX listings have been excluded from this website. Properties may or may not be listed by the office/agent presenting the information © 2026 Canopy MLS as distributed by MLS GRID”

Last Updated: