13101 Kensworth Court, Charlotte, NC 28277
- $810,000
- 5
- BD
- 4
- BA
- 3,221
- SqFt






Listing courtesy of EXP Realty LLC Ballantyne. 704-806-9797
Sold listing courtesy of COMPASS
- Sold Price
- $810,000
- List Price
- $850,000
- MLS#
- 4274855
- Status
- CLOSED
- Days on Market
- 151
- Property Type
- Residential
- Year Built
- 1996
- Closing Date
- Nov 25, 2025
- Bedrooms
- 5
- Bathrooms
- 4
- Full Baths
- 3
- Half Baths
- 1
- Lot Size
- 27,007
- Lot Size Area
- 0.62
- Living Area
- 3,221
- Sq Ft Total
- 3221
- County
- Mecklenburg
- Subdivision
- Providence Crossing
- Special Conditions
- None
Property Description
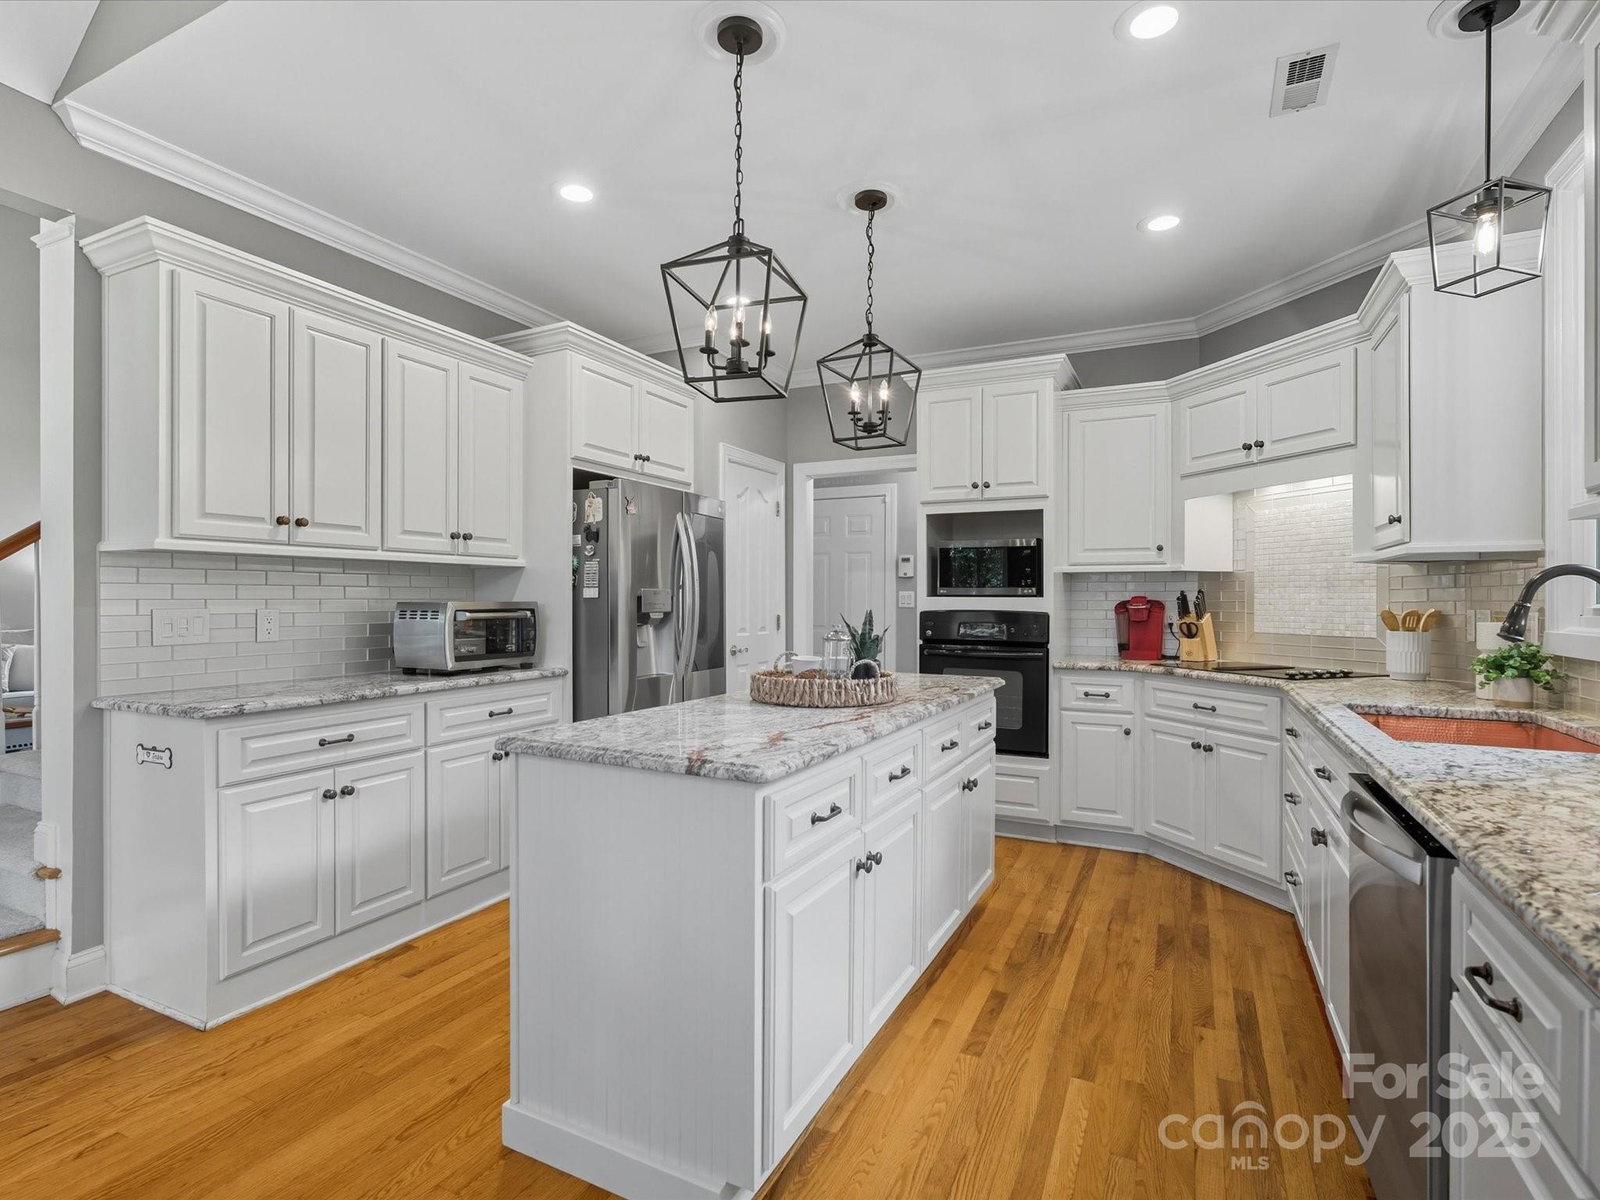
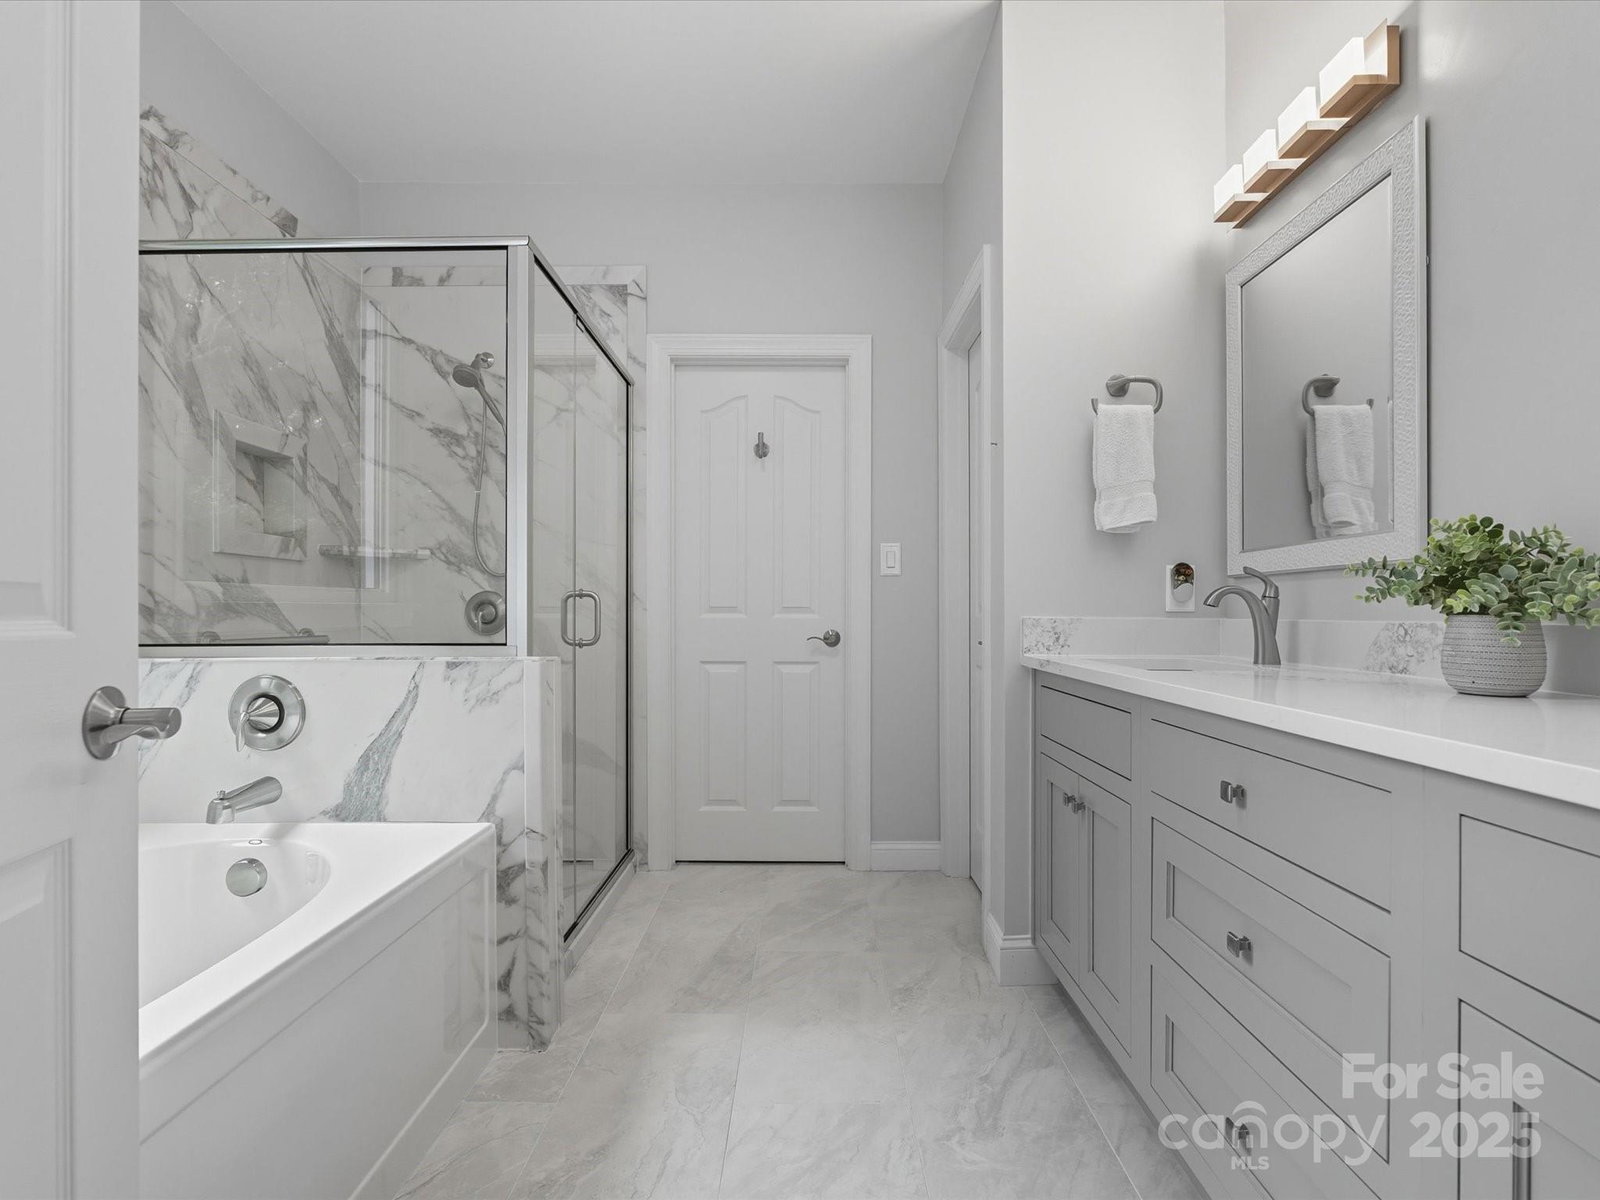
Tucked at the end of a cul-de-sac on a treed lot, this beautifully well-cared-for full-brick home offers privacy, space, & charm. Inside you will find a vaulted great room, fireplace, formal living & dining rooms, & wood floors flowing through most of the main level. The white kitchen is stylish & functional, featuring marble counters, tile backsplash, new dishwasher, island, & serene breakfast area. Spacious primary suite is conveniently located on the main level & boasts a stunningly renovated bathroom. Upstairs, are three generous-sized bedrooms (one ensuite) & 4th/bonus room all with brand-new carpet—perfect for family and/or guests. Outside, enjoy the peaceful, treed fenced backyard from the freshly painted deck - perfect for entertaining or relaxing. Highlights include triple pane windows 2018, custom front door 2019, new tile in laundry room, many new lighting fixtures, irrigation system, neutral finishes throughout, & pride of ownership. New sod in the front yard!! Located in desirable Providence Crossing, close to top-rated schools, shopping, & dining. Home is being sold AS-IS!
Additional Information
- Hoa Fee
- $250
- Hoa Fee Paid
- Annually
- Fireplace
- Yes
- Interior Features
- Attic Stairs Pulldown
- Floor Coverings
- Carpet, Tile, Vinyl, Wood
- Equipment
- Dishwasher, Disposal, Electric Cooktop, Refrigerator with Ice Maker, Wall Oven
- Foundation
- Crawl Space
- Main Level Rooms
- Primary Bedroom, Kitchen, Bathroom-Half, Living Room, Dining Room, Great Room-Two Story, Breakfast, Laundry
- Laundry Location
- Laundry Room, Main Level
- Heating
- Central, Natural Gas
- Water
- City
- Sewer
- Public Sewer
- Exterior Construction
- Brick Full
- Roof
- Architectural Shingle
- Parking
- Attached Garage, Garage Door Opener, Garage Faces Side
- Driveway
- Concrete, Paved
- Lot Description
- Cul-De-Sac, Wooded
- Elementary School
- Polo Ridge
- Middle School
- Rea Farms STEAM Academy
- High School
- Ardrey Kell
- Total Property HLA
- 3221
- Master on Main Level
- Yes
Mortgage Calculator
“ Based on information submitted to the MLS GRID as of . All data is obtained from various sources and may not have been verified by broker or MLS GRID. Supplied Open House Information is subject to change without notice. All information should be independently reviewed and verified for accuracy. Some IDX listings have been excluded from this website. Properties may or may not be listed by the office/agent presenting the information © 2026 Canopy MLS as distributed by MLS GRID”

Last Updated: