13510 Brandon Trail Drive, Charlotte, NC 28213
- $395,000
- 3
- BD
- 3
- BA
- 2,274
- SqFt




Listing courtesy of Keller Williams South Park. kenyon@kw.com
Sold listing courtesy of Ethics Realty Inc
- Sold Price
- $395,000
- List Price
- $400,000
- MLS#
- 4274832
- Status
- CLOSED
- Days on Market
- 78
- Property Type
- Residential
- Year Built
- 2010
- Closing Date
- Sep 12, 2025
- Bedrooms
- 3
- Bathrooms
- 3
- Full Baths
- 2
- Half Baths
- 1
- Lot Size
- 7,840
- Lot Size Area
- 0.18
- Living Area
- 2,274
- Sq Ft Total
- 2274
- County
- Mecklenburg
- Subdivision
- Caldwell Commons
- Special Conditions
- None
Property Description
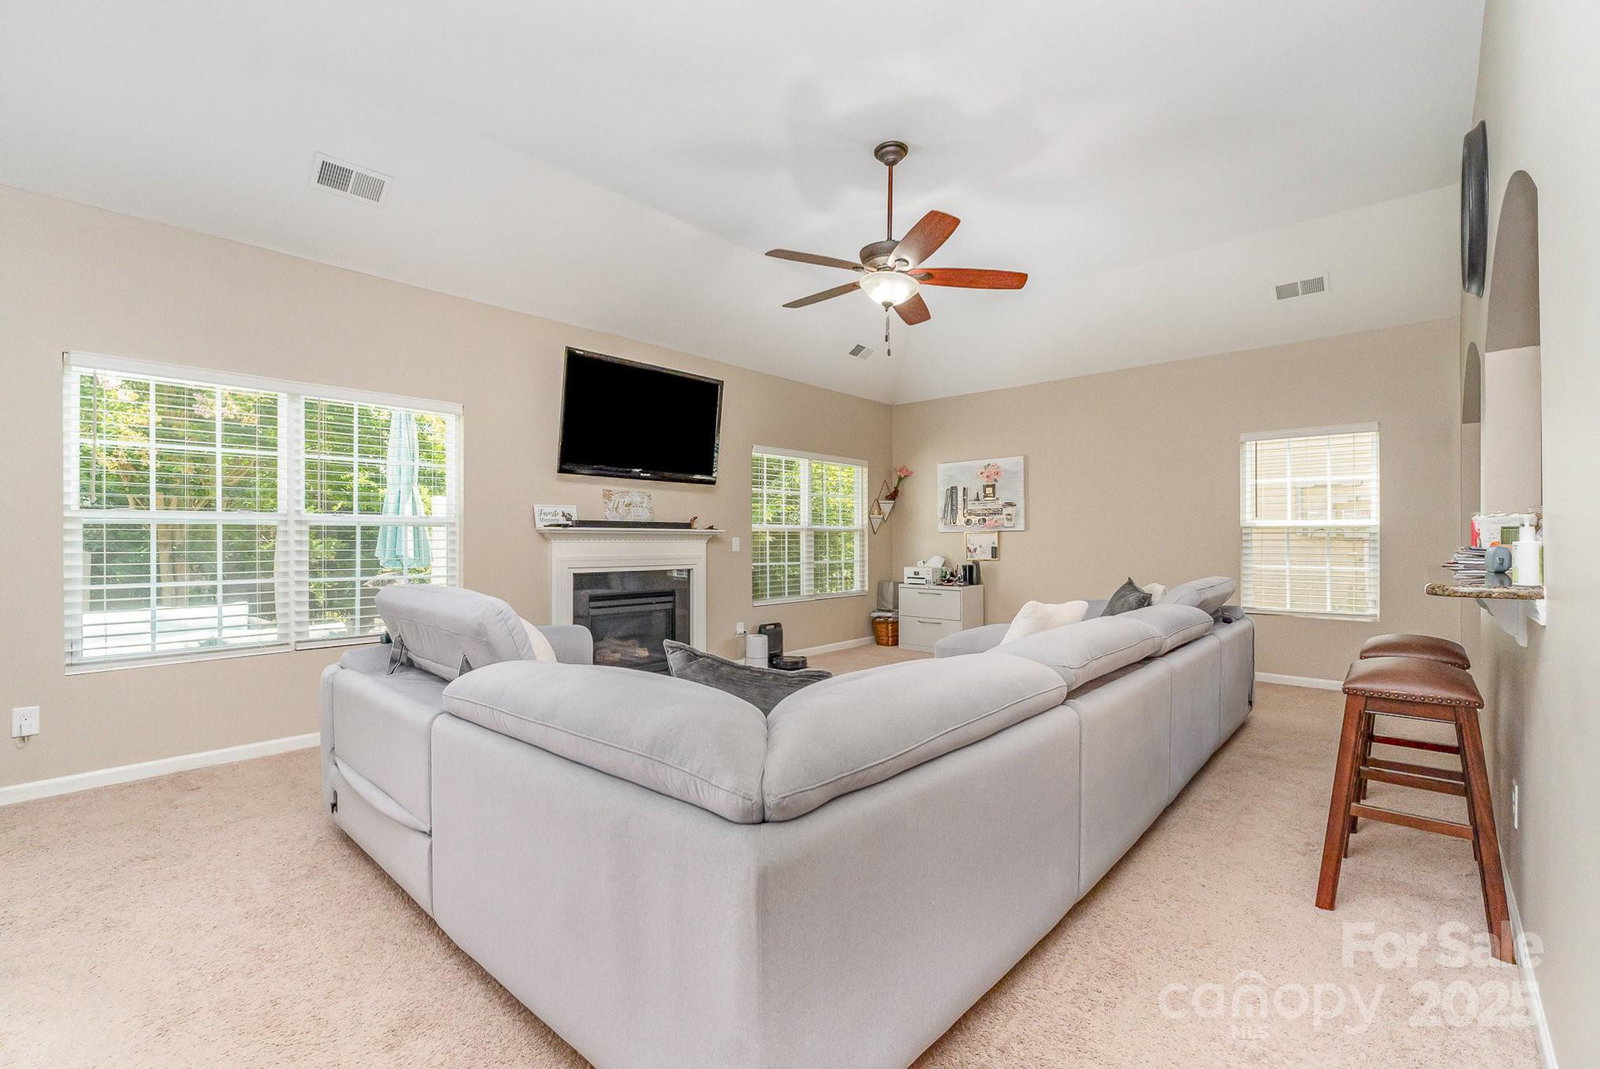
Welcome to this beautifully maintained 3-bedroom, 2-bath ranch nestled in the peaceful neighborhood of Caldwell Commons. This charming home features a spacious living room that flows seamlessly into the dining area and kitchen, making it perfect for entertaining. The kitchen boasts stainless steel appliances and ample cabinet space. The primary suite is a true retreat, offering a tray ceiling, walk-in closet, and an en-suite bath with dual vanities, a soaking tub, and a separate shower. Two additional bedrooms provide flexibility for guests, a home office, or a playroom. Step outside to a fully fenced backyard oasis complete with a large patio—ideal for relaxing or hosting gatherings. Enjoy the added convenience of two backyard sheds, one of which could serve as a "She Shed," man cave, or workshop. Additional highlights include a dedicated laundry room, a two-car garage, and enhanced curb appeal with well-kept landscaping and a charming front porch.
Additional Information
- Hoa Fee
- $178
- Hoa Fee Paid
- Quarterly
- Fireplace
- Yes
- Interior Features
- Garden Tub, Walk-In Closet(s)
- Floor Coverings
- Carpet, Tile, Vinyl
- Equipment
- Dishwasher, Disposal, Electric Oven, Electric Range, Gas Oven, Gas Range, Microwave, Refrigerator
- Foundation
- Slab
- Main Level Rooms
- Living Room, Dining Area, Kitchen, Bathroom-Half, Bathroom-Full, Bedroom(s)
- Laundry Location
- Laundry Room, Main Level
- Heating
- Forced Air, Natural Gas
- Water
- City
- Sewer
- Public Sewer
- Exterior Features
- Storage
- Exterior Construction
- Aluminum, Vinyl
- Parking
- Driveway, Attached Garage
- Driveway
- Concrete, Paved
- Elementary School
- Reedy Creek
- Middle School
- Northridge
- High School
- Rocky River
- Total Property HLA
- 2274
Mortgage Calculator
“ Based on information submitted to the MLS GRID as of . All data is obtained from various sources and may not have been verified by broker or MLS GRID. Supplied Open House Information is subject to change without notice. All information should be independently reviewed and verified for accuracy. Some IDX listings have been excluded from this website. Properties may or may not be listed by the office/agent presenting the information © 2026 Canopy MLS as distributed by MLS GRID”

Last Updated: