4 Gatehouse Court, Asheville, NC 28803
- $370,000
- 3
- BD
- 2
- BA
- 1,574
- SqFt




Listing courtesy of Century 21 Foley Realty. dennisf@foleyrealtync.com
Sold listing courtesy of Ivester Jackson Blackstream
- Sold Price
- $370,000
- List Price
- $420,000
- MLS#
- 4274823
- Status
- CLOSED
- Days on Market
- 228
- Property Type
- Residential
- Year Built
- 1994
- Closing Date
- Feb 10, 2026
- Bedrooms
- 3
- Bathrooms
- 2
- Full Baths
- 2
- Lot Size
- 9,583
- Lot Size Area
- 0.22
- Living Area
- 1,574
- Sq Ft Total
- 1574
- County
- Buncombe
- Subdivision
- Park Avenue
- Building Name
- Park Avenue
- Special Conditions
- None
- Waterfront Features
- None
Property Description
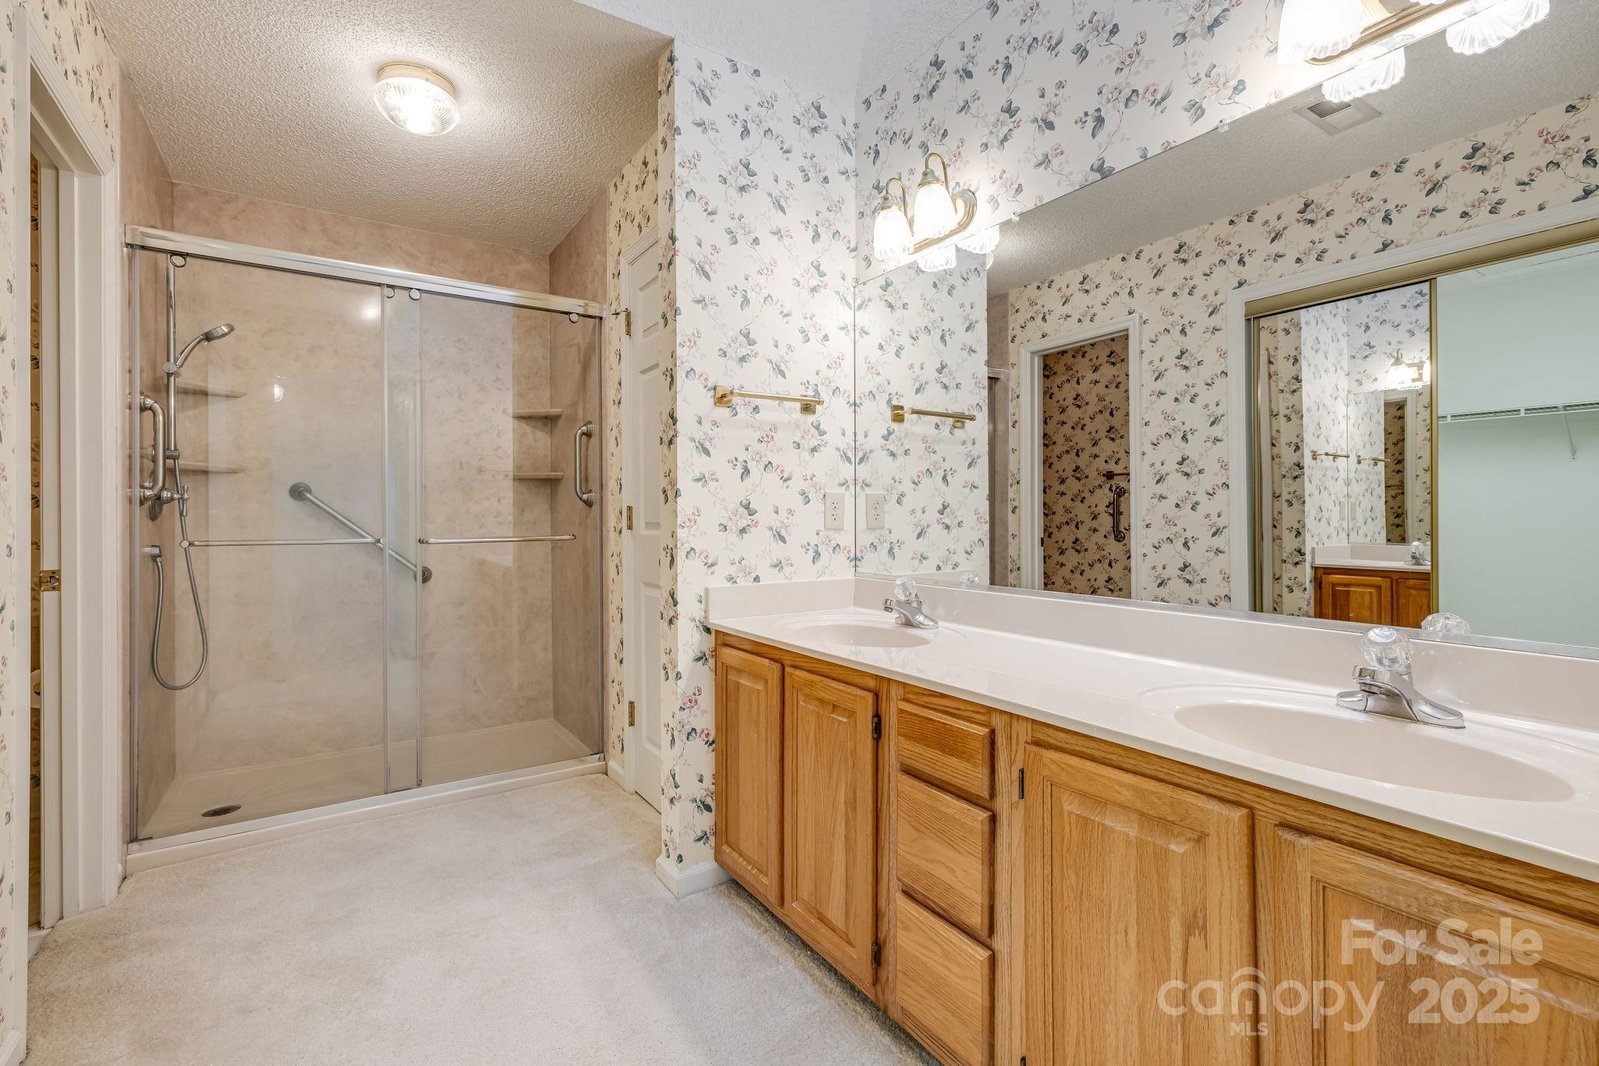
Nestled in the desirable Park Avenue neighborhood, this charming 3BR/2BA home offers the convenience of single-level living. The vaulted living room and open floor plan create a bright, welcoming space perfect for entertaining, complemented by abundant natural light and a cozy gas-log fireplace. This well-maintained home features a new roof and water heater installed in 2025. With just a few personal touches, you can make this solid home truly your own. According to the FEMA map (see attachments), the flood plain wraps around but does not include the home. No damage from Hurricane Helene. Conveniently located near South Asheville, Biltmore Park Town Square, and the airport, this community offers fantastic amenities including a clubhouse, pool, tennis and pickleball courts, and access to nearby scenic walking trails. Long-term rentals are permitted, and optional lawn maintenance is available through the HOA.
Additional Information
- Hoa Fee
- $97
- Hoa Fee Paid
- Monthly
- Community Features
- Clubhouse, Game Court, Outdoor Pool, Playground, Street Lights, Tennis Court(s)
- Fireplace
- Yes
- Interior Features
- Attic Other, Attic Stairs Pulldown, Breakfast Bar, Entrance Foyer, Open Floorplan, Pantry, Walk-In Closet(s)
- Floor Coverings
- Carpet, Linoleum, Vinyl
- Equipment
- Dishwasher, Dryer, Electric Cooktop, Electric Oven, Exhaust Hood, Gas Water Heater, Microwave, Plumbed For Ice Maker, Refrigerator, Washer, Washer/Dryer
- Foundation
- Slab
- Main Level Rooms
- Great Room, Primary Bedroom
- Laundry Location
- Electric Dryer Hookup, Inside, Laundry Room, Main Level
- Heating
- Forced Air, Natural Gas
- Water
- City
- Sewer
- Public Sewer
- Exterior Features
- Lawn Maintenance, Other - See Remarks
- Exterior Construction
- Brick Partial, Vinyl
- Roof
- Fiberglass
- Parking
- Driveway, Attached Garage, Garage Door Opener, Garage Faces Front, Parking Space(s), Other - See Remarks
- Driveway
- Concrete, Paved
- Lot Description
- Cul-De-Sac, Flood Fringe Area, Flood Plain/Bottom Land, Green Area, Level, Views
- Elementary School
- Estes/Koontz
- Middle School
- Valley Springs
- High School
- T.C. Roberson
- Total Property HLA
- 1574
- Master on Main Level
- Yes
Mortgage Calculator
“ Based on information submitted to the MLS GRID as of . All data is obtained from various sources and may not have been verified by broker or MLS GRID. Supplied Open House Information is subject to change without notice. All information should be independently reviewed and verified for accuracy. Some IDX listings have been excluded from this website. Properties may or may not be listed by the office/agent presenting the information © 2026 Canopy MLS as distributed by MLS GRID”

Last Updated: