8402 Aspen Court, Charlotte, NC 28227
- $660,000
- 4
- BD
- 4
- BA
- 3,644
- SqFt




Listing courtesy of New Beginnings Real Estate Group, LLC. mejiahousesnc@gmail.com
Sold listing courtesy of Chestnutt Real Estate LLC
- Sold Price
- $660,000
- List Price
- $670,000
- MLS#
- 4274770
- Status
- CLOSED
- Days on Market
- 161
- Property Type
- Residential
- Architectural Style
- Transitional
- Year Built
- 2016
- Closing Date
- Dec 05, 2025
- Bedrooms
- 4
- Bathrooms
- 4
- Full Baths
- 3
- Half Baths
- 1
- Lot Size
- 30,491
- Lot Size Area
- 0.7000000000000001
- Living Area
- 3,644
- Sq Ft Total
- 3644
- County
- Mecklenburg
- Subdivision
- Oakbridge at Waterleaf
- Special Conditions
- None
Property Description
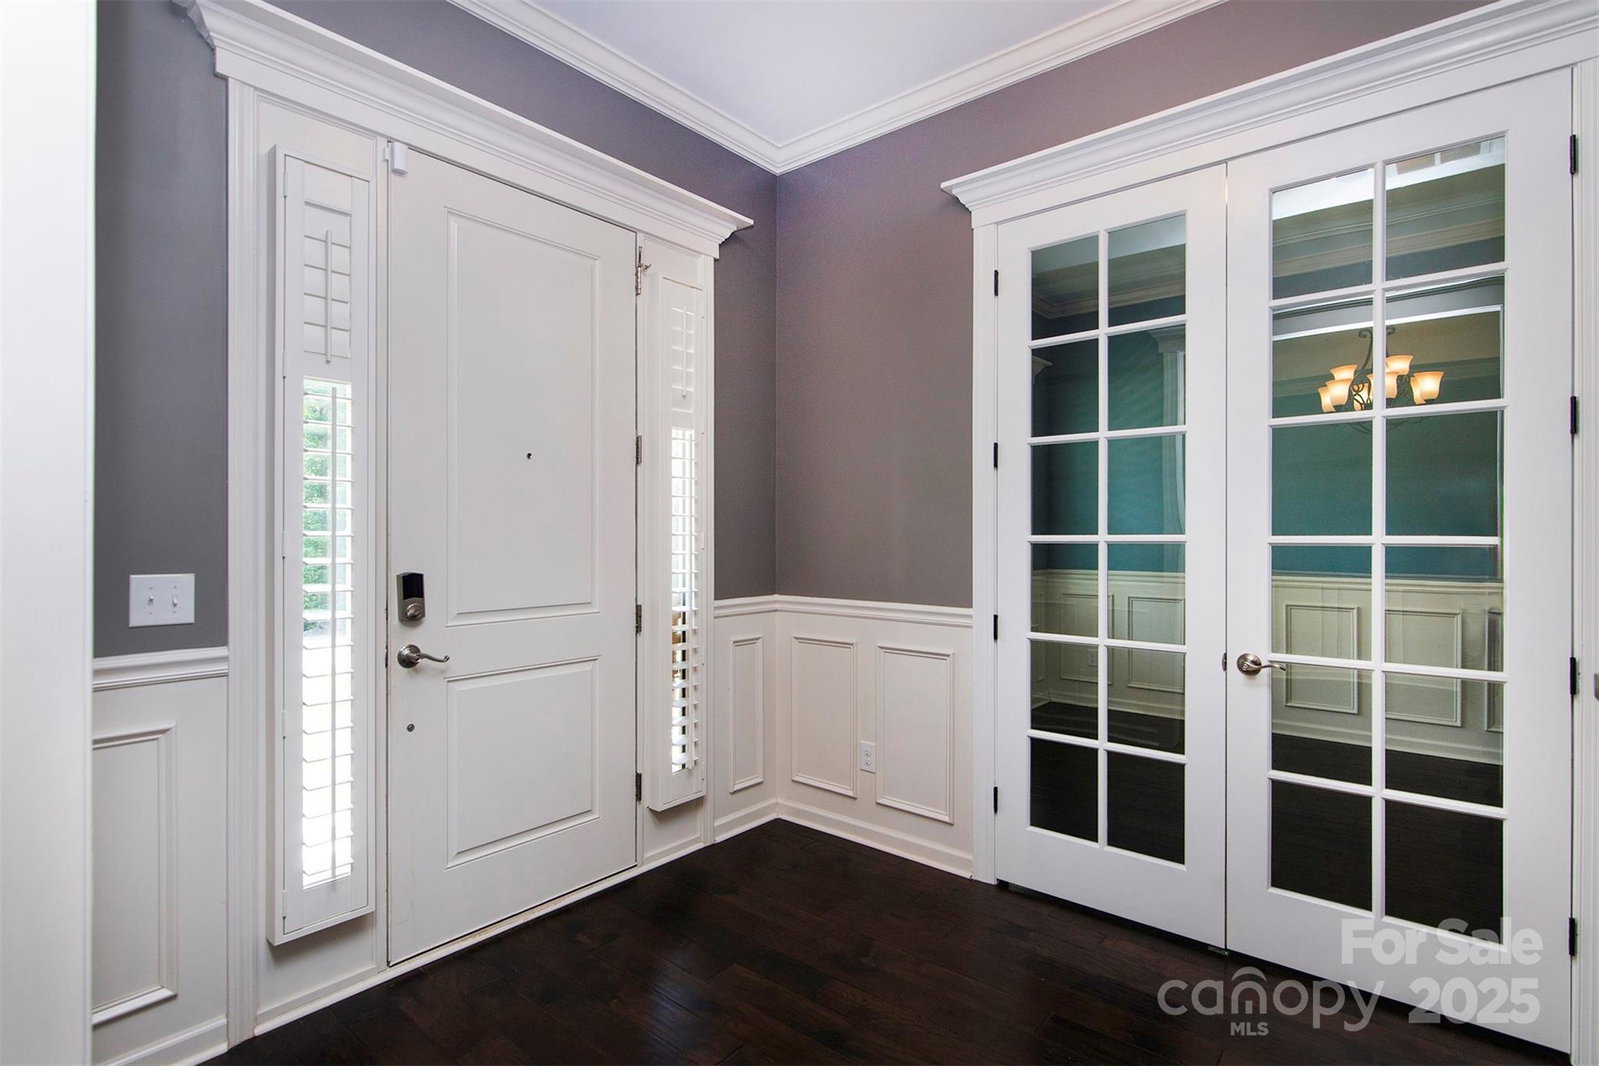
****PRICE SIGNIFICANTLY DROPPED - seller is motivated to sell!!!****. *Seller will consider concessions for updates with an acceptable offer.*Dont miss out on this great opportunity. From the moment you pull in, you can't help to notice and appreciate the beauty of the exterior, the front porch, the landscaping and the amount of parking. Greeted with an 8' Main Entry Door and 10' ceilings on the main level. Formal Foyer along with a Formal Dining Room with a Butlers Pantry. Gourmet style Kitchen, Gorgeous Soft Closed 42" cabinets, Quartz Counter Tops, Kitchen Island with Waterfall Style Quartz, SS Kitchen Appliances, Gas Cook Top Range. Beautifully Mantele'd Fireplace in the Family Room, Crown Molding throughout the main level. Primary Bedroom with Tray ceiling and Tiled Walk-In Shower with Waterfall, Jack and Jill stye Guest Bathroom also with Tiled Walk-In Shower. Custom Closets in the Primary Bedroom and two of the Guest Bedrooms, Office on main level with French Doors. Hard Board Siding, Large Side Load Garage, Huge concrete Patio for the BBQs or just to relax and enjoy the outdoors. This is a must see to appreciate.
Additional Information
- Hoa Fee
- $200
- Hoa Fee Paid
- Annually
- Fireplace
- Yes
- Interior Features
- Attic Other, Attic Stairs Pulldown, Built-in Features, Cable Prewire, Drop Zone, Entrance Foyer, Garden Tub, Kitchen Island, Open Floorplan, Pantry, Walk-In Closet(s), Walk-In Pantry
- Floor Coverings
- Carpet, Hardwood, Tile
- Equipment
- Dishwasher, Disposal, Double Oven, Electric Water Heater, Gas Cooktop, Microwave, Refrigerator, Self Cleaning Oven
- Foundation
- Crawl Space
- Main Level Rooms
- Great Room, Living Room, Dining Room, Laundry, Office, Kitchen, Bathroom-Half, Bar/Entertainment
- Laundry Location
- Laundry Room, Lower Level
- Heating
- Forced Air, Natural Gas
- Water
- City
- Sewer
- Septic Installed
- Exterior Construction
- Cedar Shake, Fiber Cement, Stone, Stone Veneer
- Roof
- Architectural Shingle
- Parking
- Attached Garage, Garage Faces Side
- Driveway
- Concrete, Paved
- Lot Description
- Cleared, Wooded
- Elementary School
- Clear Creek
- Middle School
- Northeast
- High School
- Independence
- Zoning
- R
- Total Property HLA
- 3644
Mortgage Calculator
“ Based on information submitted to the MLS GRID as of . All data is obtained from various sources and may not have been verified by broker or MLS GRID. Supplied Open House Information is subject to change without notice. All information should be independently reviewed and verified for accuracy. Some IDX listings have been excluded from this website. Properties may or may not be listed by the office/agent presenting the information © 2026 Canopy MLS as distributed by MLS GRID”

Last Updated: