17709 Sedona Way, Cornelius, NC 28031
- $800,000
- 3
- BD
- 3
- BA
- 1,935
- SqFt




Listing courtesy of Coldwell Banker Realty. sgrogan@cbcarolinas.com
Sold listing courtesy of Ivester Jackson Properties
- Sold Price
- $800,000
- List Price
- $825,000
- MLS#
- 4274595
- Status
- CLOSED
- Days on Market
- 126
- Property Type
- Residential
- Architectural Style
- Traditional
- Year Built
- 2003
- Closing Date
- Oct 30, 2025
- Bedrooms
- 3
- Bathrooms
- 3
- Full Baths
- 2
- Half Baths
- 1
- Lot Size
- 8,276
- Lot Size Area
- 0.19
- Living Area
- 1,935
- Sq Ft Total
- 1935
- County
- Mecklenburg
- Subdivision
- Preston at the Lake
- Special Conditions
- None
- Waterfront Features
- Beach - Public, Boat Slip (Lease/License), Boat Slip Community, Paddlesport Launch Site - Community
Property Description
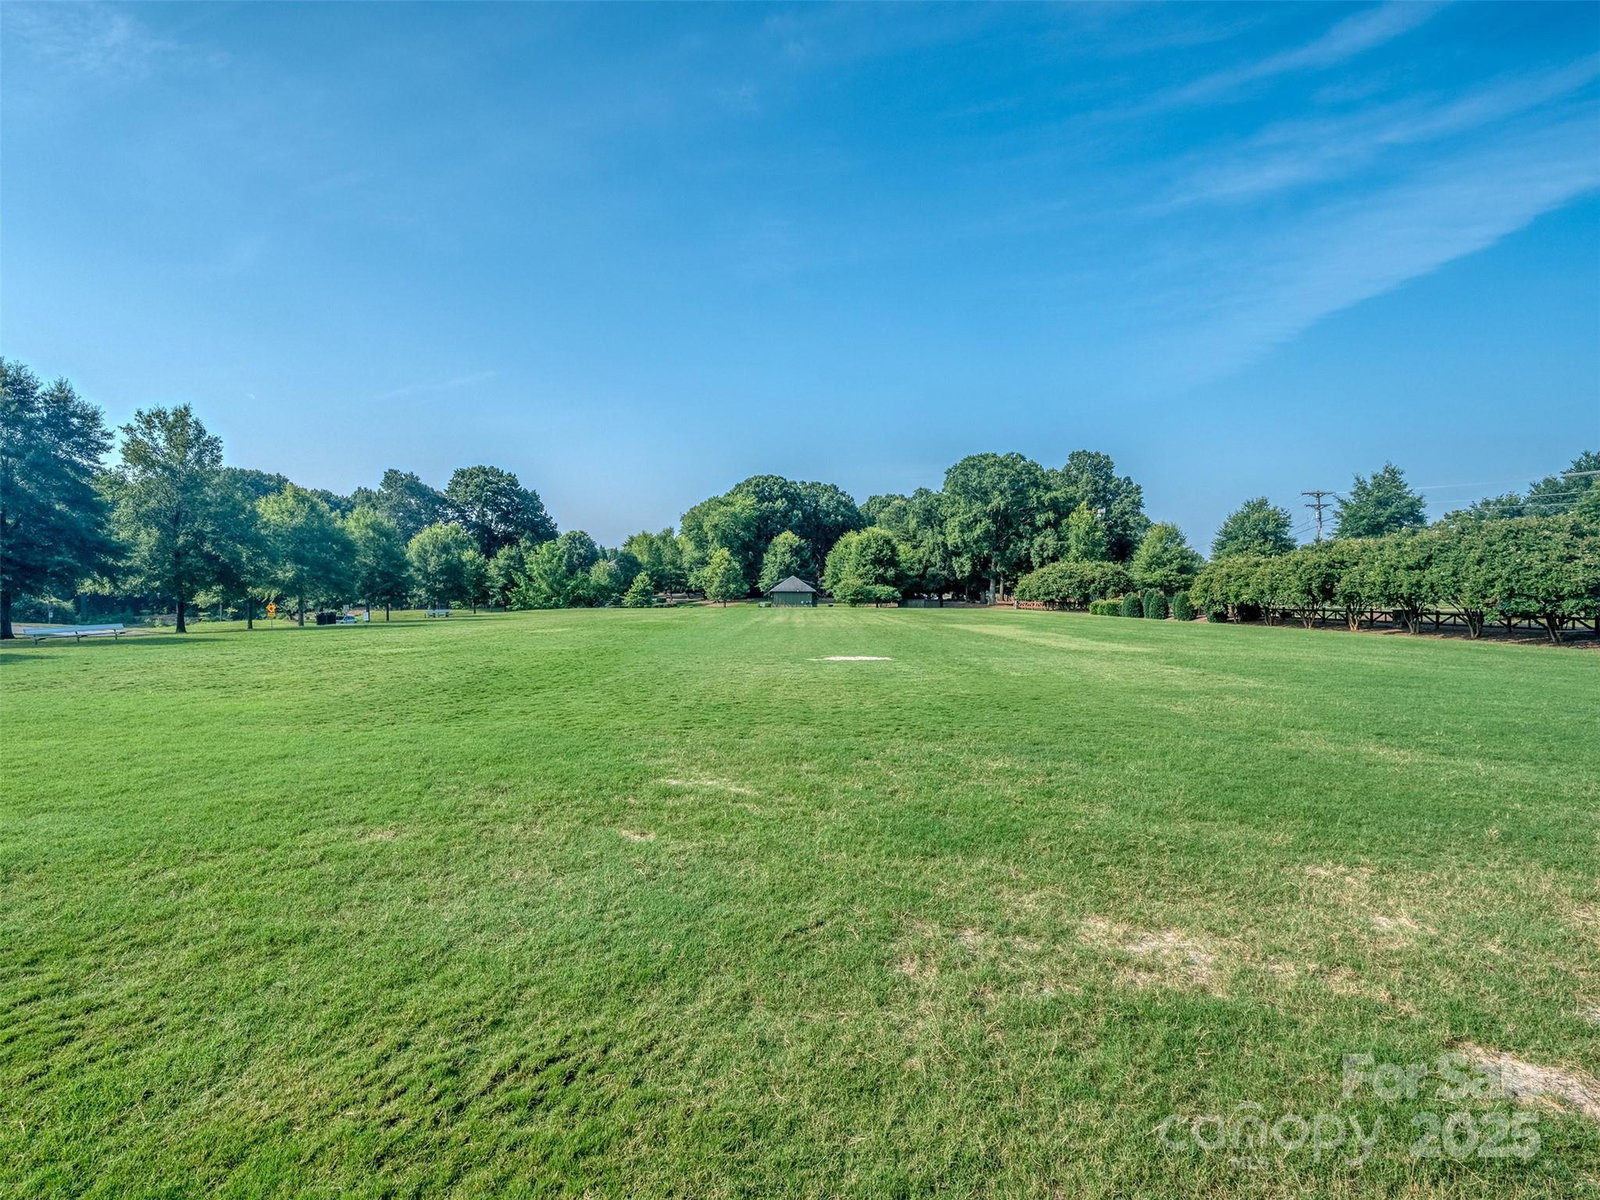
Highly Sought After Community, Preston at The Lake. This meticulously maintained home is loaded with recent updates that include quartzite kitchen countertops, backsplash, lower painted cabinets, Luxury Vinyl Plank flooring, updated laundry room & more! The great room opens to a private oasis with a covered patio that features permeable grout preventing any standing water & the private fenced yard has maintenance free, pet friendly turf! Original Roof to be replaced with an acceptable offer. To say that this private Lakefront Community is Special is an understatement. From the Summer Kick Off Parties to the Monthly Gatherings at the Beach or at the Pool, this quaint little spot on Lake Norman is Where It's At! Make sure to check out the newly resurfaced pool area & Tennis / Pickleball Court as well as the Community Beach, Dock & Lake Access! You will always enjoy time with neighbors & friends here whether you are in the yard or down at the lake! It’s not just a home, it’s a lifestyle!
Additional Information
- Hoa Fee
- $294
- Hoa Fee Paid
- Monthly
- Community Features
- Clubhouse, Game Court, Lake Access, Outdoor Pool, Street Lights, Tennis Court(s)
- Fireplace
- Yes
- Interior Features
- Attic Stairs Fixed, Breakfast Bar, Cable Prewire, Central Vacuum, Entrance Foyer, Open Floorplan, Split Bedroom, Walk-In Closet(s), Wet Bar
- Floor Coverings
- Carpet, Tile, Vinyl
- Equipment
- Dishwasher, Disposal, Exhaust Hood, Gas Cooktop, Gas Oven, Gas Range, Gas Water Heater, Microwave, Plumbed For Ice Maker, Self Cleaning Oven
- Foundation
- Slab
- Main Level Rooms
- Dining Room, Kitchen, Great Room, Laundry, Primary Bedroom, Bathroom-Full, Bedroom(s), Bedroom(s), Bathroom-Full, Bathroom-Half, Bar/Entertainment
- Laundry Location
- Electric Dryer Hookup, Main Level
- Heating
- Forced Air, Natural Gas
- Water
- City
- Sewer
- Public Sewer
- Exterior Features
- In-Ground Irrigation, Other - See Remarks
- Exterior Construction
- Hard Stucco
- Roof
- Architectural Shingle
- Parking
- Driveway, Attached Garage, Garage Door Opener, Garage Faces Front
- Driveway
- Concrete, Paved
- Lot Description
- Level, Private, Wooded
- Elementary School
- J.V. Washam
- Middle School
- Bailey
- High School
- William Amos Hough
- Zoning
- GR
- Total Property HLA
- 1935
- Master on Main Level
- Yes
Mortgage Calculator
“ Based on information submitted to the MLS GRID as of . All data is obtained from various sources and may not have been verified by broker or MLS GRID. Supplied Open House Information is subject to change without notice. All information should be independently reviewed and verified for accuracy. Some IDX listings have been excluded from this website. Properties may or may not be listed by the office/agent presenting the information © 2026 Canopy MLS as distributed by MLS GRID”

Last Updated: