5417 Timbertop Lane, Charlotte, NC 28215
- $332,900
- 3
- BD
- 3
- BA
- 1,568
- SqFt




Listing courtesy of Elder Broach Properties. trish@elderbroach.com
Sold listing courtesy of Coldwell Banker Realty
- Sold Price
- $332,900
- List Price
- $334,900
- MLS#
- 4274583
- Status
- CLOSED
- Days on Market
- 89
- Property Type
- Residential
- Architectural Style
- Traditional, Transitional
- Year Built
- 1998
- Closing Date
- Sep 24, 2025
- Bedrooms
- 3
- Bathrooms
- 3
- Full Baths
- 2
- Half Baths
- 1
- Lot Size
- 8,145
- Lot Size Area
- 0.187
- Living Area
- 1,568
- Sq Ft Total
- 1568
- County
- Mecklenburg
- Subdivision
- Turtle Rock
- Special Conditions
- None
Property Description
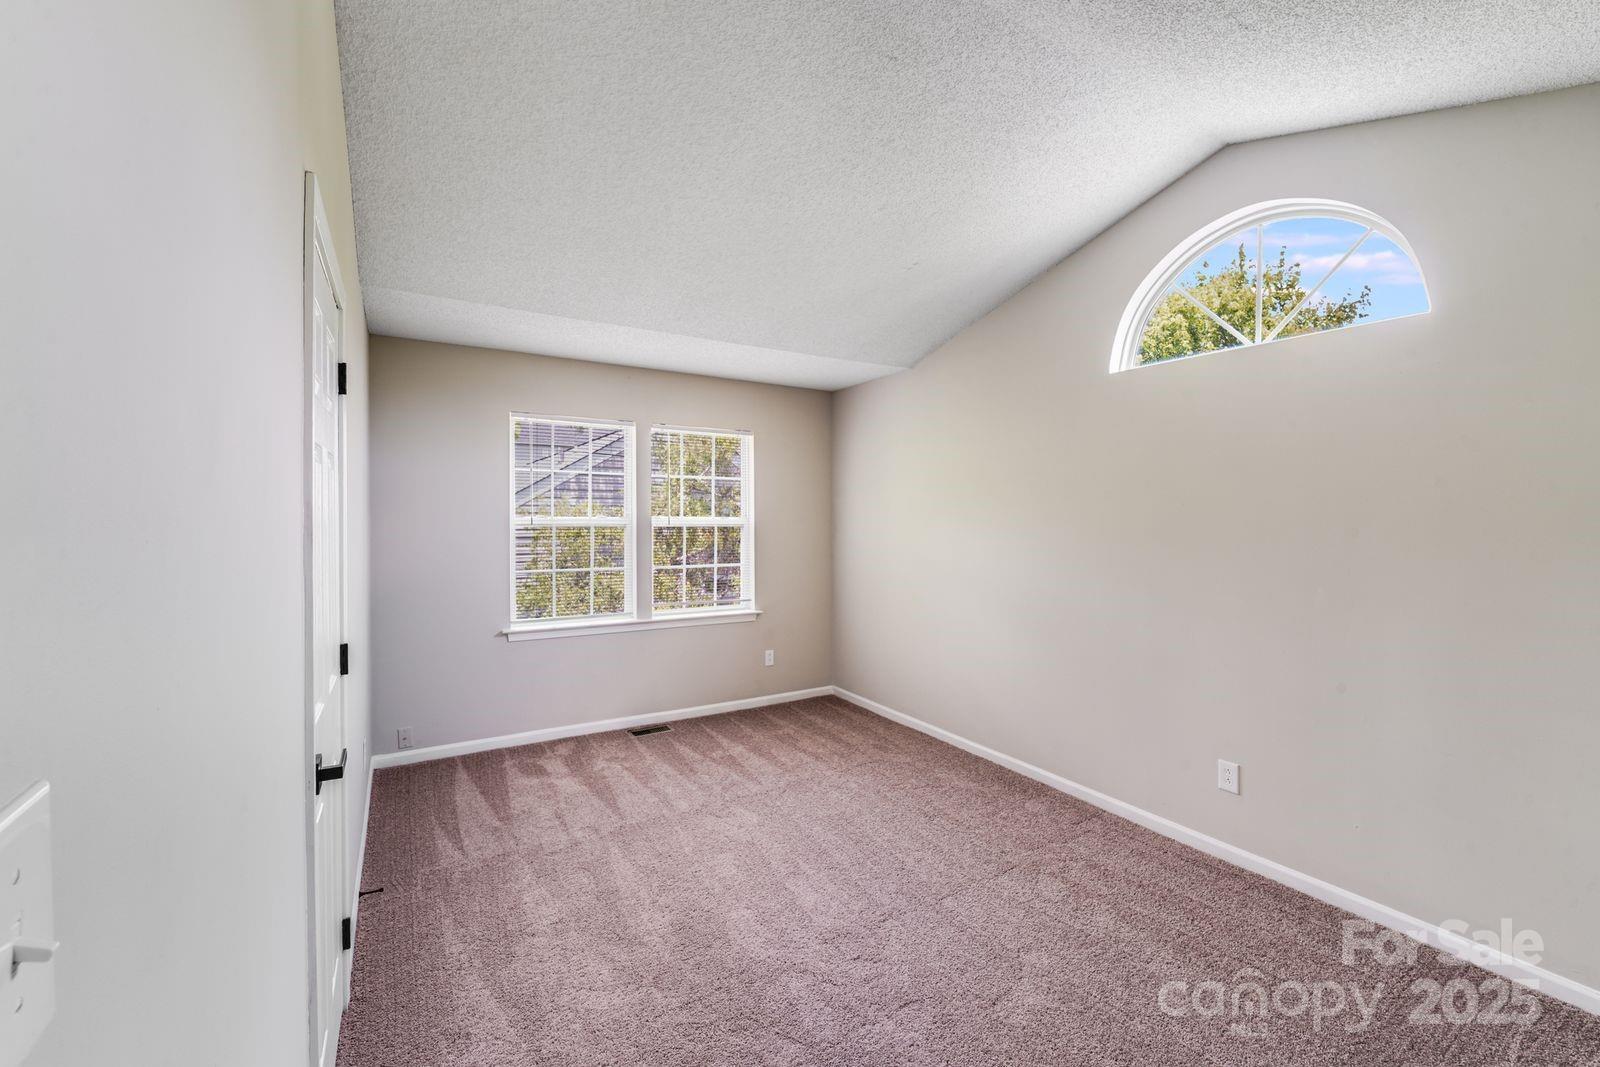
Step into this stylishly revamped 2-story home where modern charm meets convenience. A spacious primary bedroom on the main level feels like a personal retreat including 2 walk-in closets and spa-like ensuite bath, complete with garden tub, separate shower, and new vanity The kitchen steals the show with gleaming quartz countertops, brand-new cabinetry, and new sink and faucet. Freshly painted walls and stunning new LVT flooring flow throughout, with cozy new carpet in the bedrooms. Breakfast area overlooks private backyard and patio. Laundry room on main level! Upstairs, a versatile loft offers endless possibilities for an office, den, or media area. Two additional bedrooms with fresh paint and carpet share a hall bath with a new vanity and tub/shower combo. Located just minutes from I-485, shopping, dining, and entertainment, this home is ideal for buyers seeking modern living with easy access to everything.
Additional Information
- Hoa Fee
- $528
- Hoa Fee Paid
- Annually
- Fireplace
- Yes
- Floor Coverings
- Carpet
- Equipment
- Dishwasher, Disposal, Electric Range, Microwave, Refrigerator
- Foundation
- Slab
- Main Level Rooms
- Primary Bedroom, Living Room, Kitchen, Dining Area, Laundry, Bathroom-Half, Bathroom-Full
- Laundry Location
- Laundry Room, Main Level
- Heating
- Forced Air
- Water
- City
- Sewer
- Public Sewer
- Exterior Construction
- Vinyl
- Roof
- Composition
- Parking
- Driveway, Attached Garage
- Driveway
- Concrete, Paved
- Elementary School
- Unspecified
- Middle School
- Unspecified
- High School
- Unspecified
- Total Property HLA
- 1568
- Master on Main Level
- Yes
Mortgage Calculator
“ Based on information submitted to the MLS GRID as of . All data is obtained from various sources and may not have been verified by broker or MLS GRID. Supplied Open House Information is subject to change without notice. All information should be independently reviewed and verified for accuracy. Some IDX listings have been excluded from this website. Properties may or may not be listed by the office/agent presenting the information © 2026 Canopy MLS as distributed by MLS GRID”

Last Updated: