947 Wessington Manor Lane, Fort Mill, SC 29715
- $1,790,000
- 5
- BD
- 5
- BA
- 5,187
- SqFt

Listing courtesy of COMPASS. Jackie.lewis@compass.com
Sold listing courtesy of Canopy Administration
- Sold Price
- $1,790,000
- List Price
- $1,790,000
- MLS#
- 4274458
- Status
- CLOSED
- Days on Market
- 0
- Property Type
- Residential
- Year Built
- 2012
- Closing Date
- Jun 23, 2025
- Bedrooms
- 5
- Bathrooms
- 5
- Full Baths
- 4
- Half Baths
- 1
- Lot Size
- 21,780
- Lot Size Area
- 0.5
- Living Area
- 5,187
- Sq Ft Total
- 5187
- County
- York
- Subdivision
- Springfield
- Special Conditions
- None
Property Description
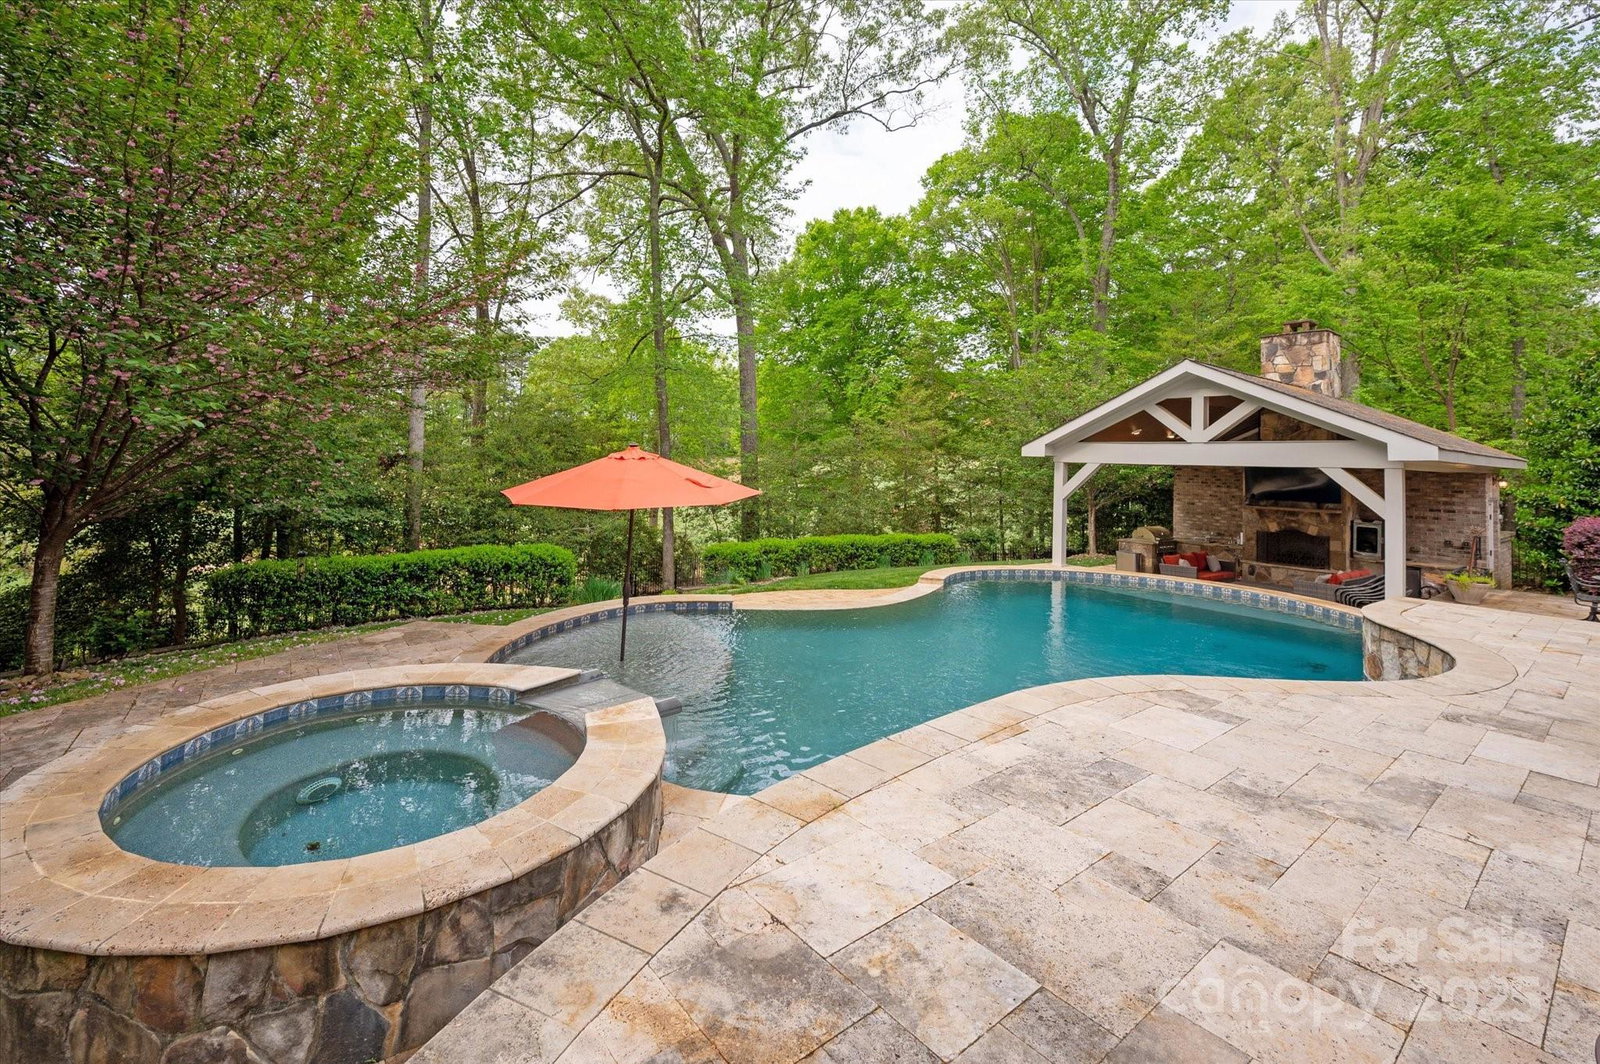
Stunning Springfield (Fort Mill, SC) home that offers an inground gunite pool with hot tub and infinity edge overlooking the Golf Course. Accented with a Pool Cabana with outdoor 1/2 bath; built in griling station; fireplace and travertine decking. Interior will also not disappoint even your most picky of clients. Fully renovated gourmet kitchen with soft closed doors/drawers; Thermador SS Appliances; additional built ins and custom mill work. Primary on main level with door leading to back covered patio and pool area. Upstairs you will find 3 additional bedrooms; PLUS an in law suite and a seperate bonus room. This home shows beautifully and is a wonderful opportunity to live in the Amenity Driven Springfield neighborhood. Entered for COMP purposes only
Additional Information
- Hoa Fee
- $487
- Hoa Fee Paid
- Quarterly
- Community Features
- Clubhouse, Fitness Center, Golf, Outdoor Pool, Picnic Area, Playground, Recreation Area, Sidewalks, Street Lights, Tennis Court(s), Walking Trails, Other
- Fireplace
- Yes
- Interior Features
- Attic Walk In, Breakfast Bar, Built-in Features, Drop Zone, Kitchen Island, Open Floorplan, Pantry, Walk-In Closet(s), Walk-In Pantry
- Floor Coverings
- Carpet, Tile, Wood
- Equipment
- Dishwasher, Disposal, Refrigerator
- Foundation
- Crawl Space
- Main Level Rooms
- Primary Bedroom, Kitchen, Dining Room, Bar/Entertainment, Office, Keeping Room, Laundry
- Laundry Location
- Laundry Room, Main Level, Upper Level
- Heating
- Central
- Water
- County Water
- Sewer
- County Sewer
- Exterior Features
- Hot Tub, Gas Grill, In-Ground Irrigation
- Exterior Construction
- Brick Full
- Roof
- Shingle
- Parking
- Circular Driveway, Driveway, Attached Garage, Garage Door Opener, Garage Faces Side
- Driveway
- Concrete, Paved
- Lot Description
- On Golf Course
- Elementary School
- Fort Mill
- Middle School
- Fort Mill
- High School
- Nation Ford
- Total Property HLA
- 5187
- Master on Main Level
- Yes
Mortgage Calculator
“ Based on information submitted to the MLS GRID as of . All data is obtained from various sources and may not have been verified by broker or MLS GRID. Supplied Open House Information is subject to change without notice. All information should be independently reviewed and verified for accuracy. Some IDX listings have been excluded from this website. Properties may or may not be listed by the office/agent presenting the information © 2026 Canopy MLS as distributed by MLS GRID”

Last Updated: