135 Orson Oaks Lane, Pineville, NC 28134
- $445,000
- 3
- BD
- 3
- BA
- 2,014
- SqFt




Listing courtesy of Keller Williams Ballantyne Area. NicoleM@mypremierproperty.com
Sold listing courtesy of Redfin Corporation
- Sold Price
- $445,000
- List Price
- $440,000
- MLS#
- 4274399
- Status
- CLOSED
- Days on Market
- 40
- Property Type
- Residential
- Architectural Style
- Bungalow
- Year Built
- 2022
- Closing Date
- Aug 04, 2025
- Bedrooms
- 3
- Bathrooms
- 3
- Full Baths
- 2
- Half Baths
- 1
- Lot Size
- 3,920
- Lot Size Area
- 0.09
- Living Area
- 2,014
- Sq Ft Total
- 2014
- County
- Mecklenburg
- Subdivision
- Preston Park
- Special Conditions
- None
- Waterfront Features
- None
Property Description
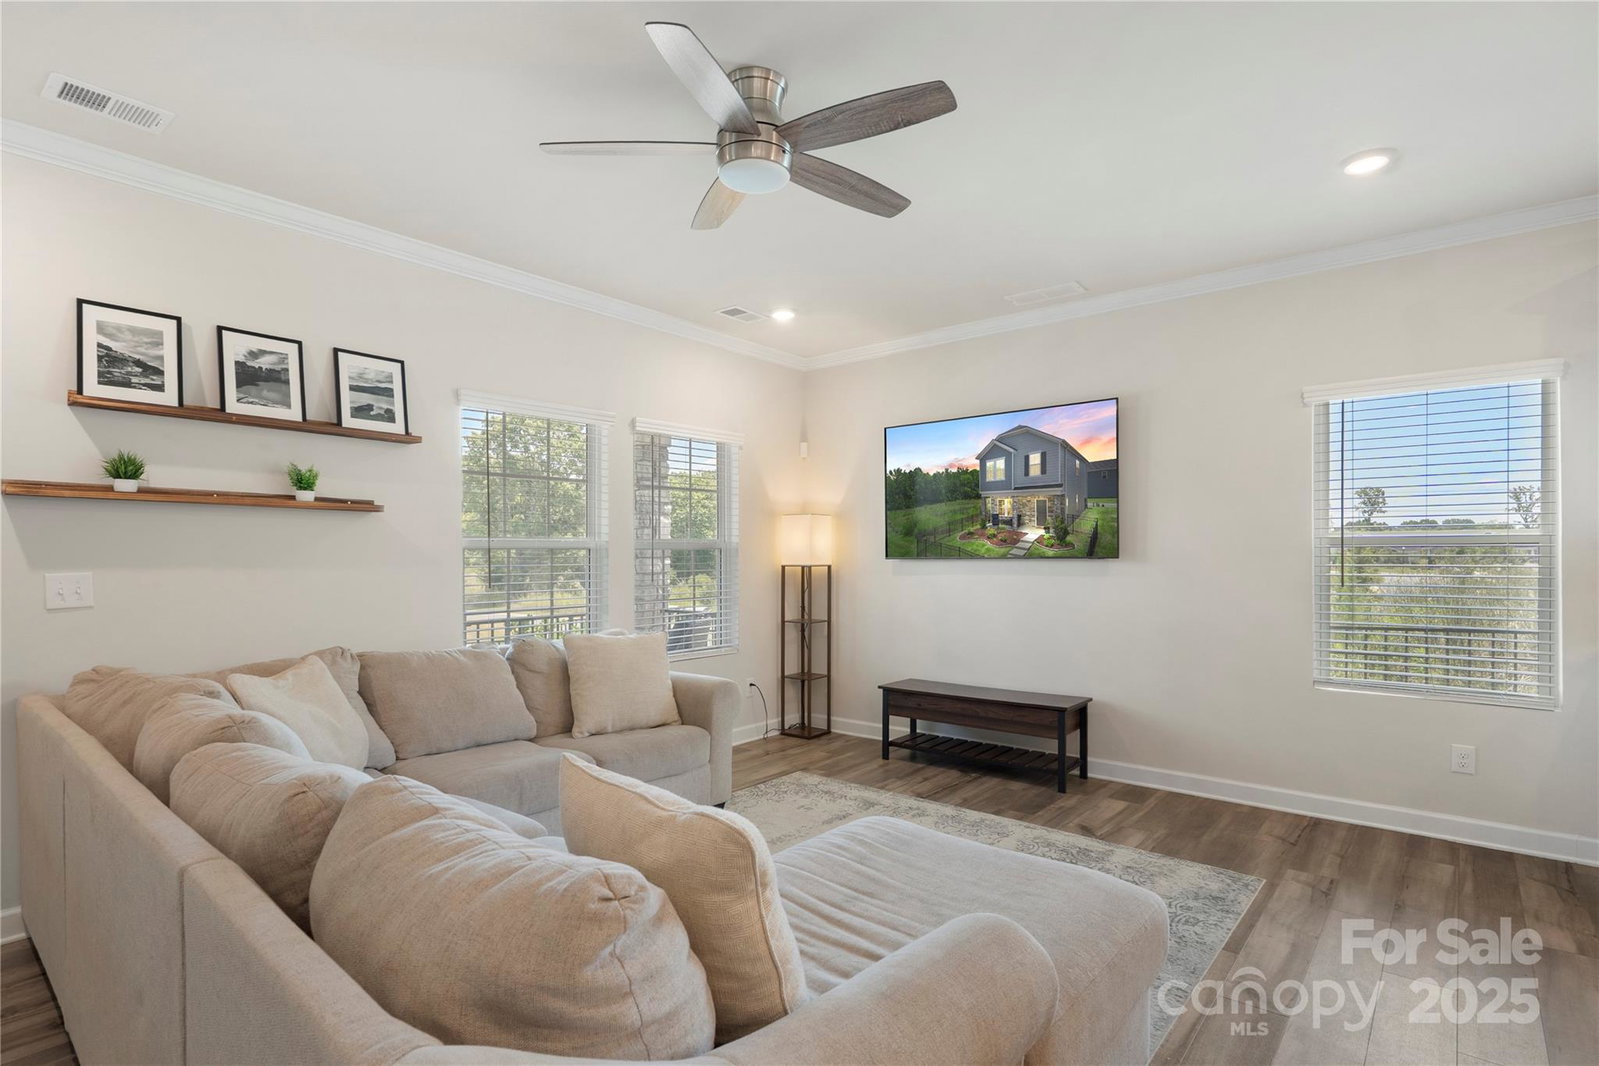
Charming like new home on a corner lot in the desirable Preston Park neighborhood, featuring 3 bedrooms and 2.5 bathrooms. Enjoy an open floor plan with vinyl plank wood flooring with large and abundant windows filling the main level with natural light. The kitchen boasts abundant cabinetry, stainless steel appliances, a dedicated pantry, custom backsplash, grey granite countertops, a center island, breakfast bar, and eat-in space. Upstairs includes a spacious loft, ready for your personal touch. The stylish and roomy primary suite with dual vanity, large shower, and walk-in closet. The generously sized secondary bedrooms provide flexible space for all of your needs! Additional highlights include a covered front porch, fenced front yard, custom paneling details in various rooms, EV charger, and elevated positioning on a gentle hill. Community amenities include an outdoor pool, playground, sidewalks, street lights, and recreation areas.
Additional Information
- Hoa Fee
- $80
- Hoa Fee Paid
- Monthly
- Community Features
- Outdoor Pool, Playground, Recreation Area, Sidewalks, Street Lights
- Interior Features
- Attic Stairs Pulldown, Breakfast Bar, Drop Zone, Entrance Foyer, Kitchen Island, Open Floorplan, Pantry, Walk-In Closet(s), Walk-In Pantry
- Floor Coverings
- Carpet, Tile, Vinyl
- Equipment
- Convection Oven, Dishwasher, Disposal, Exhaust Fan, Exhaust Hood, Gas Cooktop, Microwave, Oven, Wall Oven
- Foundation
- Slab
- Main Level Rooms
- Bathroom-Half, Dining Area, Great Room, Kitchen
- Laundry Location
- Inside, Laundry Room, Upper Level
- Heating
- Forced Air, Natural Gas, Zoned
- Water
- City
- Sewer
- Public Sewer
- Exterior Construction
- Fiber Cement, Stone Veneer
- Roof
- Shingle
- Parking
- Driveway, Electric Vehicle Charging Station(s), Attached Garage, Garage Door Opener, Garage Faces Rear
- Driveway
- Concrete, Paved
- Lot Description
- Corner Lot, Green Area, Sloped
- Elementary School
- Pineville
- Middle School
- Quail Hollow
- High School
- South Mecklenburg
- Zoning
- RMX
- Builder Name
- Meritage Homes
- Total Property HLA
- 2014
Mortgage Calculator
“ Based on information submitted to the MLS GRID as of . All data is obtained from various sources and may not have been verified by broker or MLS GRID. Supplied Open House Information is subject to change without notice. All information should be independently reviewed and verified for accuracy. Some IDX listings have been excluded from this website. Properties may or may not be listed by the office/agent presenting the information © 2026 Canopy MLS as distributed by MLS GRID”

Last Updated: