5390 Hudson Road, Lake Wylie, SC 29710
- $1,175,000
- 5
- BD
- 3
- BA
- 3,013
- SqFt




Listing courtesy of Keller Williams Connected. mel.wilsonrealtor@gmail.com
Sold listing courtesy of Northstar Real Estate, LLC
- Sold Price
- $1,175,000
- List Price
- $1,225,000
- MLS#
- 4274275
- Status
- CLOSED
- Days on Market
- 54
- Property Type
- Residential
- Architectural Style
- Contemporary
- Year Built
- 1971
- Closing Date
- Aug 21, 2025
- Bedrooms
- 5
- Bathrooms
- 3
- Full Baths
- 3
- Lot Size
- 59,241
- Lot Size Area
- 1.3599999999999999
- Living Area
- 3,013
- Sq Ft Total
- 3013
- County
- York
- Subdivision
- Lake Wylie
- Special Conditions
- None
- Waterfront
- Yes
- Waterfront Features
- Beach - Private, Boat Lift, Boat Slip (Deed), Covered structure, Dock
Property Description
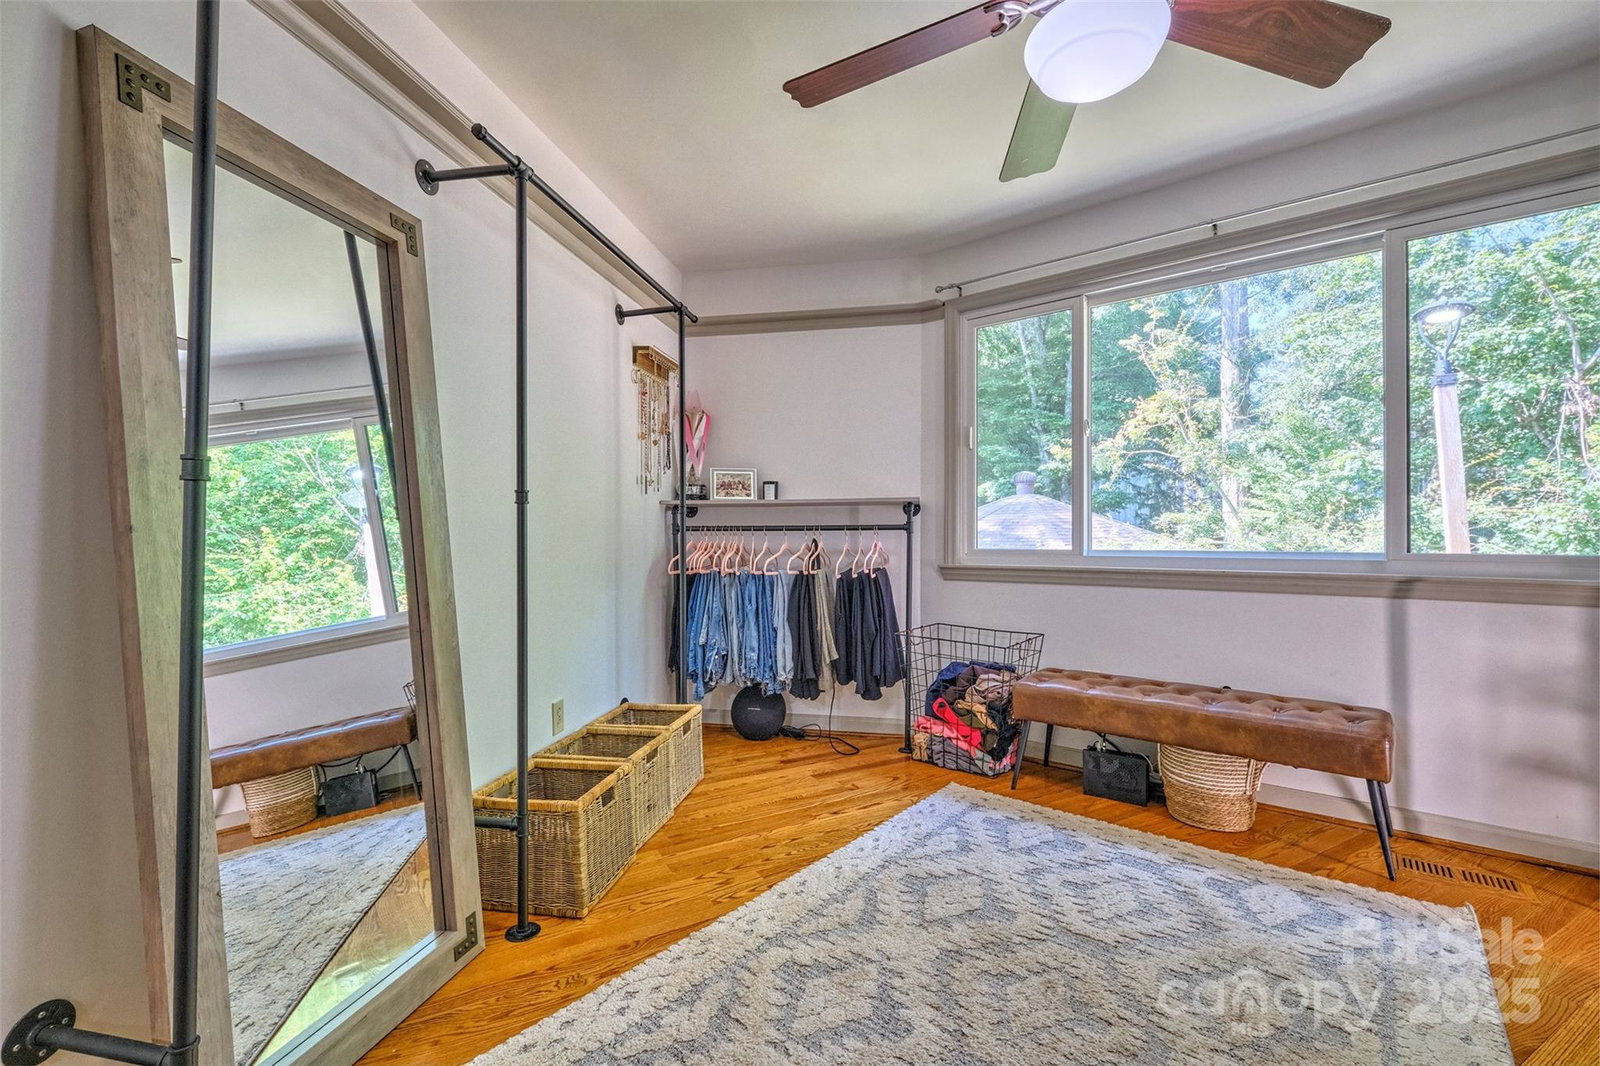
AMAZING & UNIQUE WATERFRONT HOME ON A QUIET COVE W EXPANSIVE MAIN CHANNEL VIEWS OF LAKE WYLIE!HOME HAS 2 DOCKS & 2 SANDY BEACHES.HOME OFFERS MULTIGENERATIONAL LIVING OR INCOME PRODUCING WHILE YOU LIVE THERE/HOWEVER YOUR FAMILY WANTS TO USE IT. HOME HAS 2 KITCHENS AND CAN BE BLOCKED OFF FOR SEPARATE LIVING AREAS.ENTIRE LIVING SPACE OFFERS 5 BEDRMS, 3 FULL BATHS,GREAT ROOM W/CATHEDRAL CEILINGS, COZY DEN W/ GAS FIREPLACE,2 LAUNDRY AREAS(UPSTAIRS& DOWNSTAIRS) ,ALL NEW WINDOWS ,NEW COVERED DOCK W LIFT,NEW TANKLESS WATER HEATER,NEW WHOLE HOUSE FILTRATION SYSTEM &MUCH MORE.THE LOT IS 1.36 ACRES & HAS HUGE GARAGE W CONDITIONED LIVING SPACE IN THE BACK & HEATED &COOLED STORAGE BUILDING /THEY ARE USING FOR THEIR PETS W/ WORKSHOP ON BACK AND OTHER OUTBUILDINGS.ROOM FOR ALL YOUR WATER TOYS AND STORAGE NEEDS.THERE IS ALSO A GARDEN.COMMUTE TO CHARLOTTE,ROCK HILL &AIRPORT. LOCATED IN CLOVER SCHOOL DISTRICT. COME ENJOY THE WATERFRONT DREAM! SELLERS WOULD LIKE TO OFFER THE HOME AS IS NO KNOWN DEFECTS.
Additional Information
- Fireplace
- Yes
- Interior Features
- Attic Walk In
- Floor Coverings
- Tile, Vinyl, Wood
- Equipment
- Dishwasher, Electric Oven, Gas Water Heater, Microwave, Oven, Plumbed For Ice Maker, Refrigerator, Tankless Water Heater
- Foundation
- Basement, Crawl Space
- Main Level Rooms
- Primary Bedroom, Bedroom(s), Bedroom(s), Bedroom(s), Bedroom(s), Kitchen, Great Room, Bathroom-Full, Bathroom-Full, Laundry
- Laundry Location
- Laundry Closet, Laundry Room
- Heating
- Heat Pump
- Water
- Well
- Sewer
- Septic Installed
- Exterior Features
- Dock - Floating
- Exterior Construction
- Wood
- Roof
- Shingle
- Parking
- Driveway, Detached Garage, Garage Faces Side, Garage Shop
- Driveway
- Gravel
- Lot Description
- Wooded, Waterfront
- Elementary School
- Crowders Creek
- Middle School
- Oakridge
- High School
- Clover
- Total Property HLA
- 3013
- Master on Main Level
- Yes
Mortgage Calculator
“ Based on information submitted to the MLS GRID as of . All data is obtained from various sources and may not have been verified by broker or MLS GRID. Supplied Open House Information is subject to change without notice. All information should be independently reviewed and verified for accuracy. Some IDX listings have been excluded from this website. Properties may or may not be listed by the office/agent presenting the information © 2026 Canopy MLS as distributed by MLS GRID”

Last Updated: