886 Abilene Lane, Fort Mill, SC 29715
- $815,000
- 5
- BD
- 4
- BA
- 2,848
- SqFt




Listing courtesy of Better Homes and Garden Real Estate Paracle. spage@paraclerealty.com
Sold listing courtesy of Keller Williams South Park
- Sold Price
- $815,000
- List Price
- $820,000
- MLS#
- 4274234
- Status
- CLOSED
- Days on Market
- 76
- Property Type
- Residential
- Year Built
- 2020
- Closing Date
- Oct 02, 2025
- Bedrooms
- 5
- Bathrooms
- 4
- Full Baths
- 4
- Lot Size
- 15,245
- Lot Size Area
- 0.35000000000000003
- Living Area
- 2,848
- Sq Ft Total
- 2848
- County
- York
- Subdivision
- Stanton Heights
- Special Conditions
- None
Property Description
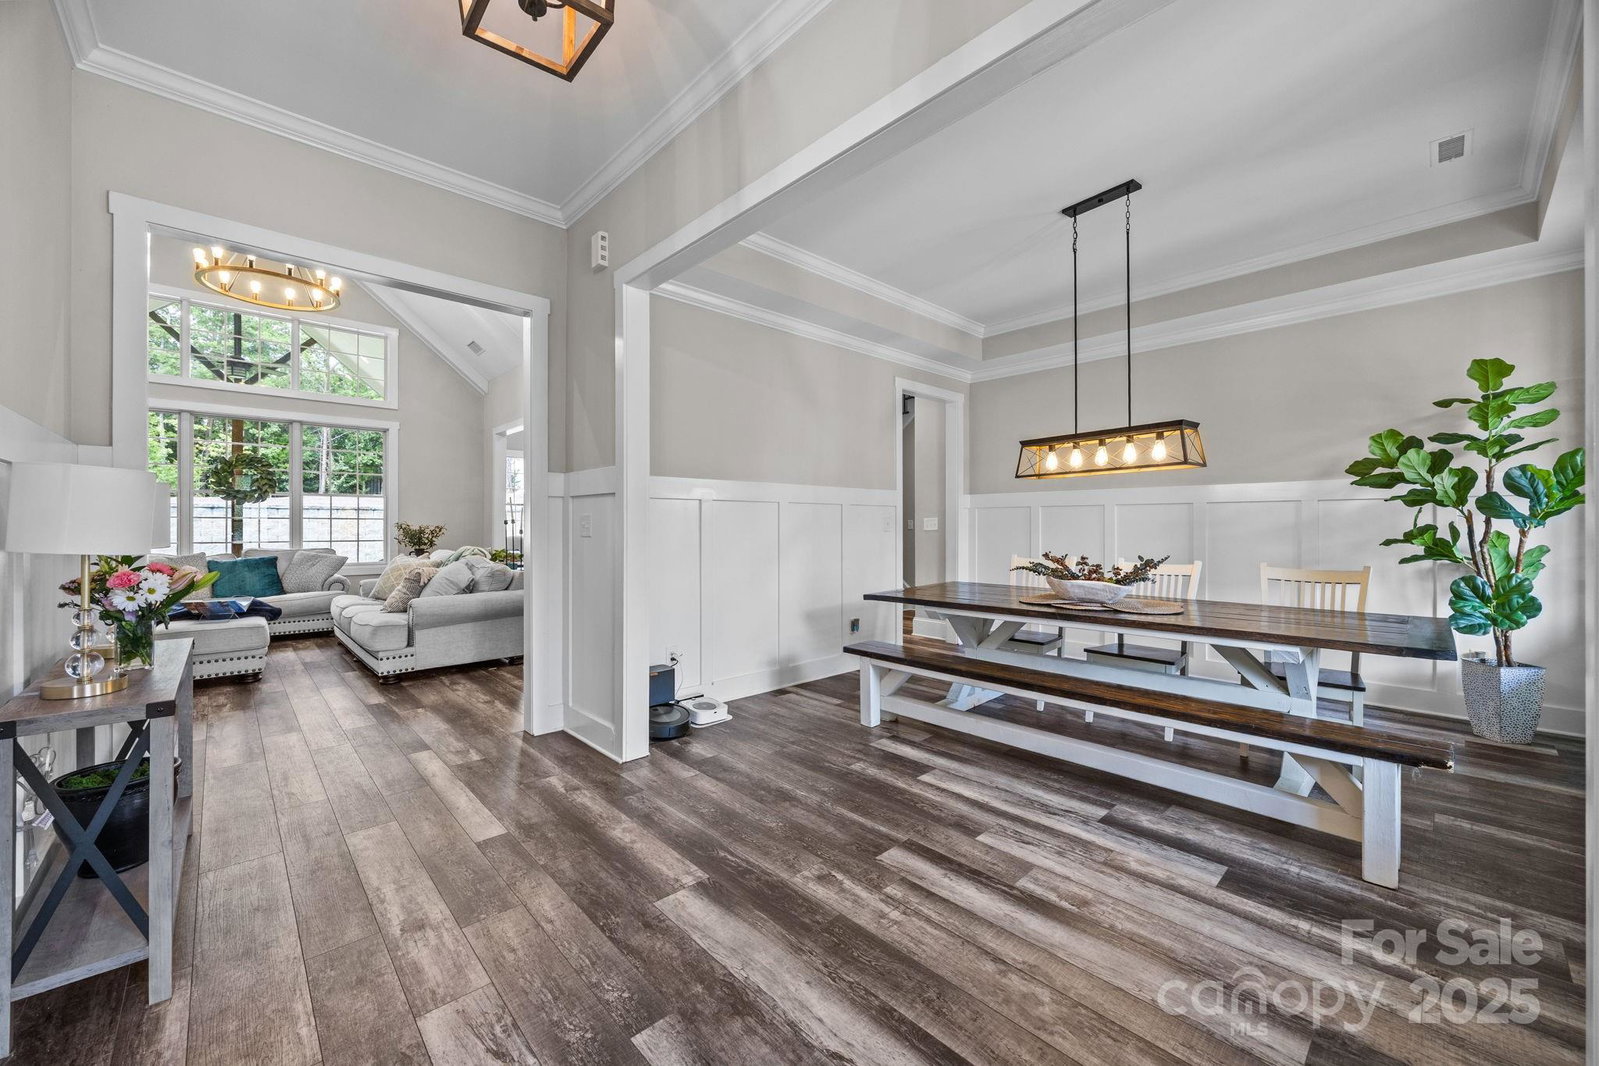
Come and discover this stunning custom-built 5 bedroom, 4-bathroom home in Fort Mill South Carolina! This spacious Stanton Heights 1.5 story ranch style home with F.R.O.G offers an open floor plan with soaring vaulted ceilings and luxury vinyl plank flooring throughout the entire house. The gourmet kitchen flows seamlessly into the living and dinning areas-perfect for entertaining. Retreat to the beautiful primary suite featuring a spa-like bathroom and a custom walk-in-closet. Each bedroom includes its own custom closet for optimal storage. Enjoy the outdoors on the covered patio and take advantage of the generous attic storage and 3-Car garage. Located on a .35-acre lot in a desirable neighborhood with top rated Fort Mill Schools, plus access to a community pool, clubhouse and playground. Style, space and location! Just minutes from I-77, I-485. Anne Springs Close Greenway, Walter Elisha Park, Carowinds, Lake Wylie, Charlotte and Ballantyne.
Additional Information
- Hoa Fee
- $170
- Hoa Fee Paid
- Quarterly
- Fireplace
- Yes
- Interior Features
- Attic Walk In, Drop Zone, Garden Tub, Open Floorplan, Pantry, Walk-In Closet(s)
- Floor Coverings
- Vinyl
- Equipment
- Convection Oven, Dishwasher, Disposal, Dryer, Gas Cooktop, Gas Oven, Microwave
- Foundation
- Slab
- Main Level Rooms
- Primary Bedroom, Bedroom(s), Bedroom(s), Bedroom(s), Dining Room, Breakfast, Laundry, Bathroom-Full, Bathroom-Full, Bathroom-Full, Kitchen
- Laundry Location
- Electric Dryer Hookup, Utility Room, Main Level, Washer Hookup
- Heating
- Central, Forced Air, Natural Gas
- Water
- County Water
- Sewer
- Public Sewer
- Exterior Construction
- Brick Partial, Hard Stucco
- Roof
- Shingle
- Parking
- Attached Garage, Garage Faces Side
- Driveway
- Concrete, Paved
- Elementary School
- Sugar Creek
- Middle School
- Fort Mill
- High School
- Nation Ford
- Builder Name
- Soni Homes INC
- Total Property HLA
- 2848
- Master on Main Level
- Yes
Mortgage Calculator
“ Based on information submitted to the MLS GRID as of . All data is obtained from various sources and may not have been verified by broker or MLS GRID. Supplied Open House Information is subject to change without notice. All information should be independently reviewed and verified for accuracy. Some IDX listings have been excluded from this website. Properties may or may not be listed by the office/agent presenting the information © 2026 Canopy MLS as distributed by MLS GRID”

Last Updated: