17916 Caldwell Track Drive, Cornelius, NC 28031
- $485,000
- 4
- BD
- 3
- BA
- 2,161
- SqFt








Listing courtesy of Keller Williams Unified. elizabethdavis@kw.com
Sold listing courtesy of Keller Williams South Park
- Sold Price
- $485,000
- List Price
- $485,000
- MLS#
- 4274232
- Status
- CLOSED
- Days on Market
- 33
- Property Type
- Residential
- Architectural Style
- Traditional
- Distressed Property
- Yes
- Year Built
- 2007
- Closing Date
- Aug 20, 2025
- Bedrooms
- 4
- Bathrooms
- 3
- Full Baths
- 2
- Half Baths
- 1
- Lot Size
- 6,534
- Lot Size Area
- 0.15
- Living Area
- 2,161
- Sq Ft Total
- 2161
- County
- Mecklenburg
- Subdivision
- Caldwell Station
- Special Conditions
- Estate
Property Description
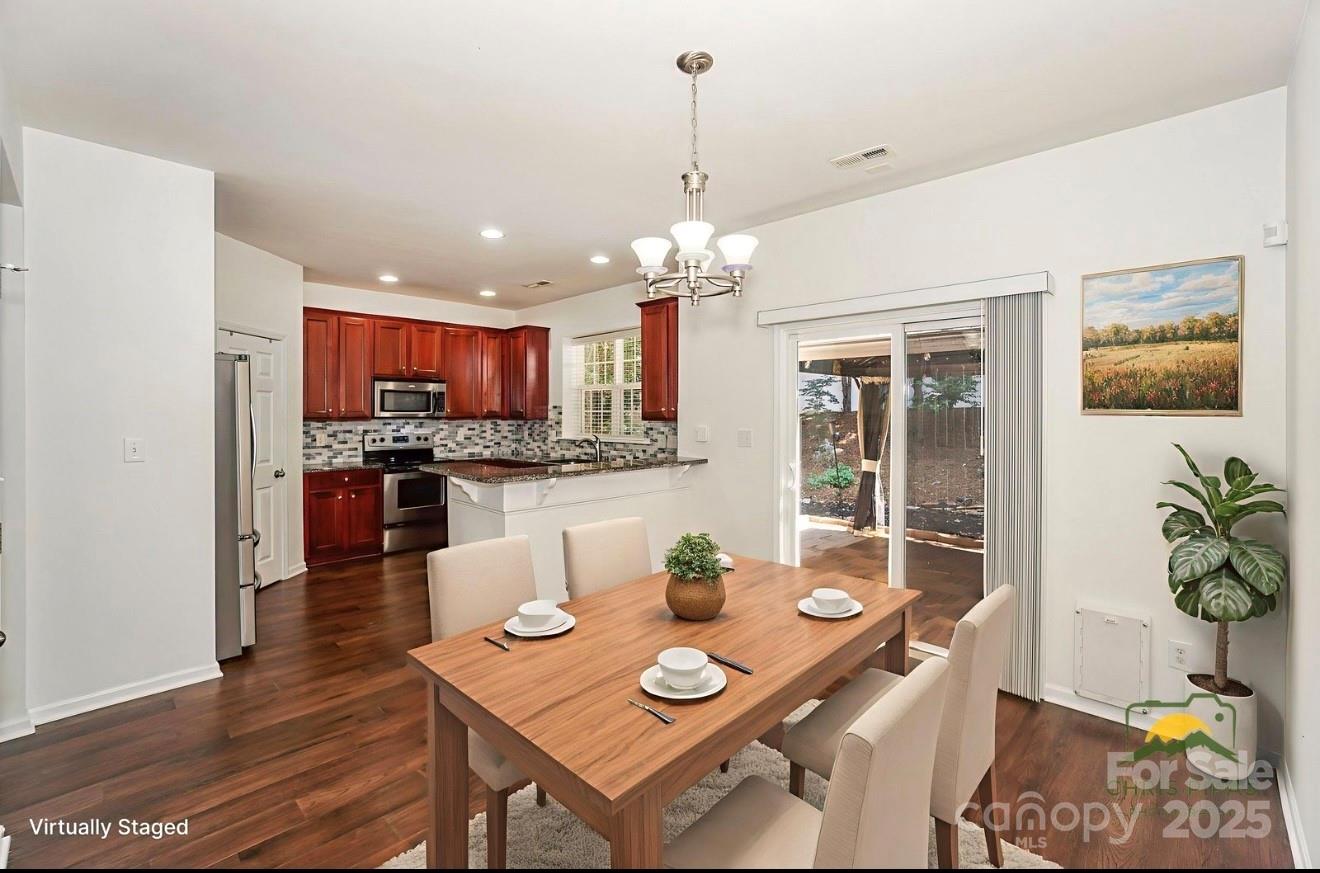
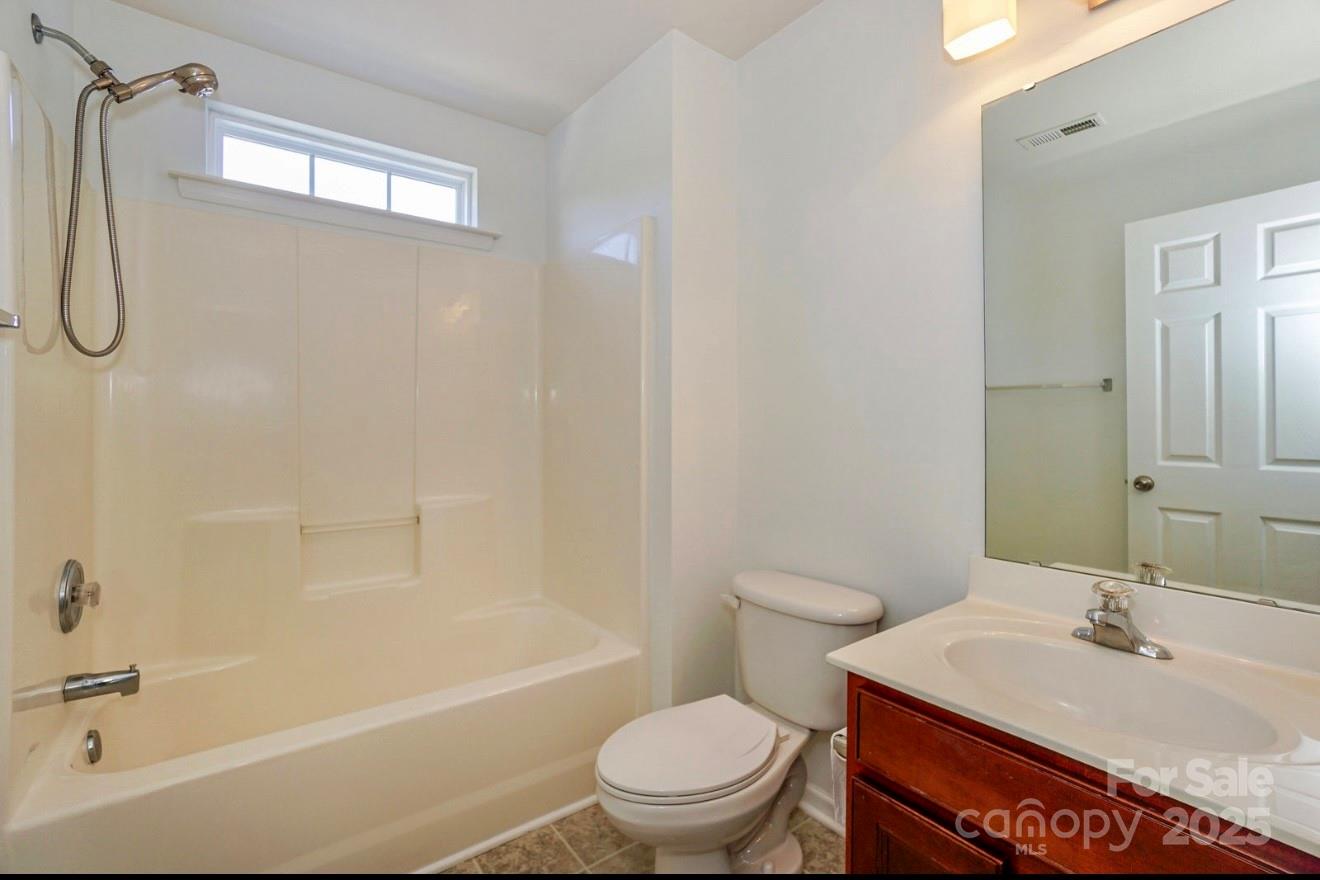
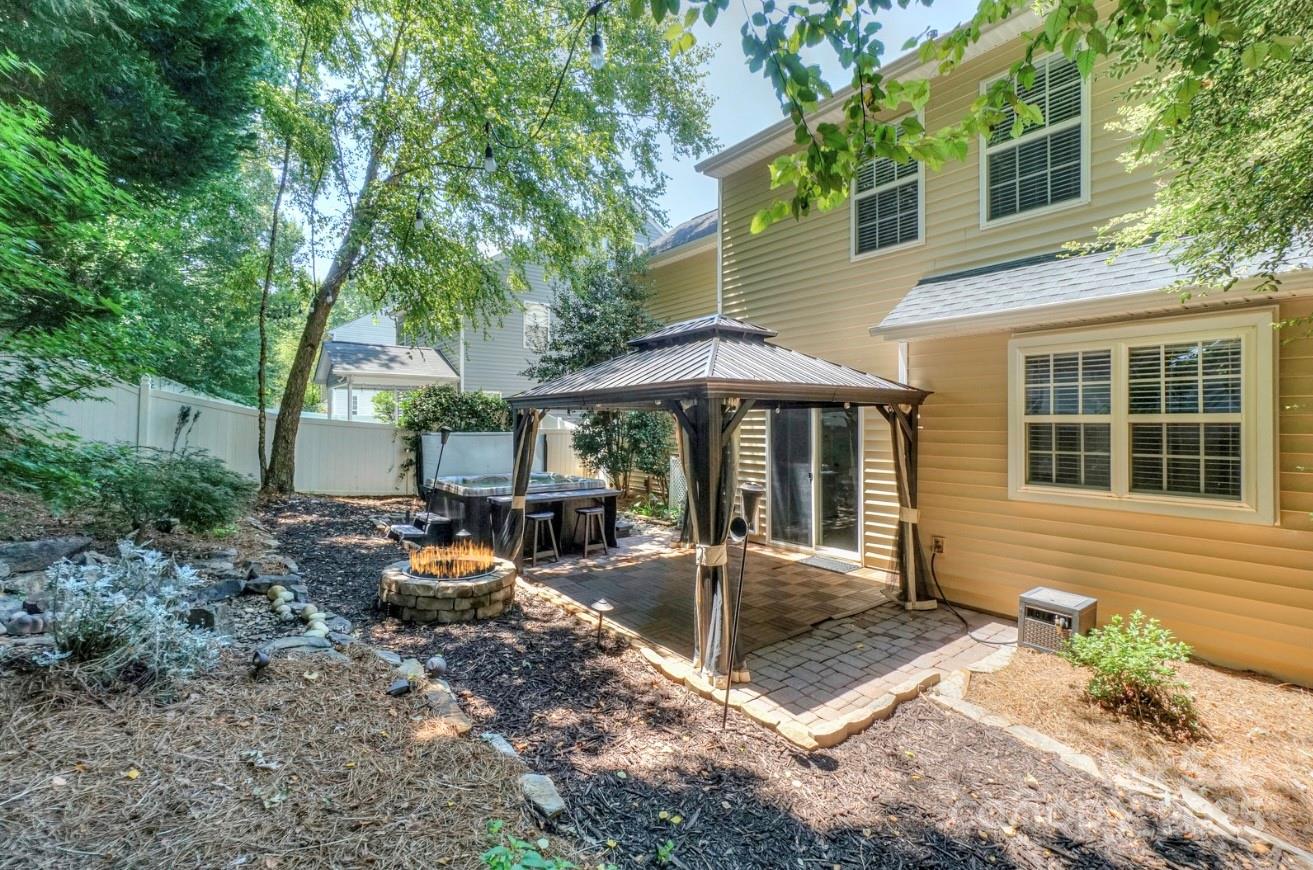
Freshly painted, and move-in ready, this charming 4-bedroom, 2-bath home offers space, comfort, and lifestyle!! The inviting living room is filled with natural light & anchored by a cozy fireplace, ideal for quiet evenings. The open-concept kitchen & dining area make everyday living & entertaining a breeze. Upstairs, new carpet throughout enhances the spacious layout, including a generous primary suite w/walk-in closet & an updated bath featuring modern finishes. Step outside to your own private oasis—enjoy the shade of the covered front porch, or unwind under the covered patio beside the luxurious hot tub & cozy fire pit with fenced backyard for privacy. Situated in a sidewalk-lined community with neighborhood pool, clubhouse & playground, this home is also near the scenic Caldwell Station Creek Greenway—offering a beautiful natural setting minutes from your doorstep. A wonderful blend of comfort, convenience, & outdoor enjoyment!
Additional Information
- Hoa Fee
- $270
- Hoa Fee Paid
- Semi-Annually
- Community Features
- Outdoor Pool, Playground
- Fireplace
- Yes
- Interior Features
- Cable Prewire, Pantry, Walk-In Closet(s)
- Floor Coverings
- Tile, Vinyl, Wood
- Equipment
- Dishwasher, Disposal, Electric Range, Microwave, Washer/Dryer
- Foundation
- Slab
- Main Level Rooms
- Kitchen, Living Room, Dining Area, Bathroom-Half, Breakfast
- Laundry Location
- In Hall, Laundry Closet, Upper Level
- Heating
- Forced Air, Natural Gas
- Water
- City
- Sewer
- Public Sewer
- Exterior Features
- Fire Pit, Hot Tub
- Exterior Construction
- Vinyl
- Roof
- Shingle
- Parking
- Driveway, Attached Garage, Garage Faces Front
- Driveway
- Concrete, Paved
- Elementary School
- J.V. Washam
- Middle School
- Bailey
- High School
- William Amos Hough
- Zoning
- NR
- Builder Name
- DR Horton
- Total Property HLA
- 2161
Mortgage Calculator
“ Based on information submitted to the MLS GRID as of . All data is obtained from various sources and may not have been verified by broker or MLS GRID. Supplied Open House Information is subject to change without notice. All information should be independently reviewed and verified for accuracy. Some IDX listings have been excluded from this website. Properties may or may not be listed by the office/agent presenting the information © 2026 Canopy MLS as distributed by MLS GRID”

Last Updated: