8724 Tweedsmuir Glen Lane, Charlotte, NC 28215
- $320,000
- 4
- BD
- 2
- BA
- 1,686
- SqFt




Listing courtesy of EXP Realty LLC Ballantyne. 704-243-8773
Sold listing courtesy of Ethics Realty Inc
- Sold Price
- $320,000
- List Price
- $345,000
- MLS#
- 4274200
- Status
- CLOSED
- Days on Market
- 37
- Property Type
- Residential
- Year Built
- 1999
- Closing Date
- Jul 31, 2025
- Bedrooms
- 4
- Bathrooms
- 2
- Full Baths
- 2
- Lot Size
- 8,712
- Lot Size Area
- 0.2
- Living Area
- 1,686
- Sq Ft Total
- 1686
- County
- Mecklenburg
- Subdivision
- Glen Laurel
- Special Conditions
- None
Property Description
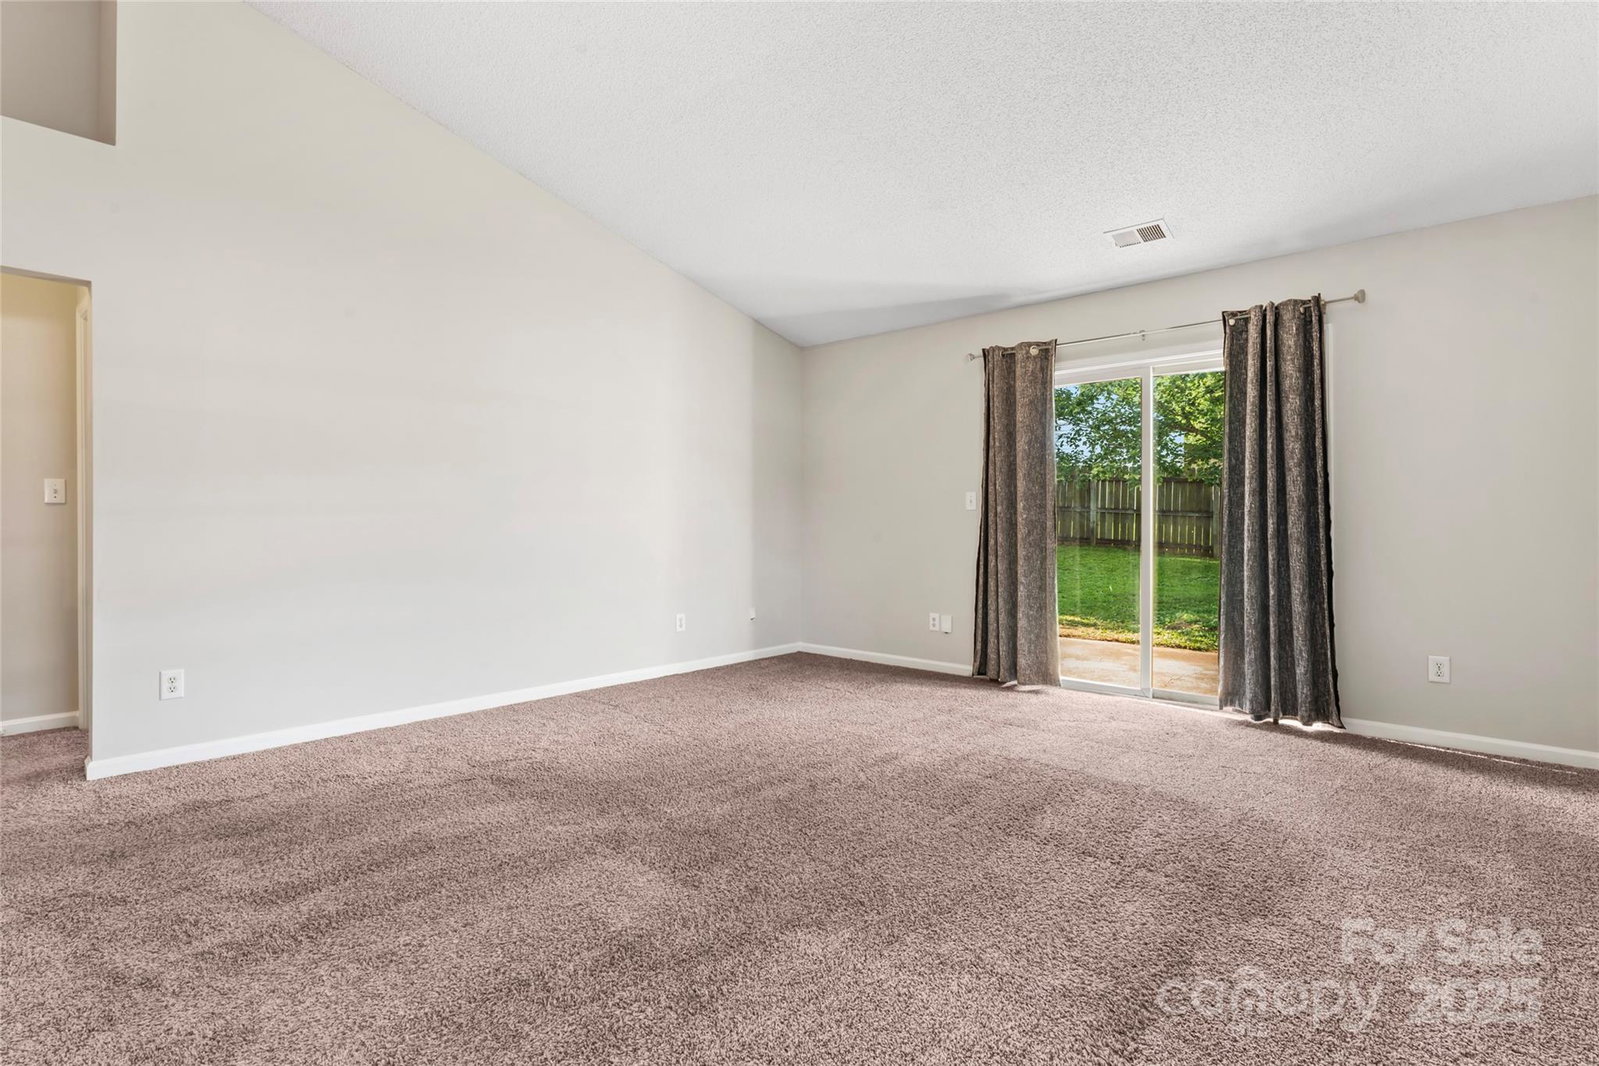
If you're looking for move-in-ready, one-level living, this is the home for you! 3 Bed/2 Bath split bed ranch w/ attached 2-car garage convenient to UNCC, I-85, I-485, freshly painted and well maintained. Spacious kitchen w/ newer stainless steel appliances, ample cabinet and countertop space, and dining area overlooks a light-filled great room and your generously sized, fully fenced, private, flat backyard. Primary main-level bedroom features a walk-in-closet and en suite bath. Quiet, established community w/ low HOA dues of less than $150/year, just down the street from Reedy Creek Park's hiking trails, playgrounds, disc golf, fishing, dog park, Nature Center and Preserve. 8724 Tweedsmuir Glen Ln is ready for you to make it "home!"
Additional Information
- Hoa Fee
- $138
- Hoa Fee Paid
- Annually
- Interior Features
- Attic Other, Garden Tub, Walk-In Closet(s)
- Floor Coverings
- Carpet, Laminate, Vinyl
- Equipment
- Dishwasher, Disposal, Electric Oven, Electric Range, ENERGY STAR Qualified Refrigerator, Microwave, Refrigerator, Self Cleaning Oven
- Foundation
- Slab
- Main Level Rooms
- Primary Bedroom, Bathroom-Full, Dining Area, Kitchen, Living Room, Bathroom-Full, Bedroom(s), Bedroom(s), Laundry, Bedroom(s)
- Laundry Location
- Electric Dryer Hookup, Laundry Room, Main Level, Washer Hookup
- Heating
- Forced Air, Natural Gas
- Water
- City
- Sewer
- Public Sewer
- Exterior Construction
- Vinyl
- Parking
- Driveway, Attached Garage
- Driveway
- Concrete, Paved
- Lot Description
- Level, Private
- Elementary School
- J.W. Grier
- Middle School
- Northridge
- High School
- Rocky River
- Total Property HLA
- 1686
- Master on Main Level
- Yes
Mortgage Calculator
“ Based on information submitted to the MLS GRID as of . All data is obtained from various sources and may not have been verified by broker or MLS GRID. Supplied Open House Information is subject to change without notice. All information should be independently reviewed and verified for accuracy. Some IDX listings have been excluded from this website. Properties may or may not be listed by the office/agent presenting the information © 2026 Canopy MLS as distributed by MLS GRID”

Last Updated: