1624 Savory Lane, Charlotte, NC 28216
- $395,000
- 3
- BD
- 3
- BA
- 2,264
- SqFt




Listing courtesy of Keller Williams Ballantyne Area. listings@hprea.com
Sold listing courtesy of Helen Adams Realty
- Sold Price
- $395,000
- List Price
- $400,000
- MLS#
- 4274145
- Status
- CLOSED
- Days on Market
- 54
- Property Type
- Residential
- Year Built
- 2019
- Closing Date
- Aug 19, 2025
- Bedrooms
- 3
- Bathrooms
- 3
- Full Baths
- 2
- Half Baths
- 1
- Lot Size
- 6,969
- Lot Size Area
- 0.16
- Living Area
- 2,264
- Sq Ft Total
- 2264
- County
- Mecklenburg
- Subdivision
- Sutton Farms
- Special Conditions
- None
Property Description
2-story home w/ tasteful design updates in family-friendly Sutton Farms Neighborhood. Property is conveniently located off HWY 16 & I-485 providing quick access to Uptown Charlotte, the Whitewater Center, airport, University area etc! This home has been elegantly designed w/ features including waterfall island, various accent walls & wainscoting in guest room. Wood plank flooring flows seamlessly throughout entire home. Living room has corner gas fireplace creating a cozy area for relaxing. Open floor plan is perfect for hosting family & friends. Bright white & grey kitchen w/ island seating & formal dining area for larger gatherings. Oversized loft upstairs area perfect for home office or play area. HUGE primary bedroom has vaulted ceilings + ensuite w/ spacious walk-in closet. 2 beautifully designed guest beds + full hall bath for more space. Backyard is fully fenced in w/ white privacy fence + extended patio perfect for grilling. Community pool just down the road perfect for summer!
Additional Information
- Hoa Fee
- $750
- Hoa Fee Paid
- Annually
- Community Features
- Outdoor Pool, Playground
- Fireplace
- Yes
- Interior Features
- Attic Stairs Pulldown, Cable Prewire, Kitchen Island, Open Floorplan, Pantry, Walk-In Closet(s)
- Floor Coverings
- Carpet, Laminate, Vinyl
- Equipment
- Dishwasher, Disposal, Electric Oven, Electric Water Heater, Gas Range, Microwave
- Foundation
- Slab
- Main Level Rooms
- Bathroom-Half, Dining Area, Living Room, Kitchen
- Laundry Location
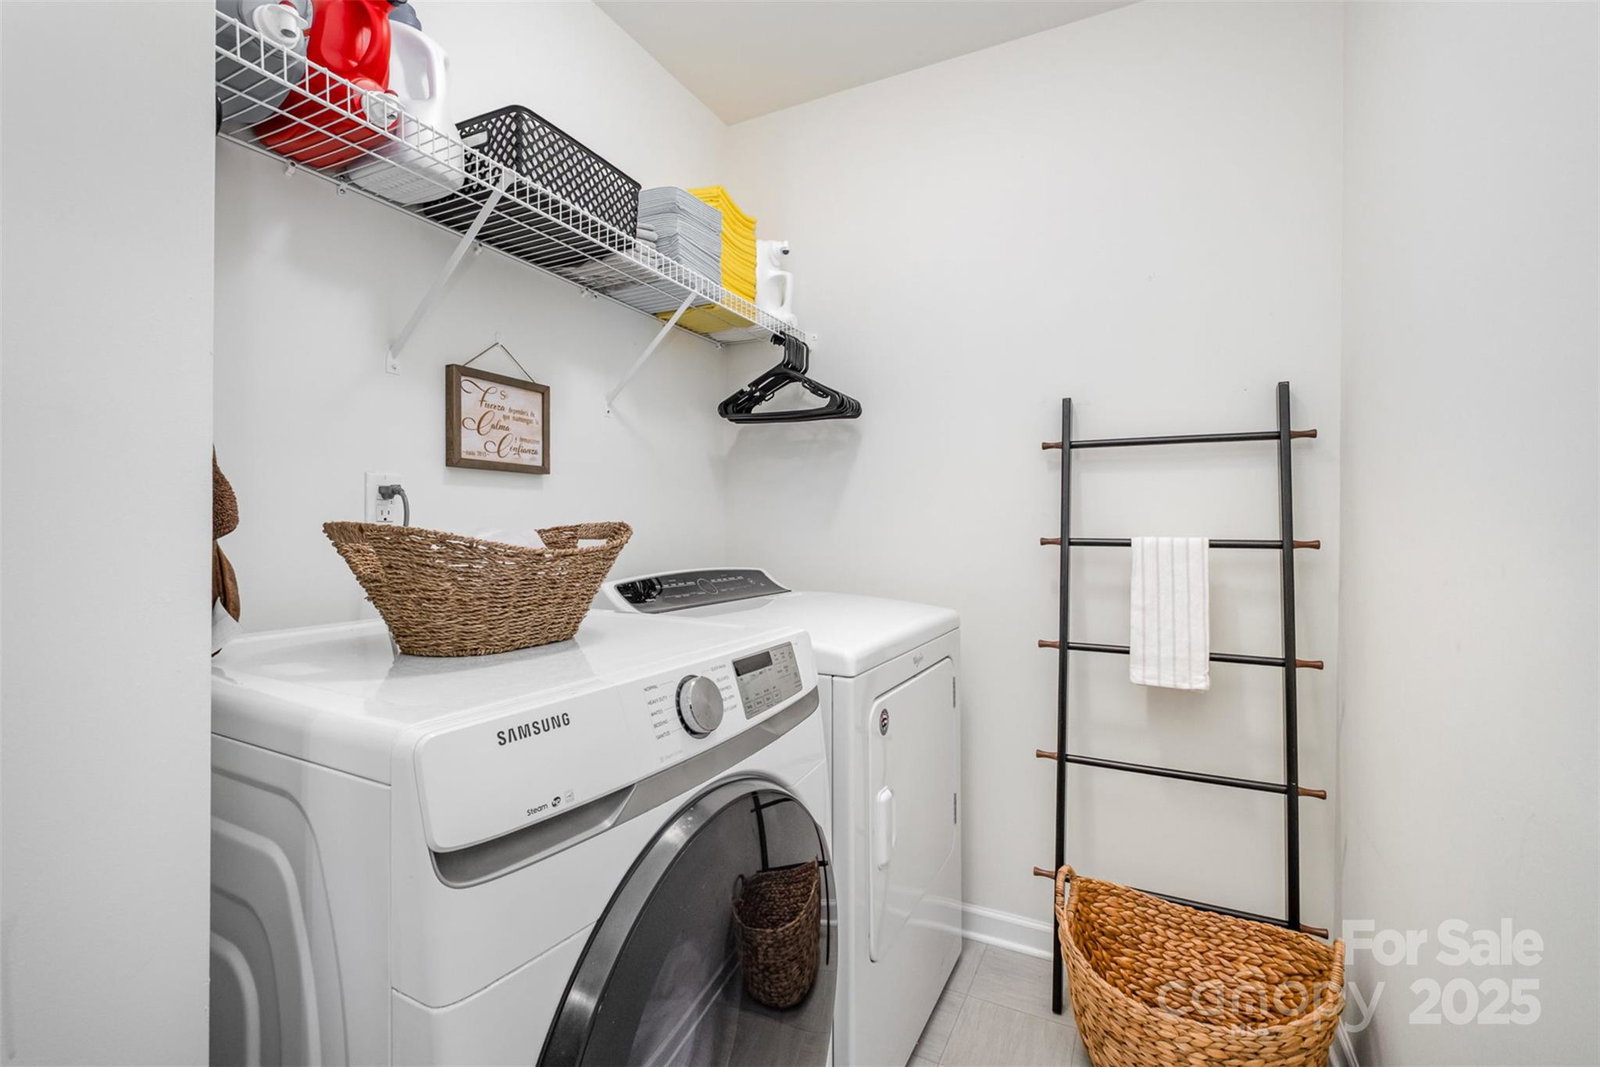
- Laundry Room, Upper Level
- Heating
- Forced Air, Natural Gas, Zoned
- Water
- City
- Sewer
- Public Sewer
- Exterior Construction
- Stone Veneer, Vinyl
- Roof
- Shingle
- Parking
- Driveway, Attached Garage, Garage Faces Front
- Driveway
- Concrete, Paved
- Elementary School
- Mountain Island Lake Academy
- Middle School
- Mountain Island Lake Academy
- High School
- West Mecklenburg
- Zoning
- RES
- Builder Name
- DR Horton
- Total Property HLA
- 2264
Mortgage Calculator
“ Based on information submitted to the MLS GRID as of . All data is obtained from various sources and may not have been verified by broker or MLS GRID. Supplied Open House Information is subject to change without notice. All information should be independently reviewed and verified for accuracy. Some IDX listings have been excluded from this website. Properties may or may not be listed by the office/agent presenting the information © 2026 Canopy MLS as distributed by MLS GRID”

Last Updated: