343 Gringley Hill Road, Fort Mill, SC 29708
- $925,000
- 5
- BD
- 5
- BA
- 5,133
- SqFt




Listing courtesy of David Hoffman Realty. whitney.stiles@davidhoffmanrealty.com
Sold listing courtesy of Canopy Administration
- Sold Price
- $925,000
- List Price
- $950,000
- MLS#
- 4274138
- Status
- CLOSED
- Days on Market
- 151
- Property Type
- Residential
- Year Built
- 1999
- Closing Date
- Nov 25, 2025
- Bedrooms
- 5
- Bathrooms
- 5
- Full Baths
- 4
- Half Baths
- 1
- Lot Size
- 17,424
- Lot Size Area
- 0.4
- Living Area
- 5,133
- Sq Ft Total
- 5133
- County
- York
- Subdivision
- Bailiwyck
- Special Conditions
- None
Property Description
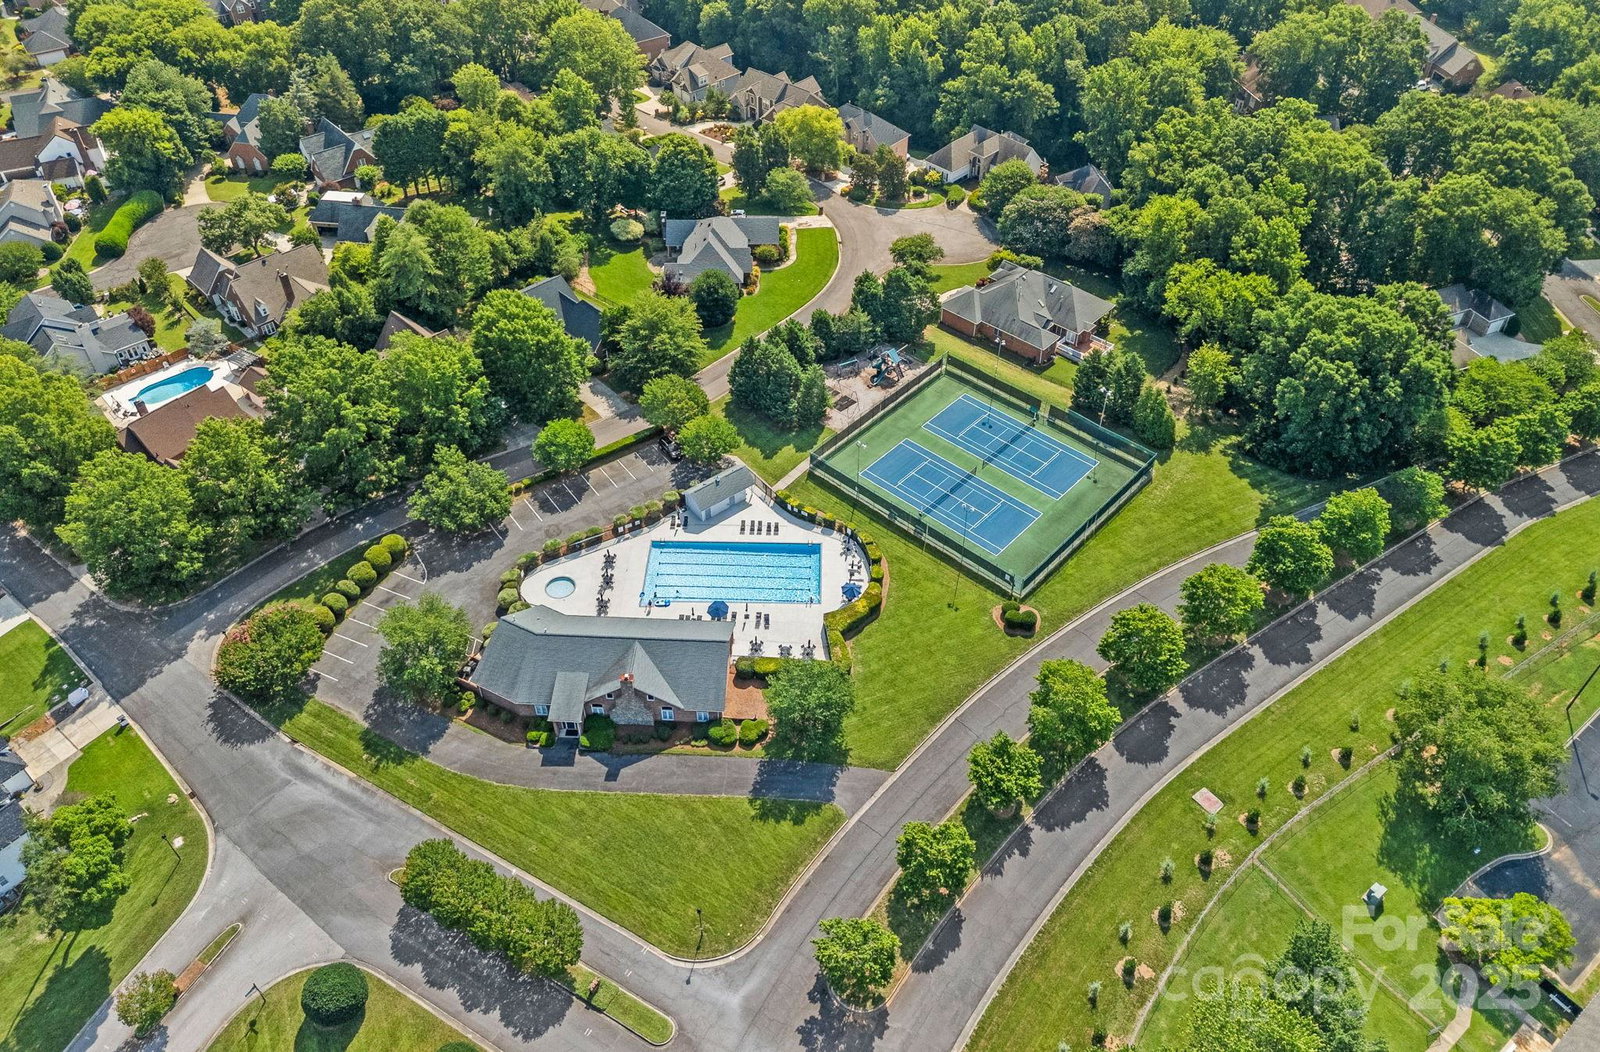
A rare opportunity in the sought-after Bailiwyck community. This full-brick home offers 5 bedrooms, 4.5 bathrooms, and over 5,100 sq ft of living space, perfect for those who value both comfort and function. From the soaring ceilings to the open flow of the main living areas, this home works just as well for quiet evenings as it does for a full house of guests. The gourmet kitchen features quartz countertops, LG Studio appliances, and double ovens, ideal for everything from weekday meals to holiday feasts. A finished walk-out basement adds flexibility and could function as a secondary living space, with a kitchenette, game room, full bath, bedroom, multiple flex areas, and storage. Step outside to a spacious deck and covered patio overlooking a flat backyard, perfect for relaxing, entertaining, or a future pool. Set on a quiet street with access to a pool, clubhouse, tennis courts, playground, trails, and stocked ponds. Minutes from I-77, Fort Mill schools, and best of Charlotte.
Additional Information
- Hoa Fee
- $770
- Hoa Fee Paid
- Annually
- Community Features
- Clubhouse, Picnic Area, Playground, Pond, Tennis Court(s), Walking Trails
- Fireplace
- Yes
- Interior Features
- Attic Stairs Pulldown, Cable Prewire, Kitchen Island, Open Floorplan, Pantry, Storage, Walk-In Closet(s), Wet Bar
- Floor Coverings
- Carpet, Tile, Vinyl, Wood
- Equipment
- Convection Oven, Dishwasher, Disposal, Double Oven, Exhaust Hood, Gas Cooktop, Gas Water Heater, Microwave, Plumbed For Ice Maker, Refrigerator, Wall Oven
- Foundation
- Basement
- Main Level Rooms
- Kitchen, Primary Bedroom, Bedroom(s), Bedroom(s), Bathroom-Half, Bathroom-Full, Family Room, Office, Laundry, Breakfast, Dining Room, Bathroom-Full
- Laundry Location
- Electric Dryer Hookup, Gas Dryer Hookup, Laundry Room, Main Level, Washer Hookup
- Heating
- Forced Air, Natural Gas
- Water
- County Water
- Sewer
- County Sewer
- Exterior Features
- In-Ground Irrigation
- Exterior Construction
- Brick Full
- Roof
- Architectural Shingle
- Parking
- Driveway, Attached Garage, Garage Door Opener, Garage Faces Side, Keypad Entry
- Driveway
- Concrete, Paved
- Elementary School
- Flint Hill
- Middle School
- Springfield
- High School
- Nation Ford
- Total Property HLA
- 5133
- Master on Main Level
- Yes
Mortgage Calculator
“ Based on information submitted to the MLS GRID as of . All data is obtained from various sources and may not have been verified by broker or MLS GRID. Supplied Open House Information is subject to change without notice. All information should be independently reviewed and verified for accuracy. Some IDX listings have been excluded from this website. Properties may or may not be listed by the office/agent presenting the information © 2026 Canopy MLS as distributed by MLS GRID”

Last Updated: