2303 Valleyview Drive, Charlotte, NC 28215
- $350,000
- 3
- BD
- 2
- BA
- 1,995
- SqFt


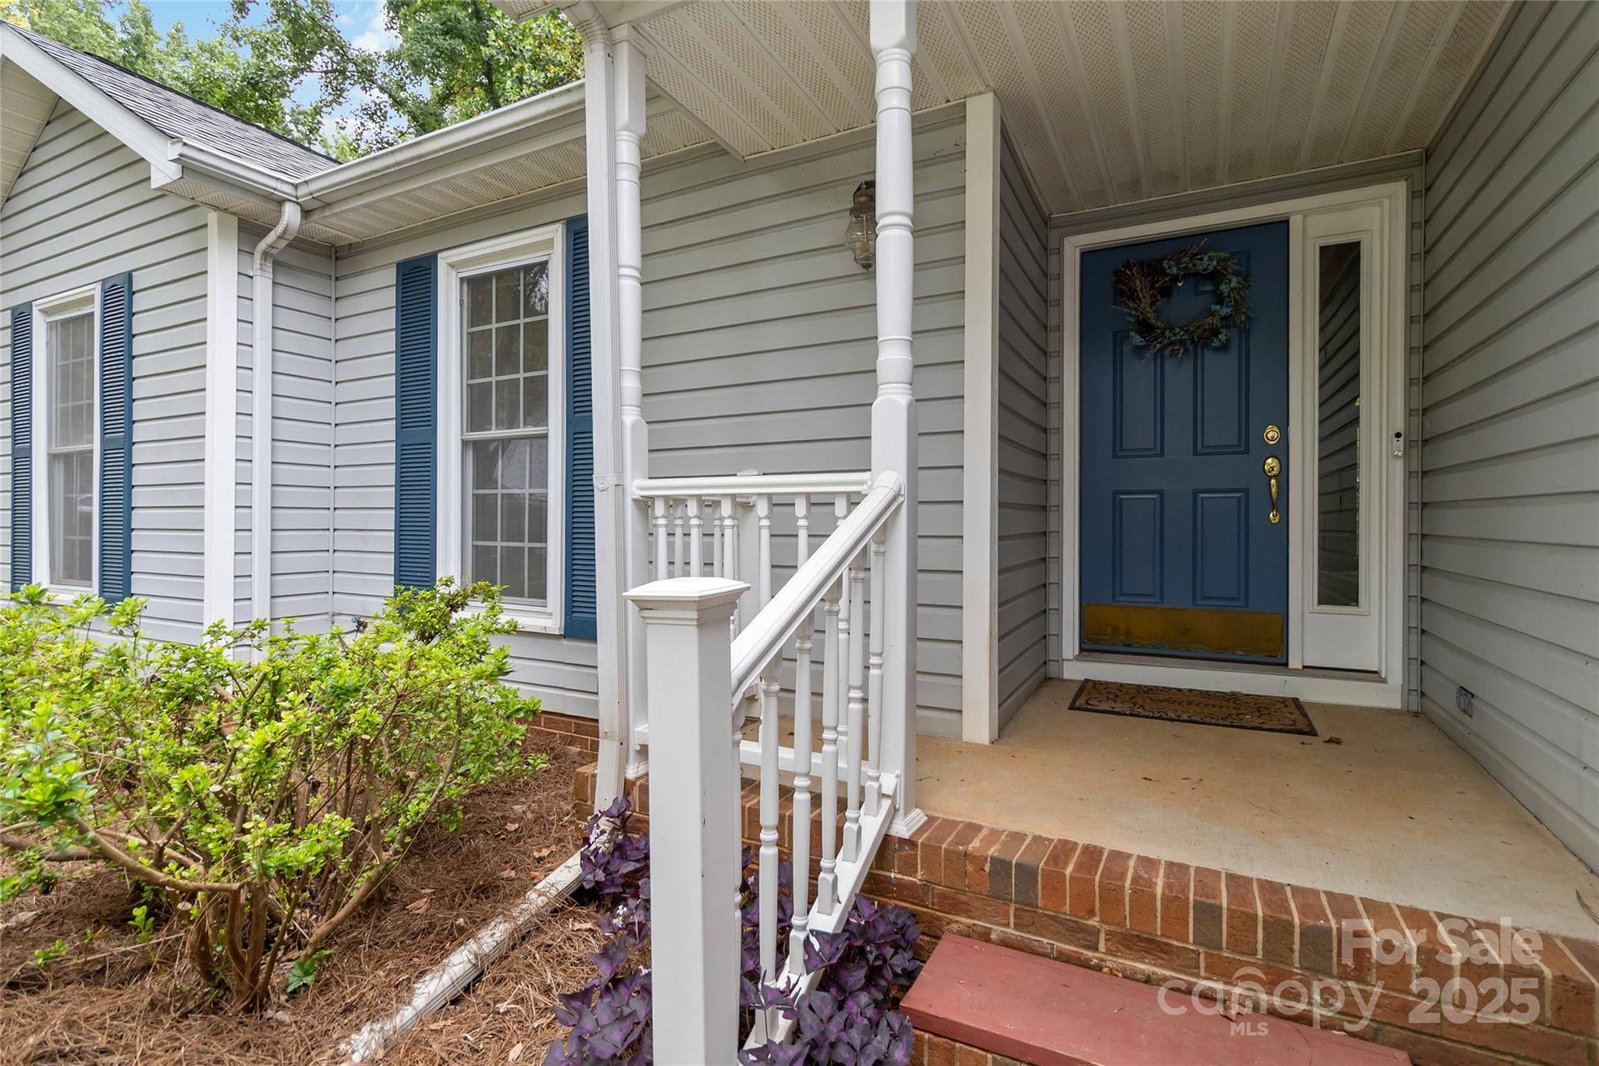


Listing courtesy of NextHome Paramount. jsmallbonehomes@gmail.com
Sold listing courtesy of Paola Alban Realtors
- Sold Price
- $350,000
- List Price
- $350,000
- MLS#
- 4274117
- Status
- CLOSED
- Days on Market
- 53
- Property Type
- Residential
- Architectural Style
- Ranch
- Year Built
- 1989
- Closing Date
- Sep 02, 2025
- Bedrooms
- 3
- Bathrooms
- 2
- Full Baths
- 2
- Lot Size
- 16,770
- Lot Size Area
- 0.385
- Living Area
- 1,995
- Sq Ft Total
- 1995
- County
- Mecklenburg
- Subdivision
- Clear Run
- Special Conditions
- None
Property Description
Freshly painted throughout, this charming ranch on a cul-de-sac lot features 3 bedrooms, 2 updated bathrooms, designer lighting, vaulted ceilings, a screened-in balcony, and a full 1559sqft walk-out basement with easy finishing potential. Major system upgrades include a RainSoft whole-house water filtration system, a 16 SEER Goodman heat pump, a variable-speed air handler, and an Air Scrubber Plus® with Certified Space Technology for enhanced indoor air quality. The basement also includes a sump pump, commercial dehumidifier, and air filtration system and transferrable DryPro warranty. Outdoors, enjoy a beautifully landscaped yard with all kinds of flowers and shrubs like azaleas, roses, hydrangeas, lilies, peonies, and more—a true gardener’s paradise. With this home, you will enjoy clean air, filtered water, shockingly low maintenance, and no through traffic! The property is to be sold as-is.
Additional Information
- Interior Features
- Cable Prewire, Open Floorplan, Storage, Walk-In Closet(s)
- Floor Coverings
- Carpet, Tile, Vinyl, Wood
- Equipment
- Dishwasher, Disposal, Electric Oven, Electric Range, Electric Water Heater, Refrigerator, Water Softener
- Foundation
- Basement
- Main Level Rooms
- Primary Bedroom, Bedroom(s), Bedroom(s), Bathroom-Full, Flex Space, Kitchen, Living Room, Dining Area
- Laundry Location
- Electric Dryer Hookup, Inside, Washer Hookup
- Heating
- Electric, Heat Pump
- Water
- City
- Sewer
- Public Sewer
- Exterior Construction
- Vinyl
- Roof
- Composition
- Parking
- Driveway, On Street
- Driveway
- Concrete, Paved
- Lot Description
- Cul-De-Sac, Wooded
- Elementary School
- Unspecified
- Middle School
- Unspecified
- High School
- Unspecified
- Zoning
- SFR
- Total Property HLA
- 1995
- Master on Main Level
- Yes
Mortgage Calculator
“ Based on information submitted to the MLS GRID as of . All data is obtained from various sources and may not have been verified by broker or MLS GRID. Supplied Open House Information is subject to change without notice. All information should be independently reviewed and verified for accuracy. Some IDX listings have been excluded from this website. Properties may or may not be listed by the office/agent presenting the information © 2026 Canopy MLS as distributed by MLS GRID”

Last Updated: