145 Fernbrook Way, Hendersonville, NC 28791
- $785,000
- 4
- BD
- 3
- BA
- 2,418
- SqFt




Listing courtesy of Allen Tate/Beverly-Hanks Asheville-Biltmore Park. 919-593-0442
Sold listing courtesy of Allen Tate/Beverly-Hanks Hendersonville
- Sold Price
- $785,000
- List Price
- $785,000
- MLS#
- 4274109
- Status
- CLOSED
- Days on Market
- 49
- Property Type
- Residential
- Architectural Style
- Traditional
- Year Built
- 2007
- Closing Date
- Aug 11, 2025
- Bedrooms
- 4
- Bathrooms
- 3
- Full Baths
- 2
- Half Baths
- 1
- Lot Size
- 16,552
- Lot Size Area
- 0.38
- Living Area
- 2,418
- Sq Ft Total
- 2418
- County
- Henderson
- Subdivision
- Creekside
- Special Conditions
- None
Property Description
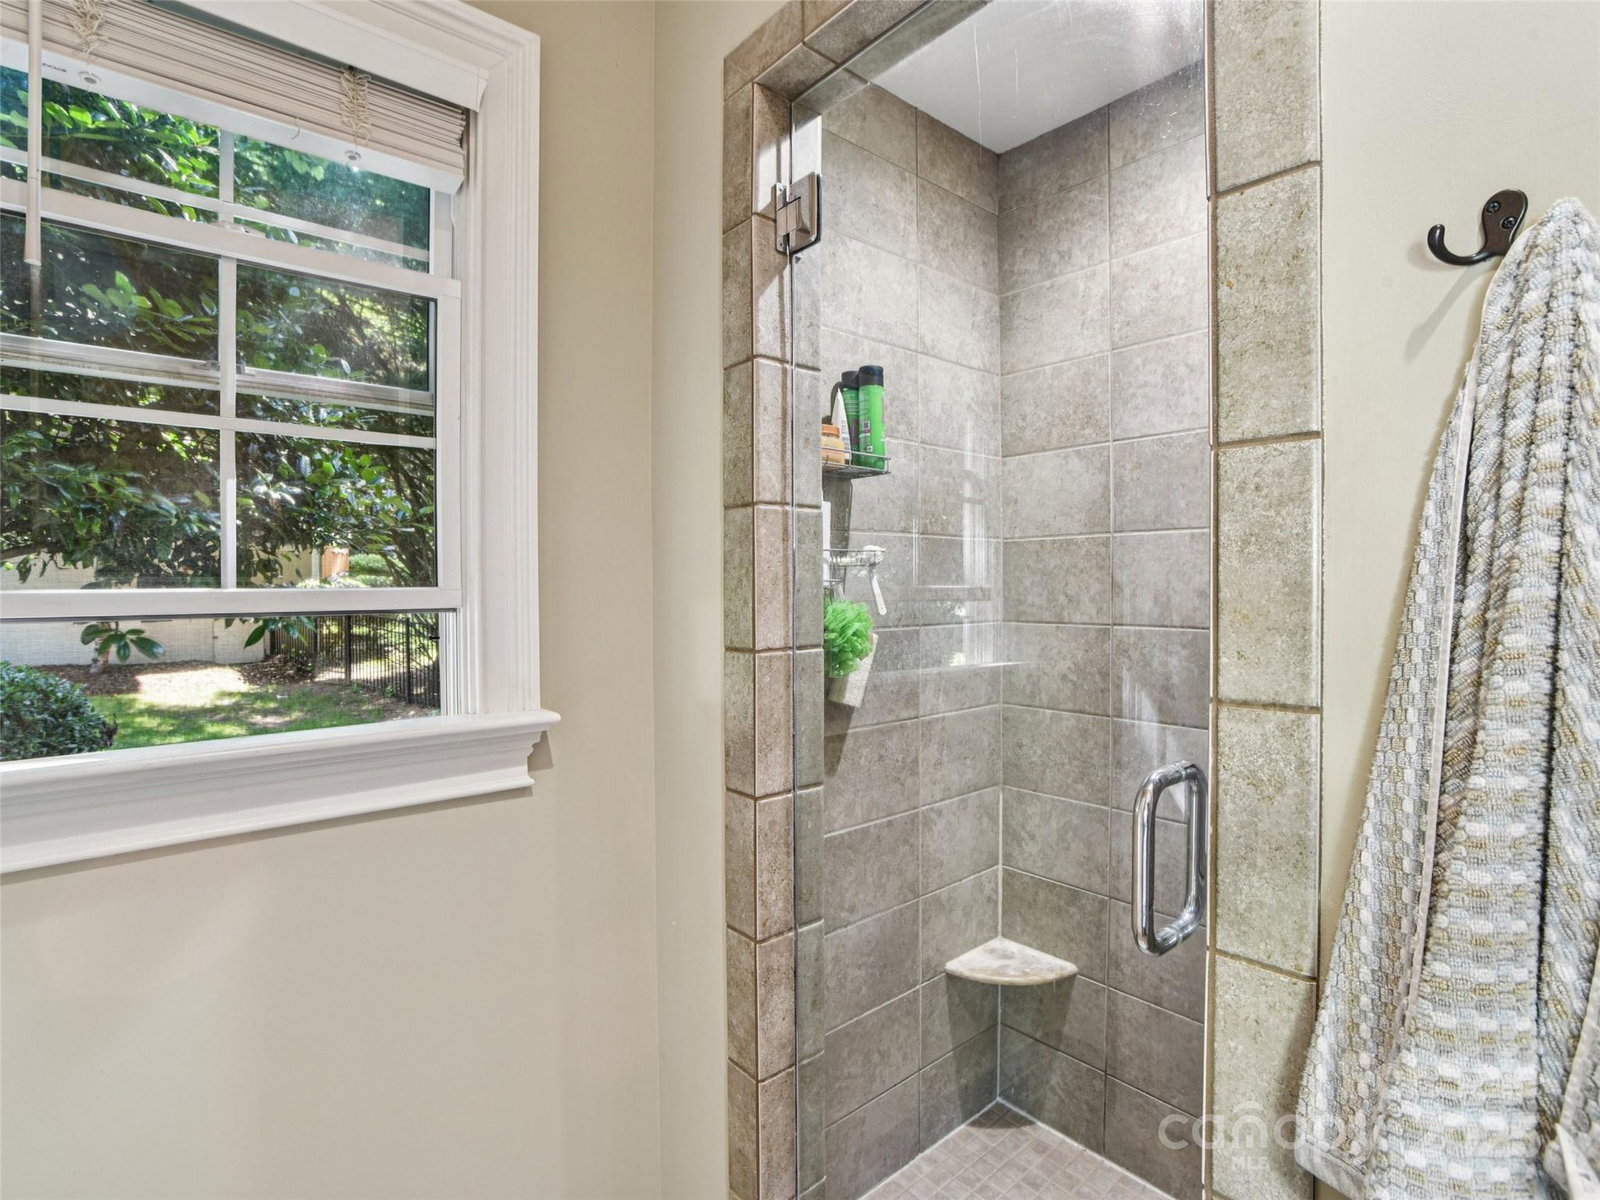
This impeccable traditional home in the desirable Creekside neighborhood offers comfort, privacy, and exceptional curb appeal. Enjoy the high ceilings and hardwood floors in the bright living room, where a beautiful fireplace welcomes guests. For added privacy, the main bedroom wing includes a spa-like bathroom and a large walk-in closet. The meticulously maintained backyard is sure to impress, with extensive landscaping, a flagstone walkway, and new fencing. Upstairs, you'll find three additional bedrooms and a full bath. The roof, appliances, and water heater have all been updated. Come see why this house is a true welcome home!
Additional Information
- Hoa Fee
- $600
- Hoa Fee Paid
- Annually
- Community Features
- Sidewalks, Street Lights
- Fireplace
- Yes
- Interior Features
- Open Floorplan, Pantry, Walk-In Closet(s)
- Floor Coverings
- Carpet, Tile, Wood
- Equipment
- Dishwasher, Disposal, Electric Cooktop, Gas Water Heater, Microwave, Refrigerator, Wall Oven
- Foundation
- Crawl Space
- Main Level Rooms
- Primary Bedroom, Kitchen, Living Room, Dining Room, Laundry, Bathroom-Full, Breakfast, Bathroom-Half
- Laundry Location
- Main Level
- Heating
- Forced Air, Heat Pump, Natural Gas
- Water
- City
- Sewer
- Public Sewer
- Exterior Features
- Fire Pit, Other - See Remarks
- Exterior Construction
- Hard Stucco, Stone Veneer
- Roof
- Shingle
- Parking
- Attached Garage
- Driveway
- Concrete, Paved
- Lot Description
- Level, Open Lot, Paved, Wooded
- Elementary School
- Bruce Drysdale
- Middle School
- Unspecified
- High School
- Unspecified
- Total Property HLA
- 2418
- Master on Main Level
- Yes
Mortgage Calculator
“ Based on information submitted to the MLS GRID as of . All data is obtained from various sources and may not have been verified by broker or MLS GRID. Supplied Open House Information is subject to change without notice. All information should be independently reviewed and verified for accuracy. Some IDX listings have been excluded from this website. Properties may or may not be listed by the office/agent presenting the information © 2026 Canopy MLS as distributed by MLS GRID”

Last Updated: