10437 Paper Birch Drive, Charlotte, NC 28215
- $650,000
- 4
- BD
- 5
- BA
- 3,399
- SqFt




Listing courtesy of RE/MAX Executive. jackie@recharlotte.com
Sold listing courtesy of Tech Realty LLC
- Sold Price
- $650,000
- List Price
- $670,000
- MLS#
- 4273974
- Status
- CLOSED
- Days on Market
- 34
- Property Type
- Residential
- Year Built
- 2019
- Closing Date
- Jul 31, 2025
- Bedrooms
- 4
- Bathrooms
- 5
- Full Baths
- 4
- Half Baths
- 1
- Lot Size
- 16,552
- Lot Size Area
- 0.38
- Living Area
- 3,399
- Sq Ft Total
- 3399
- County
- Cabarrus
- Subdivision
- Holcomb Woods
- Special Conditions
- None
Property Description
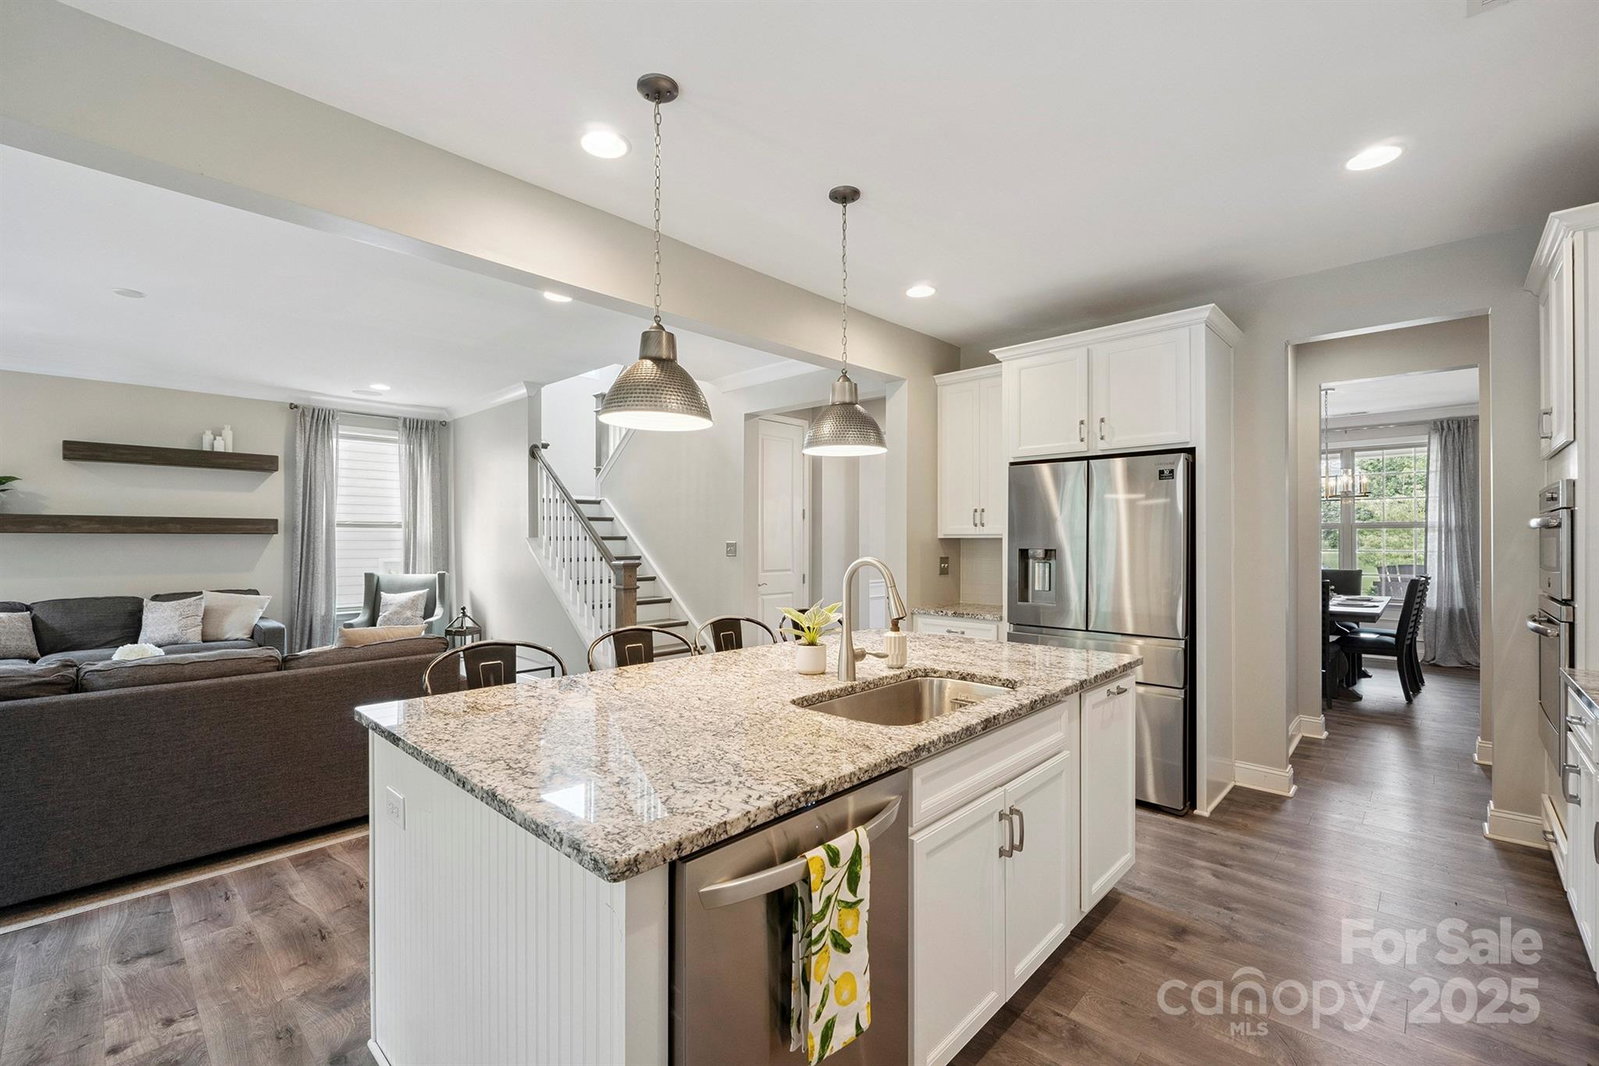
Fabulous HARRISBURG location with highly sought after schools! This 4 bedroom, 4.5 bathroom beauty has all the bells and whistles. Includes THREE en-suites featuring full bathrooms and walk-in closets - primary, princess, and guest suite. Guest suite is on main level. Located on a PRIVATE lot with extended patio and covered porch. CHEFS kitchen with large center island, 5 burner GAS cook top, whole house water FILTRATION system. VINYL plank floors in living areas on main, stairs and upstairs hallway, FENCED backyard backs up to tree save area. Large BONUS room or 5th bedroom option. Spacious Primary Bedroom and closet. Primary Bathroom has full tiled walk in shower with seating bench and soaking tub. Transferrable Termite Bond. 2 HVAC systems. Beautifully maintained and paint touch ups. WELCOME HOME!
Additional Information
- Hoa Fee
- $425
- Hoa Fee Paid
- Semi-Annually
- Community Features
- Cabana, Outdoor Pool
- Fireplace
- Yes
- Interior Features
- Attic Stairs Pulldown, Garden Tub, Kitchen Island, Open Floorplan, Walk-In Closet(s), Walk-In Pantry
- Floor Coverings
- Carpet, Tile, Vinyl
- Equipment
- Dishwasher, Disposal, Electric Oven, Electric Water Heater, Filtration System, Gas Cooktop, Microwave, Plumbed For Ice Maker, Wall Oven
- Foundation
- Slab
- Main Level Rooms
- Bedroom(s), Kitchen, Family Room, Dining Room, Office, Bathroom-Full, Bathroom-Half
- Laundry Location
- Electric Dryer Hookup, Laundry Room, Upper Level
- Heating
- Natural Gas
- Water
- City
- Sewer
- Public Sewer
- Exterior Construction
- Fiber Cement
- Roof
- Shingle
- Parking
- Attached Garage, Garage Door Opener, Garage Faces Front
- Driveway
- Concrete, Paved
- Lot Description
- Private
- Elementary School
- Hickory Ridge
- Middle School
- Hickory Ridge
- High School
- Hickory Ridge
- Zoning
- RH
- Total Property HLA
- 3399
Mortgage Calculator
“ Based on information submitted to the MLS GRID as of . All data is obtained from various sources and may not have been verified by broker or MLS GRID. Supplied Open House Information is subject to change without notice. All information should be independently reviewed and verified for accuracy. Some IDX listings have been excluded from this website. Properties may or may not be listed by the office/agent presenting the information © 2026 Canopy MLS as distributed by MLS GRID”

Last Updated: