Share this with your friends


+17045766234
Ivester Jackson Christie's
2407 Baxter Se Place, Concord, NC 28025
- $465,000
- 2
- BD
- 2
- BA
- 2,010
- SqFt


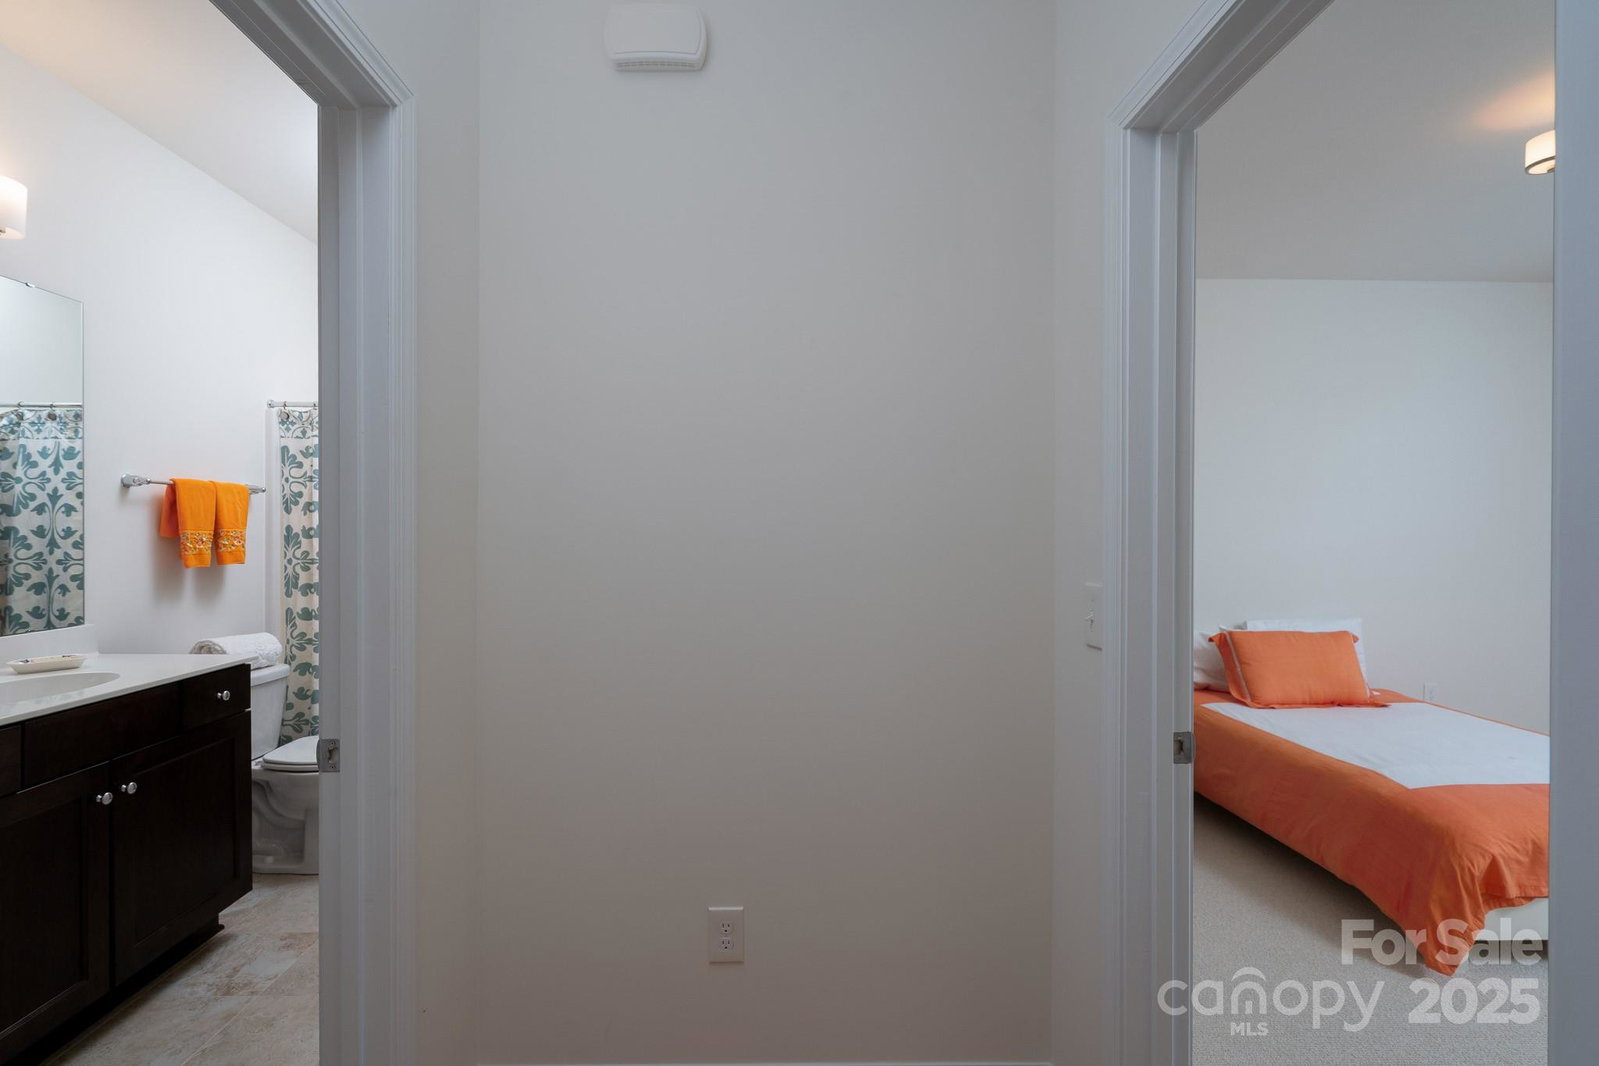




Listing courtesy of Piedmont Properties & Realty LLC. NONE
Sold listing courtesy of Lantern Realty & Development, LLC
- Sold Price
- $465,000
- List Price
- $499,900
- MLS#
- 4273924
- Status
- CLOSED
- Days on Market
- 87
- Property Type
- Residential
- Architectural Style
- Traditional
- Year Built
- 2019
- Closing Date
- Sep 23, 2025
- Bedrooms
- 2
- Bathrooms
- 2
- Full Baths
- 2
- Lot Size
- 11,979
- Lot Size Area
- 0.275
- Living Area
- 2,010
- Sq Ft Total
- 2010
- County
- Cabarrus
- Subdivision
- Bedford Farms
- Special Conditions
- None
Property Description
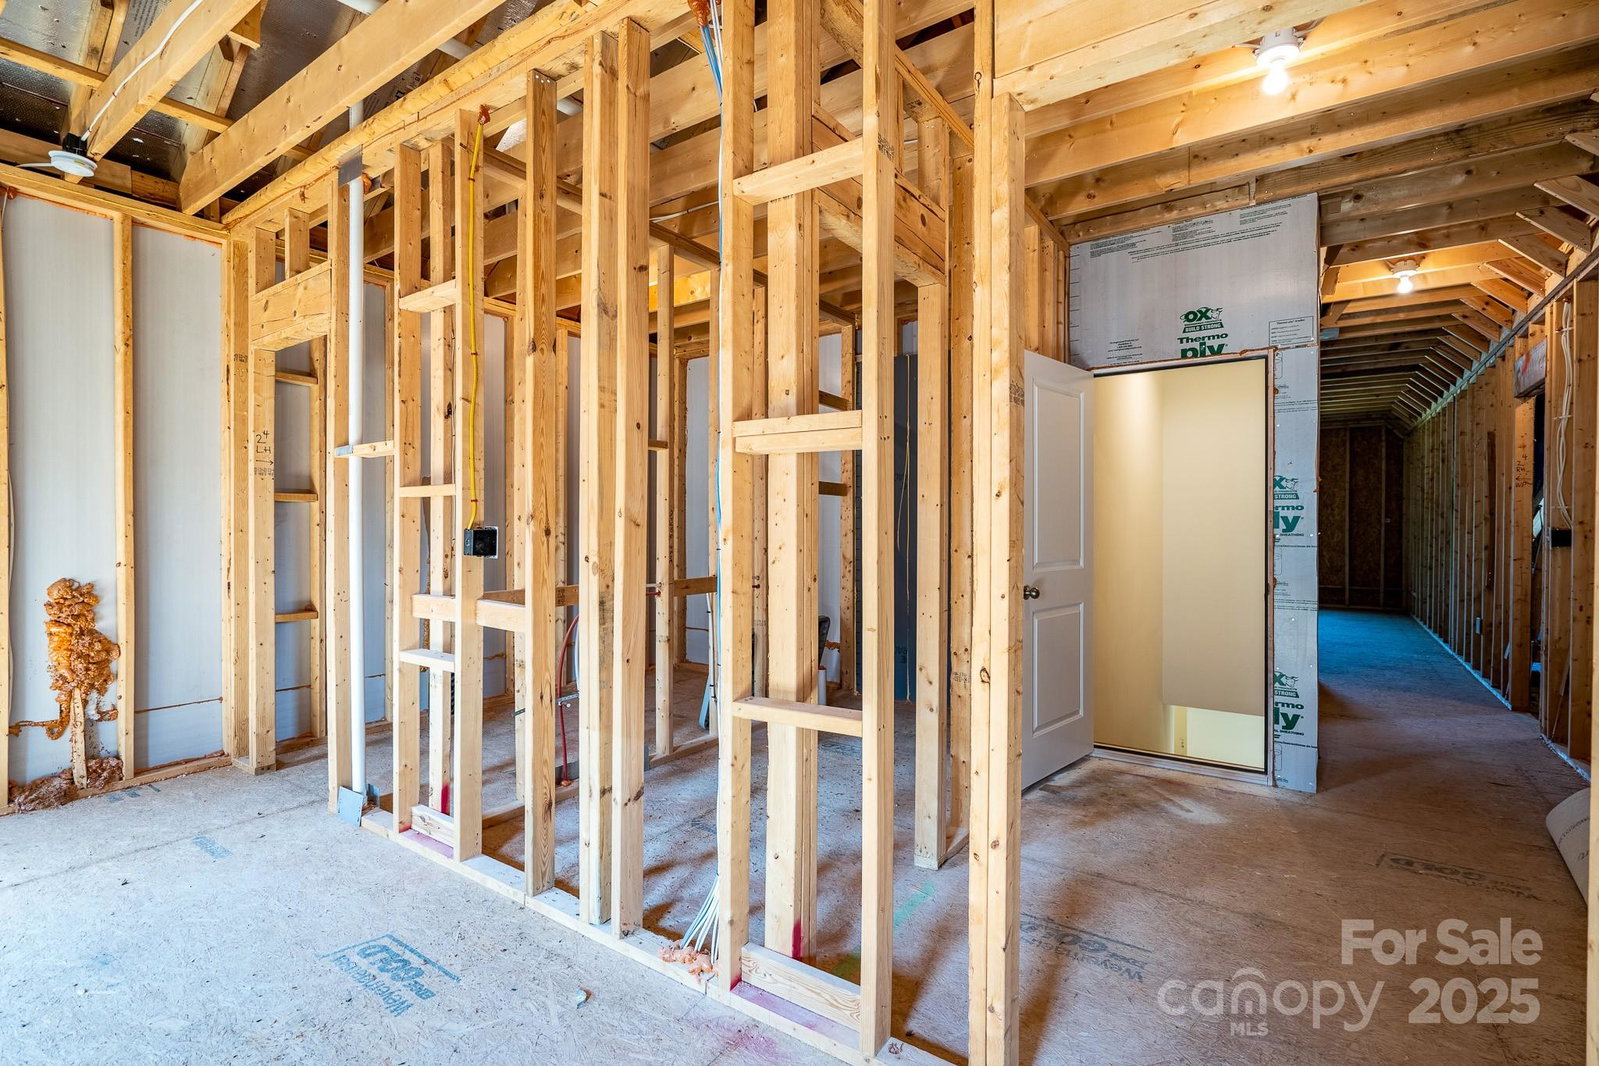
Welcome to this beautifully maintained home in sought-after Bedford Farms! Boasting over 1,900 sq ft of comfortable main-level living, this home also offers an additional 800+ sq ft of roughed-in space upstairs—a blank canvas ready for your personal touch. Whether you’re dreaming of a media room, extra bedrooms, or a custom retreat, the potential is yours to unlock.The heart of the home is the open-concept kitchen, featuring stainless steel appliances, a gas cooktop, and a generous pantry—perfect for cooking and entertaining. The kitchen flows seamlessly into the bright and airy living and dining areas, creating a warm and welcoming space for gatherings. A dedicated office provides the ideal work-from-home setup, and the split bedroom floor plan offers privacy and flexibility—great for guests or multigenerational living.Don’t miss this rare opportunity to enjoy modern comfort with room to grow.
Additional Information
- Hoa Fee
- $660
- Hoa Fee Paid
- Annually
- Community Features
- Outdoor Pool, Playground, Sidewalks, Walking Trails
- Fireplace
- Yes
- Interior Features
- Attic Stairs Fixed, Attic Walk In, Cable Prewire, Drop Zone, Garden Tub, Kitchen Island, Open Floorplan, Pantry, Split Bedroom, Storage, Walk-In Closet(s), Other - See Remarks
- Floor Coverings
- Carpet, Tile, Wood
- Equipment
- Dishwasher, Dryer, ENERGY STAR Qualified Dishwasher, ENERGY STAR Qualified Dryer, ENERGY STAR Qualified Refrigerator, Exhaust Hood, Gas Cooktop, Gas Water Heater, Microwave, Self Cleaning Oven, Tankless Water Heater, Washer/Dryer
- Foundation
- Slab
- Main Level Rooms
- Primary Bedroom, Bedroom(s), Bathroom-Full, Bathroom-Full, Kitchen, Living Room, Dining Area, Laundry
- Laundry Location
- Laundry Room, Main Level
- Heating
- Central, Forced Air
- Water
- City
- Sewer
- Public Sewer
- Exterior Construction
- Hardboard Siding, Stone
- Roof
- Composition
- Parking
- Attached Garage, Garage Door Opener, Garage Faces Front, Keypad Entry
- Driveway
- Concrete, Paved
- Elementary School
- Unspecified
- Middle School
- Mount Pleasant
- High School
- Mount Pleasant
- Zoning
- PUD
- Builder Name
- Niblock Homes
- Total Property HLA
- 2010
- Master on Main Level
- Yes
Mortgage Calculator
“ Based on information submitted to the MLS GRID as of . All data is obtained from various sources and may not have been verified by broker or MLS GRID. Supplied Open House Information is subject to change without notice. All information should be independently reviewed and verified for accuracy. Some IDX listings have been excluded from this website. Properties may or may not be listed by the office/agent presenting the information © 2026 Canopy MLS as distributed by MLS GRID”

Last Updated: