101 Daybreak Lane, Belmont, NC 28012
- $399,000
- 3
- BD
- 2
- BA
- 1,672
- SqFt




Listing courtesy of Yancey Realty, LLC. salexander0602@gmail.com
Sold listing courtesy of Yancey Realty, LLC
- Sold Price
- $399,000
- List Price
- $399,000
- MLS#
- 4273919
- Status
- CLOSED
- Days on Market
- 20
- Property Type
- Residential
- Architectural Style
- Ranch
- Year Built
- 2017
- Closing Date
- Jul 18, 2025
- Bedrooms
- 3
- Bathrooms
- 2
- Full Baths
- 2
- Lot Size
- 6,969
- Lot Size Area
- 0.16
- Living Area
- 1,672
- Sq Ft Total
- 1672
- County
- Gaston
- Subdivision
- Morgan's Branch
- Special Conditions
- None
Property Description
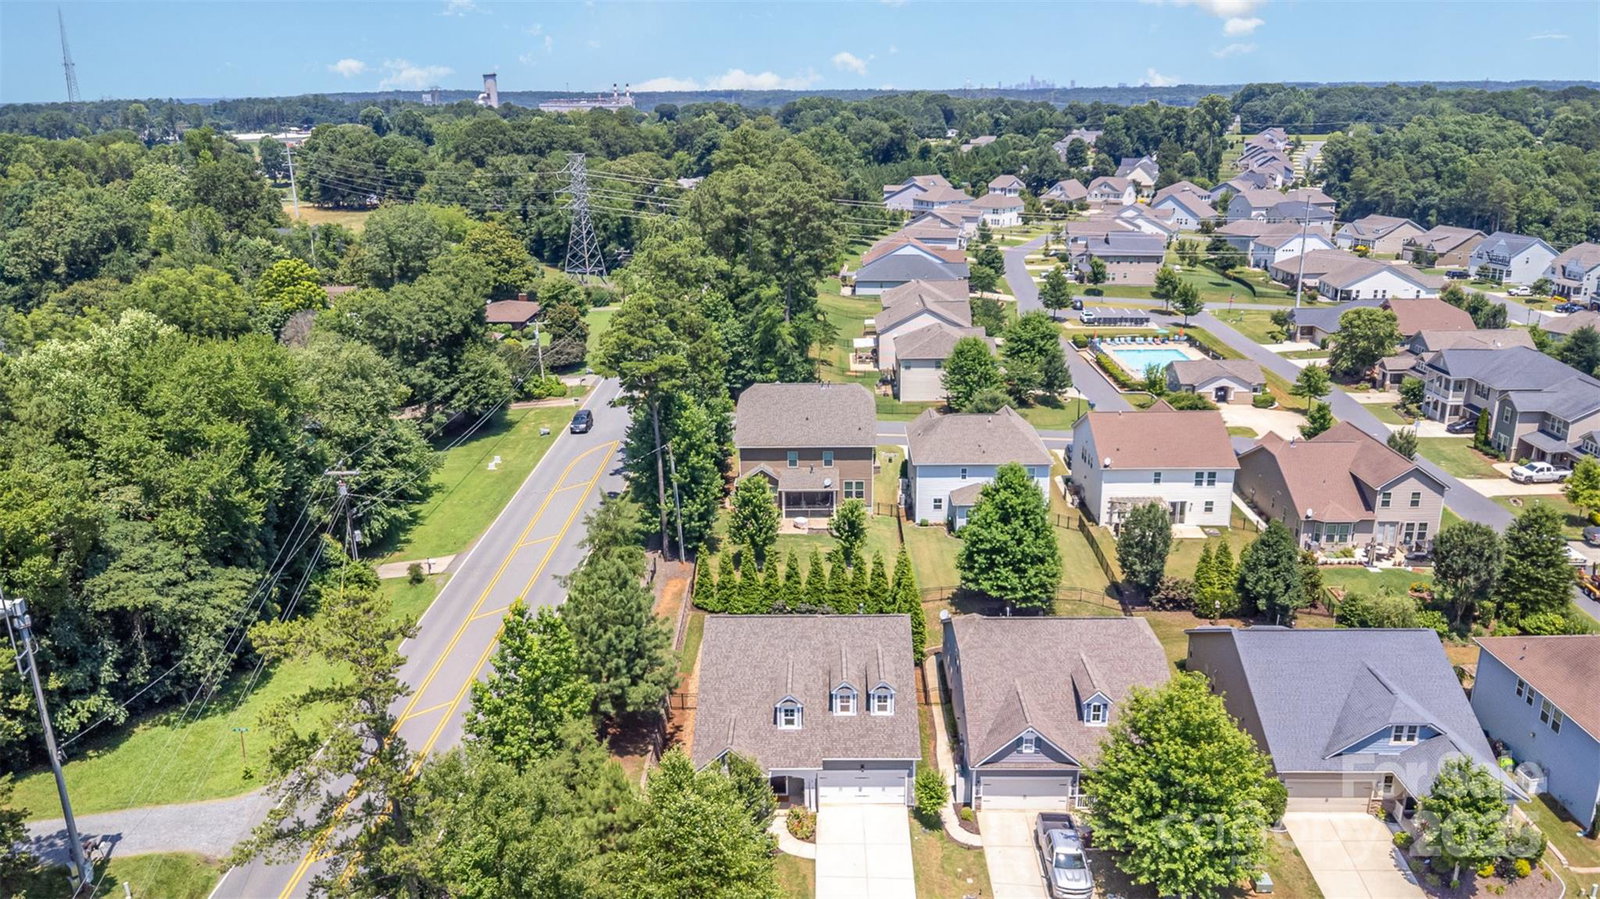
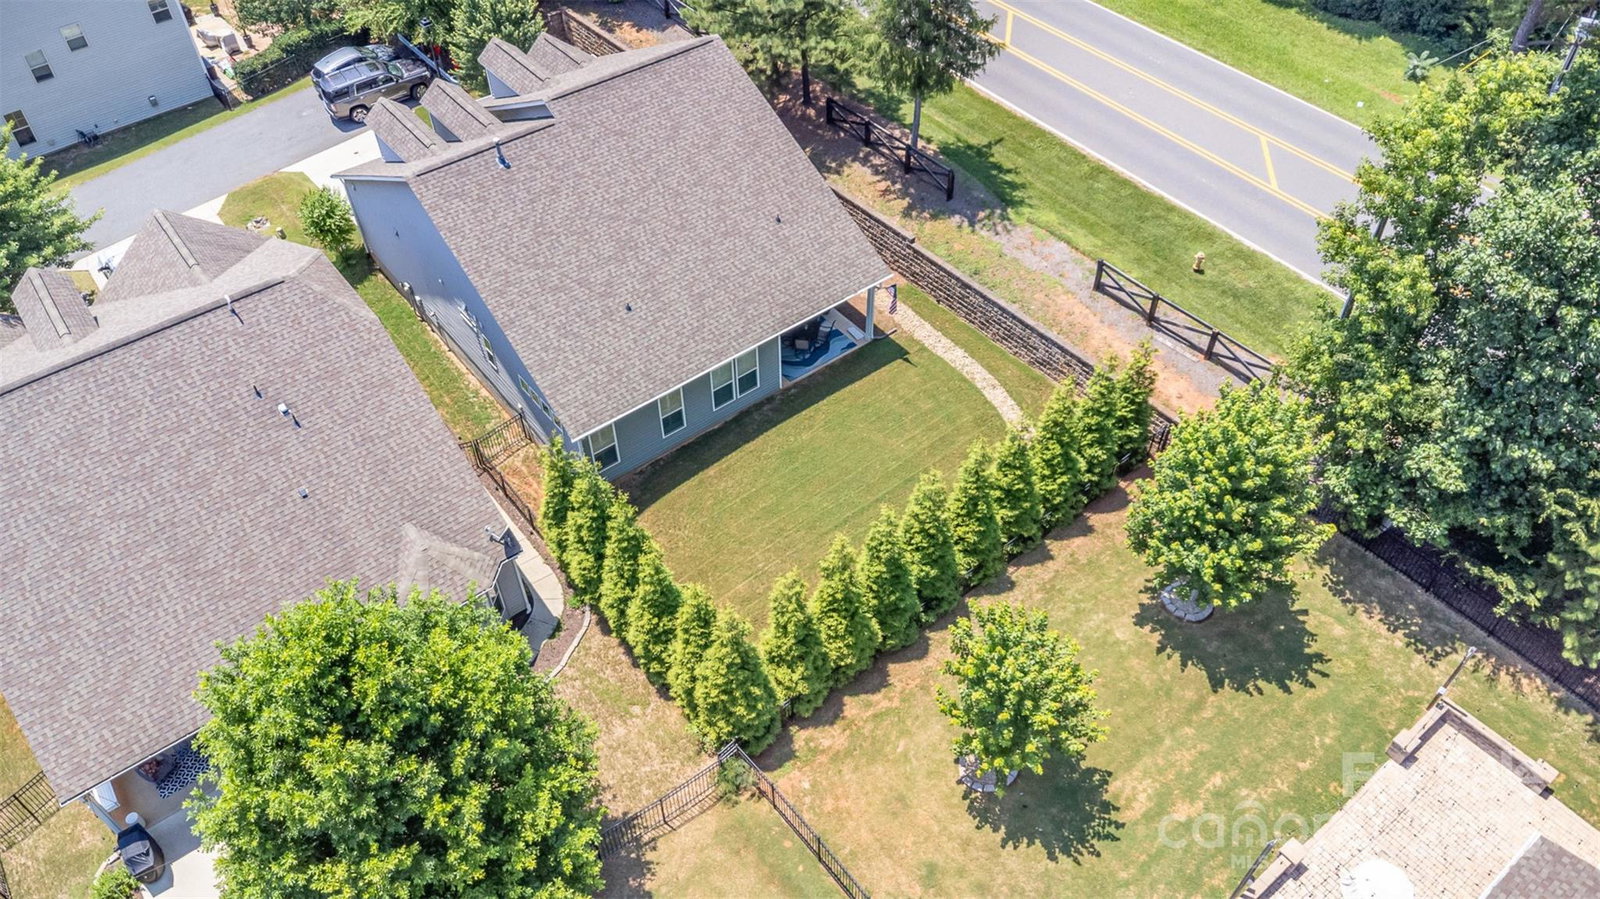
Welcome to this beautifully updated ranch home in the highly desirable Morgan's Branch community. Thoughtfully designed and impeccably maintained, this charming home features premium upgrades that enhance both its style and functionality. Step inside to find new luxury vinyl plank flooring throughout, creating a seamless flow and modern appeal. The kitchen is a standout, featuring custom cabinetry with pull-out drawers and a pantry with built-in shelving. Every closet in the home, including the bedrooms, pantry, and laundry room, has been upgraded with custom organization systems that blend practicality with elegance. Enjoy natural light while maintaining privacy and style with timeless plantation shutters on every window. Outside, the professionally landscaped backyard offers a private retreat, ideal for relaxing or entertaining. This home blends comfort, quality, and sophistication—don’t miss your chance to own one of Morgan’s Branch’s finest.
Additional Information
- Hoa Fee
- $225
- Hoa Fee Paid
- Quarterly
- Community Features
- Boat Storage, Outdoor Pool, Playground, RV Storage, Street Lights
- Interior Features
- Cable Prewire, Kitchen Island, Open Floorplan, Pantry, Split Bedroom, Walk-In Closet(s), Walk-In Pantry
- Floor Coverings
- Vinyl
- Equipment
- Dishwasher, Disposal, Electric Range, Microwave, Refrigerator with Ice Maker, Self Cleaning Oven
- Foundation
- Slab
- Main Level Rooms
- Living Room, Dining Area, Primary Bedroom, Bathroom-Full, Bedroom(s), Laundry
- Laundry Location
- Laundry Room, Main Level
- Heating
- Forced Air, Fresh Air Ventilation
- Water
- City
- Sewer
- Public Sewer
- Exterior Construction
- Vinyl
- Parking
- Driveway, Attached Garage, Garage Door Opener, Garage Faces Front
- Driveway
- Concrete, Paved
- Elementary School
- Unspecified
- Middle School
- Unspecified
- High School
- Unspecified
- Zoning
- R-1
- Total Property HLA
- 1672
- Master on Main Level
- Yes
Mortgage Calculator
“ Based on information submitted to the MLS GRID as of . All data is obtained from various sources and may not have been verified by broker or MLS GRID. Supplied Open House Information is subject to change without notice. All information should be independently reviewed and verified for accuracy. Some IDX listings have been excluded from this website. Properties may or may not be listed by the office/agent presenting the information © 2026 Canopy MLS as distributed by MLS GRID”

Last Updated: