1134 Willow Oaks Trail, Matthews, NC 28104
- $930,000
- 4
- BD
- 3
- BA
- 3,739
- SqFt




Listing courtesy of Coldwell Banker Realty. lzdyb@cbcarolinas.com
Sold listing courtesy of Dickens Mitchener & Associates Inc
- Sold Price
- $930,000
- List Price
- $949,900
- MLS#
- 4273876
- Status
- CLOSED
- Days on Market
- 238
- Property Type
- Residential
- Architectural Style
- Colonial, Contemporary
- Distressed Property
- Yes
- Year Built
- 1988
- Closing Date
- Feb 20, 2026
- Bedrooms
- 4
- Bathrooms
- 3
- Full Baths
- 2
- Half Baths
- 1
- Lot Size
- 43,995
- Lot Size Area
- 1.01
- Living Area
- 3,739
- Sq Ft Total
- 3739
- County
- Union
- Subdivision
- Willow Oaks
- Special Conditions
- Relocation
Property Description
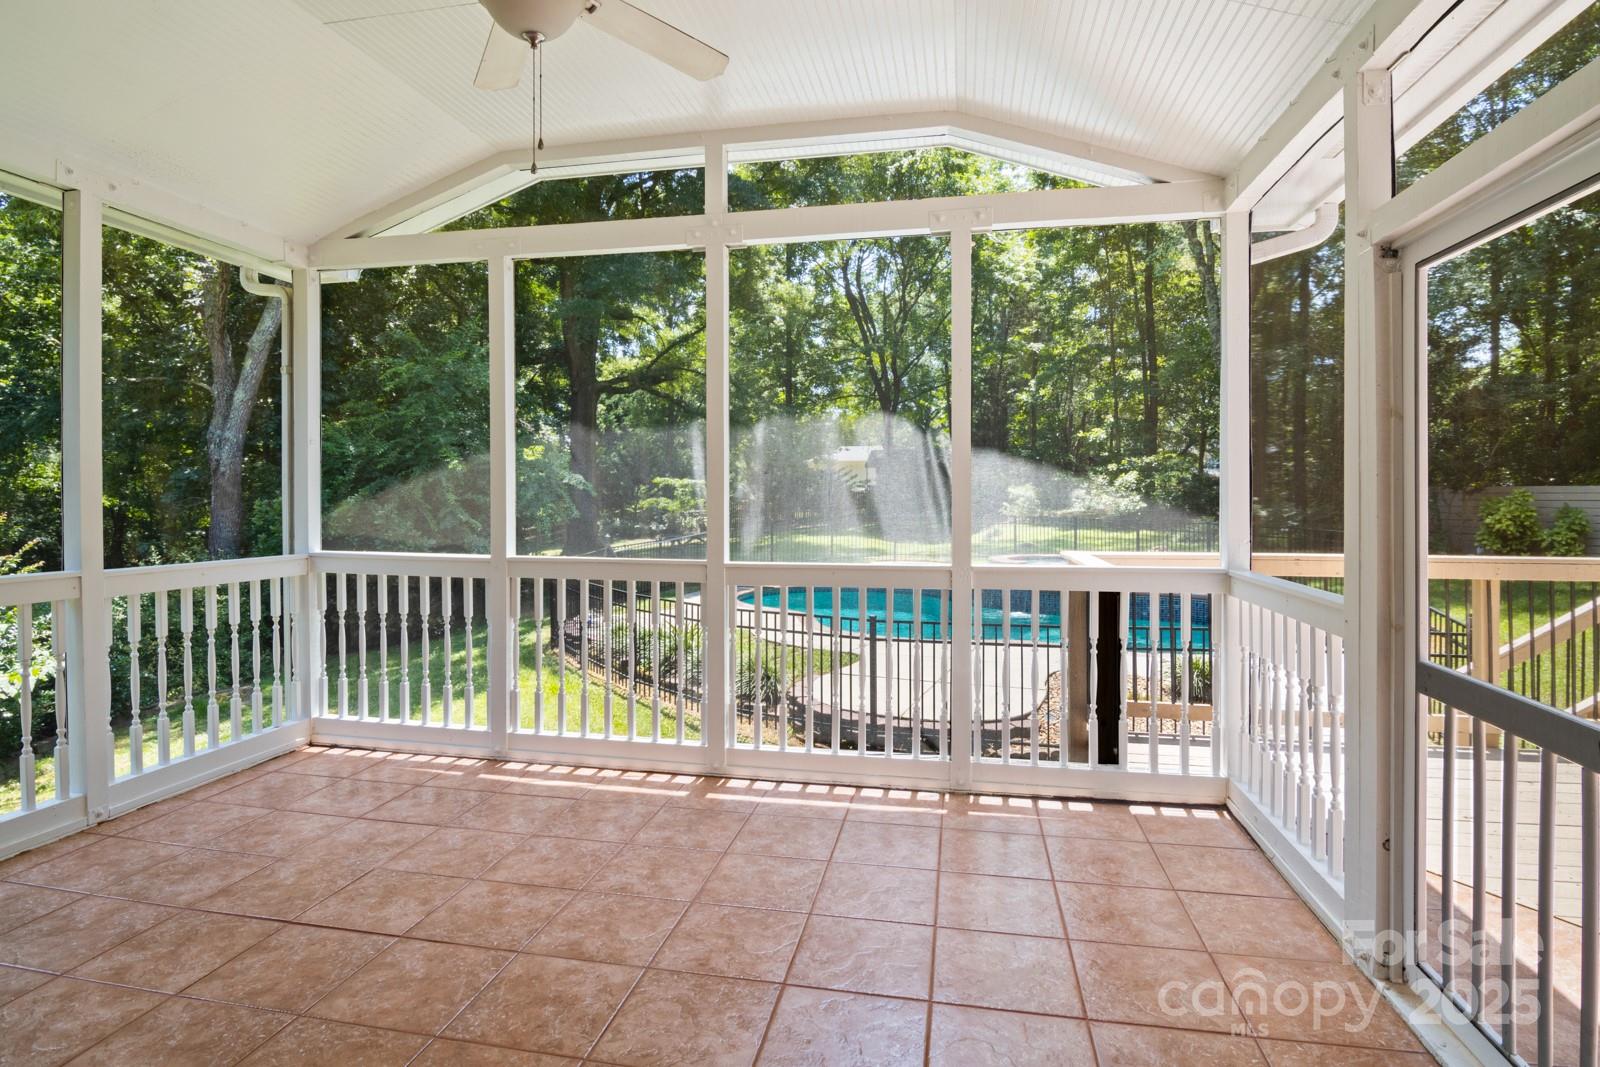
Weddington Schools...This Desirable Colonial Full Brick Matthews Home offers stunning updates throughout. Situated on over an acre w/ a pool, private mature landscaping fully fenced in backyard with a beautiful outdoor living space. This home features 4 bedrooms, a private study off the primary bedroom, two and a half updated bathrooms, a huge bonus room, and a gourmet kitchen overlooking the oversized deck, heated pool & hot tub. In addition this Home includes a formal dining room and living room, a family room with a gas fireplace, a screened in porch w/ beautiful scenic views, hardwood floors throughout, fresh paint, spacious walk up attics, walk in crawl space, an oversized 2 car garage. New HVAC, Pool equipment, deep well with new whole house water filtration system and pressure tank. Don't Miss out on this Rare Find in Desirable Willow Oaks Community.
Additional Information
- Hoa Fee
- $150
- Hoa Fee Paid
- Annually
- Fireplace
- Yes
- Interior Features
- Built-in Features, Cable Prewire, Entrance Foyer, Garden Tub, Kitchen Island, Open Floorplan, Walk-In Closet(s)
- Equipment
- Dishwasher, Disposal, Exhaust Hood, Gas Range, Microwave, Oven, Refrigerator, Self Cleaning Oven, Washer/Dryer
- Foundation
- Crawl Space
- Main Level Rooms
- Kitchen, Great Room, Dining Room, Office, Breakfast, Laundry, Bathroom-Half
- Laundry Location
- Electric Dryer Hookup, Laundry Room, Main Level, Sink, Washer Hookup
- Heating
- Forced Air, Natural Gas
- Water
- Well
- Sewer
- Septic Installed
- Exterior Construction
- Brick Full
- Roof
- Architectural Shingle
- Parking
- Driveway, Attached Garage, Garage Door Opener, Garage Faces Side
- Driveway
- Concrete, Paved
- Lot Description
- Private, Wooded
- Elementary School
- Antioch
- Middle School
- Weddington
- High School
- Weddington
- Zoning
- AM6
- Total Property HLA
- 3739
Mortgage Calculator
“ Based on information submitted to the MLS GRID as of . All data is obtained from various sources and may not have been verified by broker or MLS GRID. Supplied Open House Information is subject to change without notice. All information should be independently reviewed and verified for accuracy. Some IDX listings have been excluded from this website. Properties may or may not be listed by the office/agent presenting the information © 2026 Canopy MLS as distributed by MLS GRID”

Last Updated: