6311 Red Maple Drive, Charlotte, NC 28277
- $755,000
- 5
- BD
- 5
- BA
- 4,712
- SqFt




Listing courtesy of NorthGroup Real Estate LLC. tikolamccree@kw.com
Sold listing courtesy of Howard Hanna Allen Tate Southpark
- Sold Price
- $755,000
- List Price
- $745,000
- MLS#
- 4273862
- Status
- CLOSED
- Days on Market
- 161
- Property Type
- Residential
- Year Built
- 1998
- Closing Date
- Dec 04, 2025
- Bedrooms
- 5
- Bathrooms
- 5
- Full Baths
- 4
- Half Baths
- 1
- Lot Size
- 11,761
- Lot Size Area
- 0.27
- Living Area
- 4,712
- Sq Ft Total
- 4712
- County
- Mecklenburg
- Subdivision
- Orchid Hill
- Special Conditions
- None
Property Description
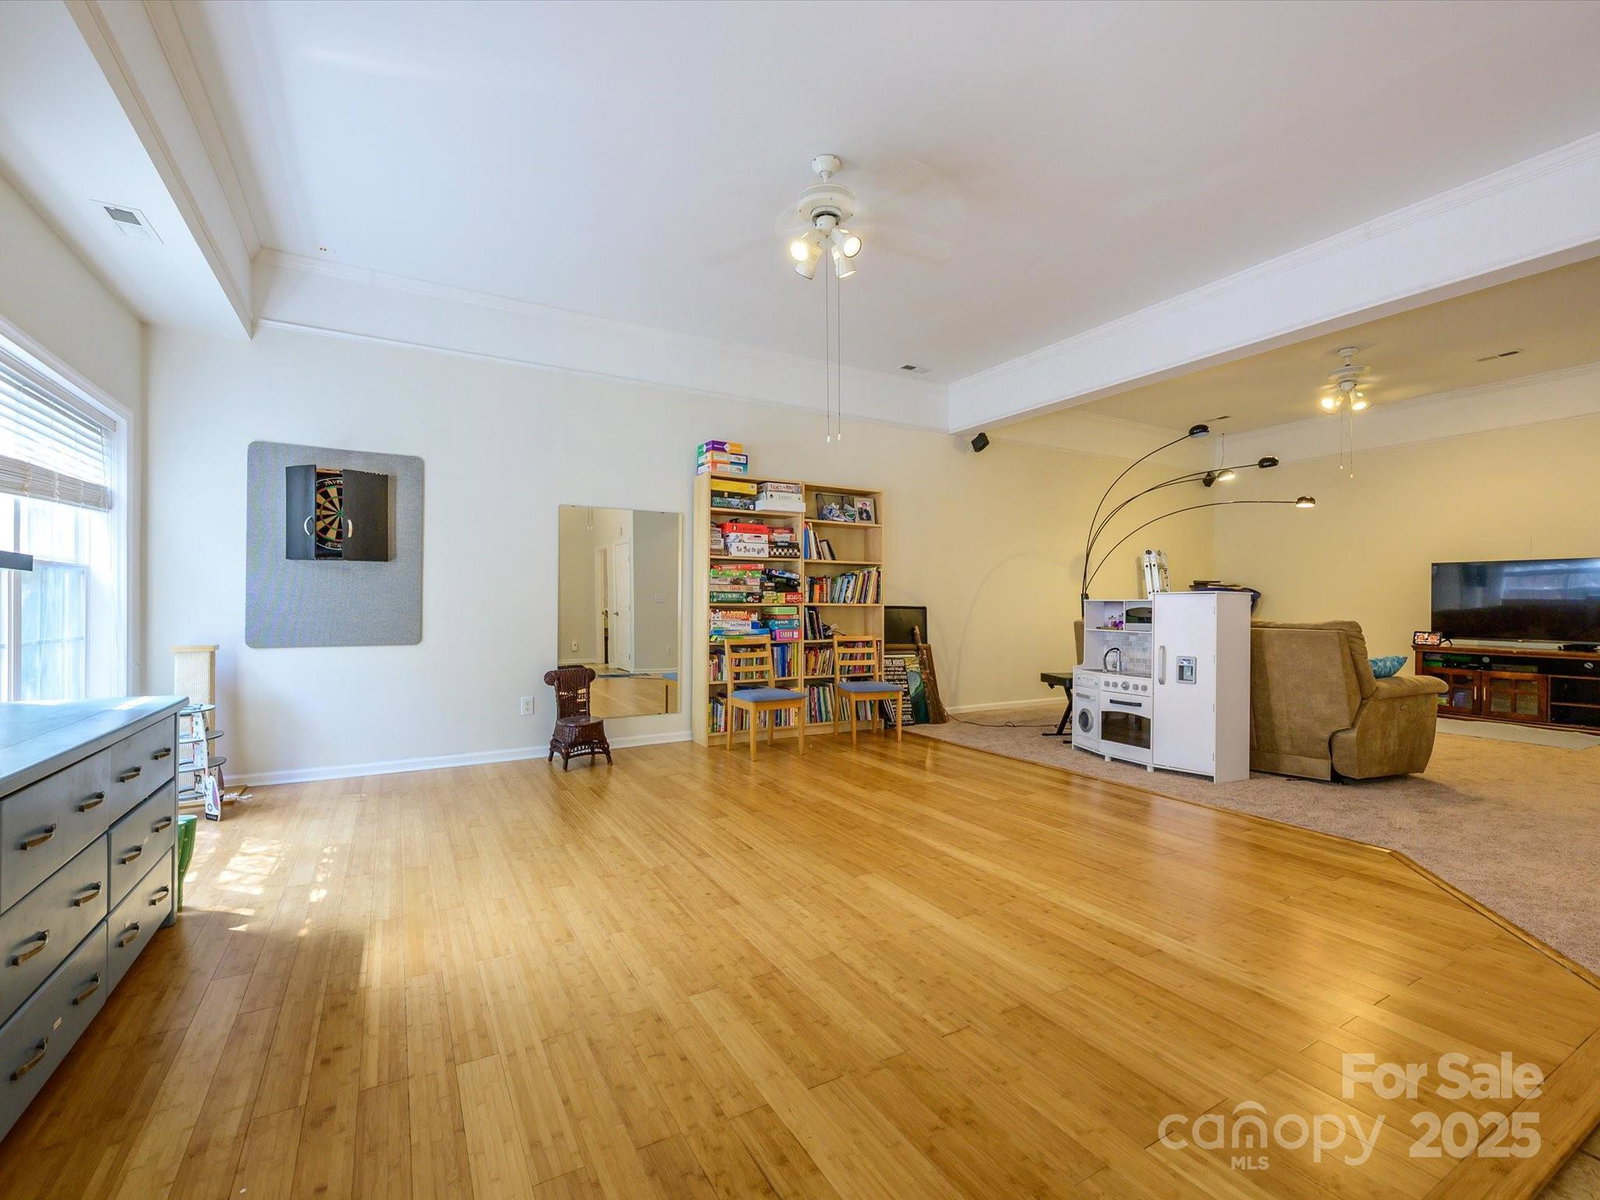
Price Improvement! Experience your dream home on a peaceful tree-lined street in the vibrant Ballantyne Area, now available at a newly reduced price! This exquisite 3-level residence exudes elegance and comfort, featuring expansive living spaces ideal for both productivity and relaxation, just moments away from Ballantyne Village, Stonecrest, and I-485. Enjoy convenient access to shops, dining, and recreational options at the nearby Bowl at Ballantyne. Thoughtfully designed for contemporary living, it boasts a dedicated office for remote work and a finished basement, perfect for entertaining, complete with a full bathroom and an additional guest bedroom. Step outside to your newly renovated pool oasis, where enjoyment awaits! The pool has been freshly re-plastered and filled, showcasing new waterline tiles and mastic around the edges for a polished, inviting appearance. Elegant diamond stair tiles enhance the beauty of this outdoor space, making it perfect for lively gatherings or peaceful afternoons. Don’t miss this opportunity to own a stunning home with a completed pool renovation as of July 2025, now at an even more attractive price!
Additional Information
- Hoa Fee
- $165
- Hoa Fee Paid
- Annually
- Fireplace
- Yes
- Floor Coverings
- Carpet, Tile, Wood
- Equipment
- Dishwasher, Disposal, Double Oven, Electric Cooktop, Gas Water Heater, Microwave, Oven, Refrigerator
- Foundation
- Basement
- Main Level Rooms
- Kitchen, Family Room, Dining Room, Laundry, Bar/Entertainment, Bathroom-Half
- Laundry Location
- Laundry Room, Main Level
- Heating
- Forced Air, Natural Gas
- Water
- City
- Sewer
- Public Sewer
- Exterior Construction
- Vinyl
- Roof
- Architectural Shingle
- Parking
- Driveway, Attached Garage
- Driveway
- Concrete
- Lot Description
- Wooded
- Elementary School
- Endhaven
- Middle School
- South Charlotte
- High School
- Ballantyne Ridge
- Zoning
- R-3
- Builder Name
- Centex Homes
- Total Property HLA
- 4712
Mortgage Calculator
“ Based on information submitted to the MLS GRID as of . All data is obtained from various sources and may not have been verified by broker or MLS GRID. Supplied Open House Information is subject to change without notice. All information should be independently reviewed and verified for accuracy. Some IDX listings have been excluded from this website. Properties may or may not be listed by the office/agent presenting the information © 2026 Canopy MLS as distributed by MLS GRID”

Last Updated: