8417 Hirsch Drive, Charlotte, NC 28277
- $640,000
- 4
- BD
- 3
- BA
- 2,285
- SqFt






Listing courtesy of RE/MAX Executive. LindaAONeal@aol.com
Sold listing courtesy of NextHome Paramount
- Sold Price
- $640,000
- List Price
- $619,990
- MLS#
- 4273805
- Status
- CLOSED
- Days on Market
- 33
- Property Type
- Residential
- Architectural Style
- Transitional
- Year Built
- 1993
- Closing Date
- Jul 31, 2025
- Bedrooms
- 4
- Bathrooms
- 3
- Full Baths
- 2
- Half Baths
- 1
- Lot Size
- 12,196
- Lot Size Area
- 0.28
- Living Area
- 2,285
- Sq Ft Total
- 2285
- County
- Mecklenburg
- Subdivision
- Landen Meadows
- Special Conditions
- None
- Dom
- Yes
Property Description
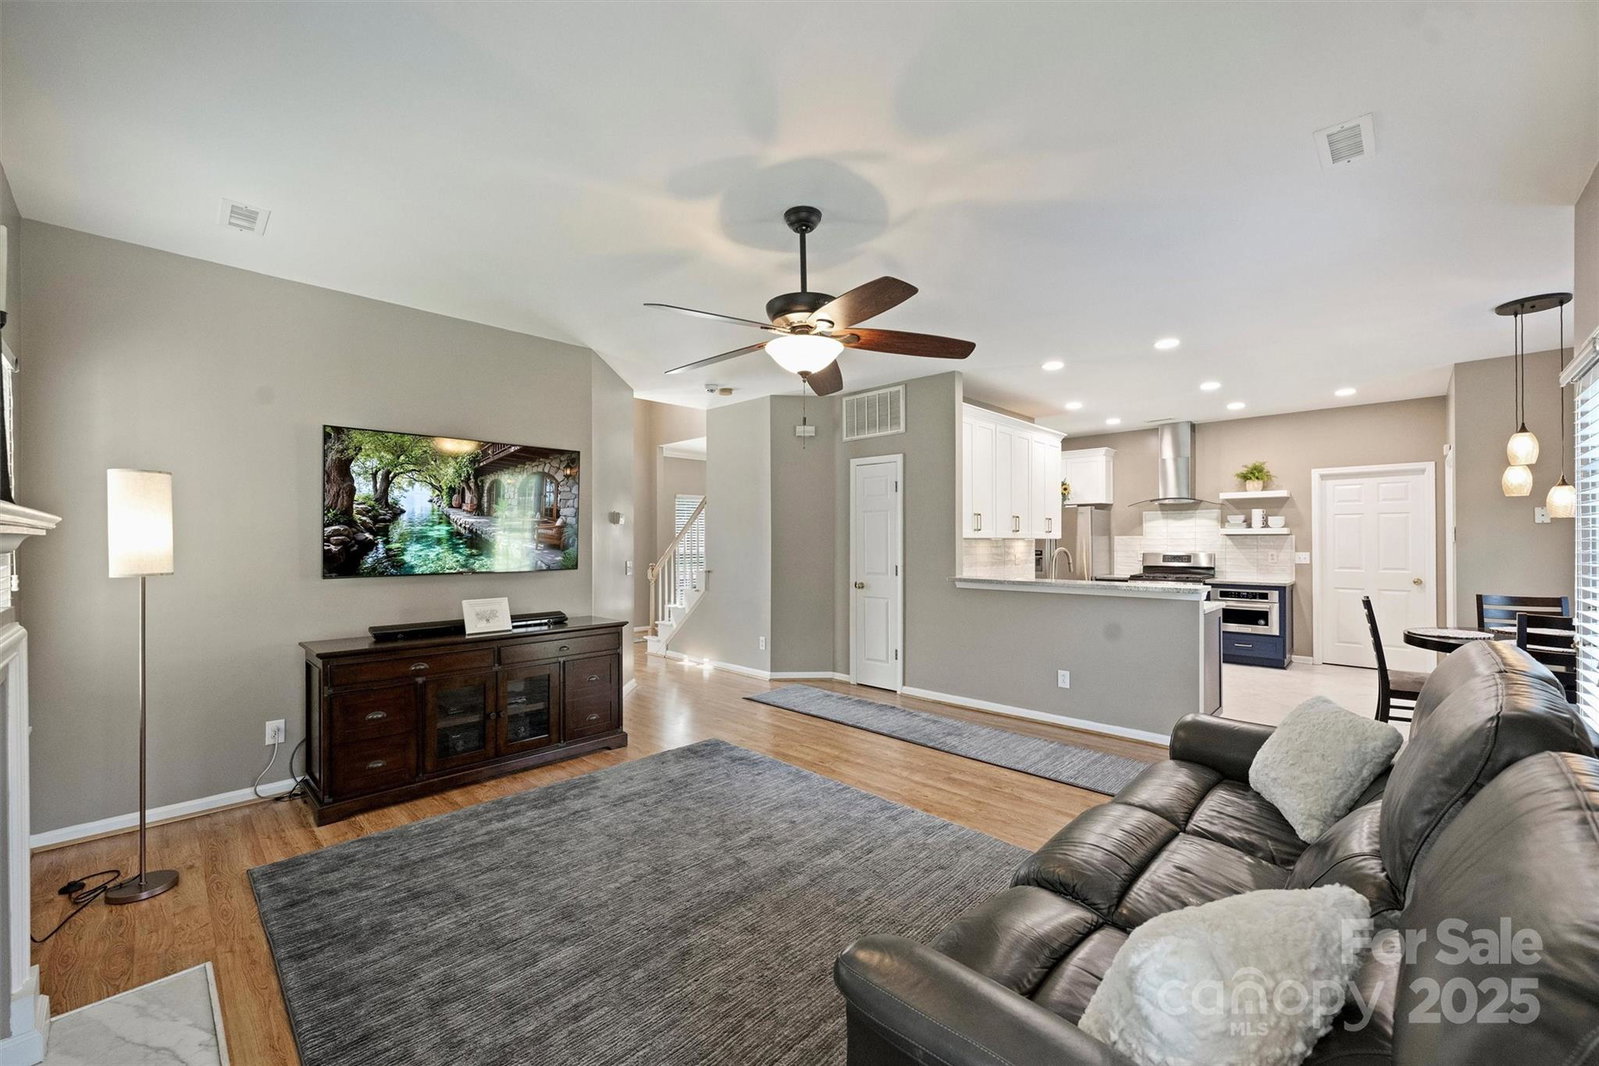
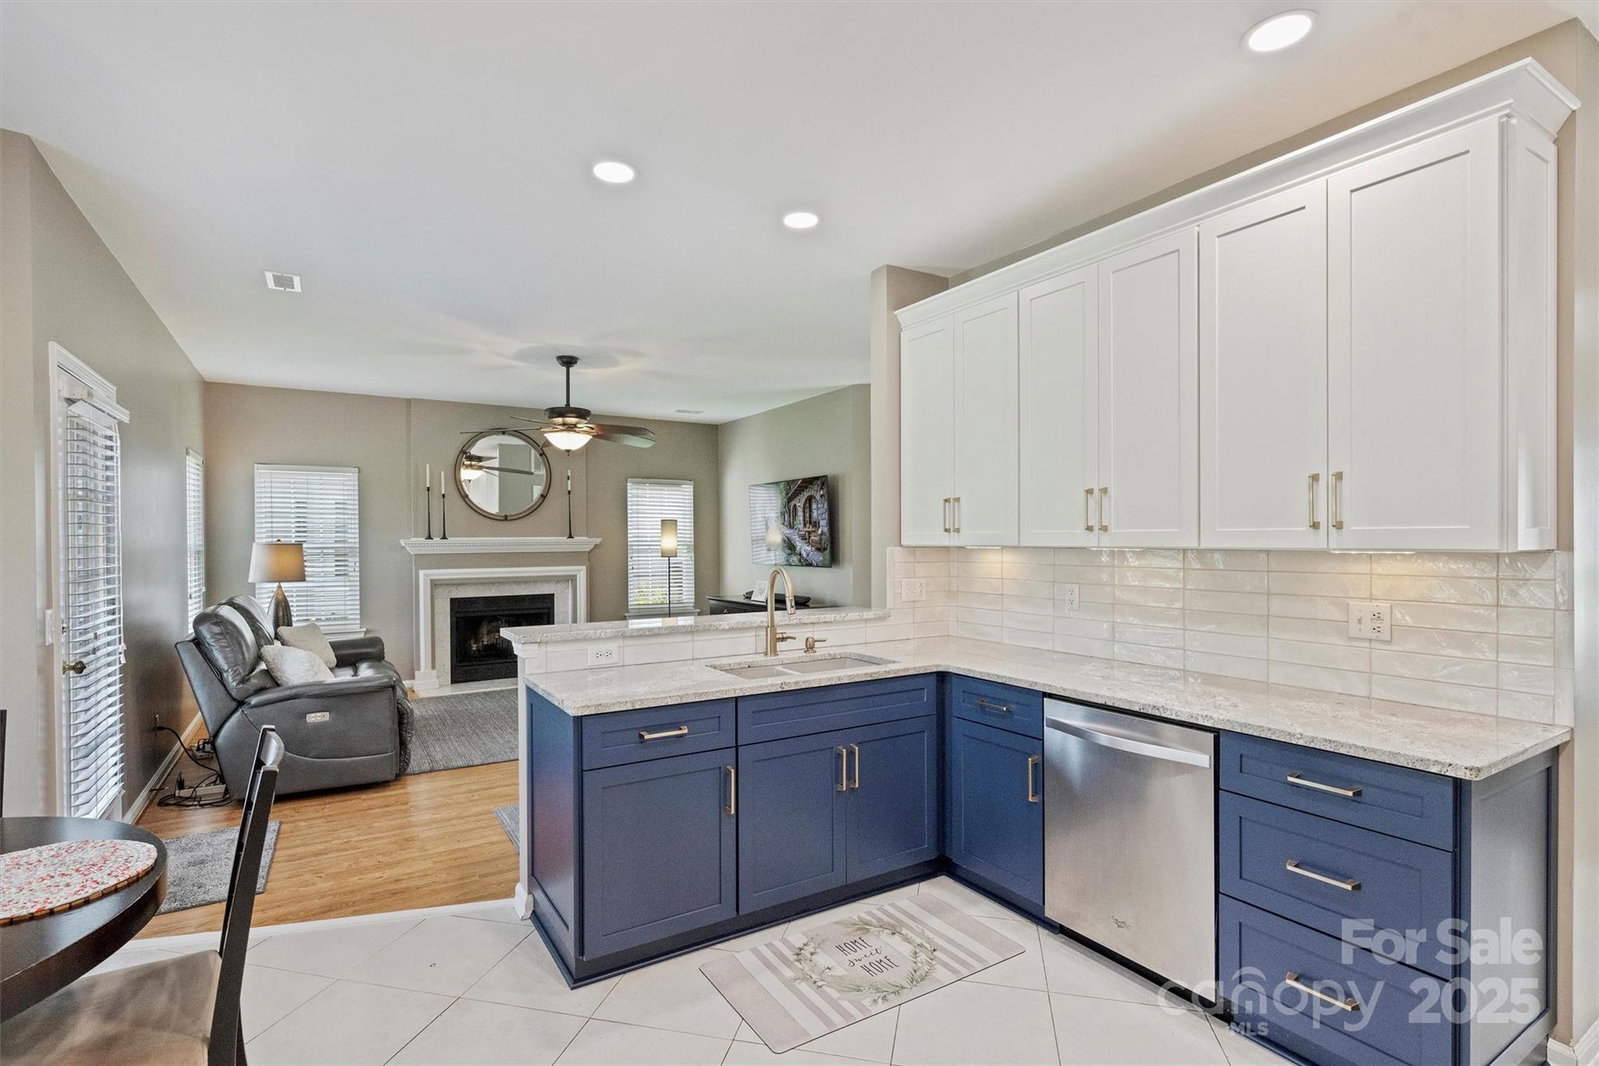
Have you been waiting for a turn key renovated home in Landen Meadows? This is it! Fabulous 4 BR, 2.5 BTH 2 story featuring a model perfect remodeled custom kitchen in white and navy with brushed gold hardware. Stunning contemporary design and gas stove. Great lower level also offers flex space perfect for use as an office and an open floor plan. Beautiful views from breakfast room windows of one of the best lots in the neighborhood that is manicured to perfection. Upstairs are 4 spacious BRS and 2 full baths painted in neutral modern colors and an updated shower with frameless glass door in master shower. Original owners have lovingly maintained and improved this home over their years of ownership. Here is a list of some of the great improvements! Masonite was removed and replaced with cement hardboard siding! Roof replaced w/ architectural shingles and trex decking and metal fencing in back yard! Carpet new 2025, new gutters, new front door, windows have been replaced.
Additional Information
- Hoa Fee
- $690
- Hoa Fee Paid
- Annually
- Community Features
- Game Court, Outdoor Pool, Playground, Recreation Area, Sidewalks, Street Lights, Tennis Court(s)
- Fireplace
- Yes
- Interior Features
- Attic Stairs Pulldown
- Floor Coverings
- Carpet, Vinyl
- Equipment
- Dishwasher, Disposal, Exhaust Hood, Gas Oven, Gas Water Heater, Ice Maker, Microwave, Plumbed For Ice Maker
- Foundation
- Slab
- Main Level Rooms
- Family Room, Dining Room, Office, Kitchen, Breakfast, Laundry
- Laundry Location
- Laundry Closet
- Heating
- Forced Air, Natural Gas
- Water
- City
- Sewer
- Public Sewer
- Exterior Construction
- Fiber Cement
- Roof
- Shingle
- Parking
- Driveway, Attached Garage, Garage Door Opener, Garage Faces Front
- Driveway
- Concrete, Paved
- Lot Description
- Level
- Elementary School
- Knights View
- Middle School
- Community House
- High School
- Ardrey Kell
- Total Property HLA
- 2285
Mortgage Calculator
“ Based on information submitted to the MLS GRID as of . All data is obtained from various sources and may not have been verified by broker or MLS GRID. Supplied Open House Information is subject to change without notice. All information should be independently reviewed and verified for accuracy. Some IDX listings have been excluded from this website. Properties may or may not be listed by the office/agent presenting the information © 2026 Canopy MLS as distributed by MLS GRID”

Last Updated: