8416 Rittenhouse Circle, Charlotte, NC 28270
- $353,000
- 3
- BD
- 2
- BA
- 1,587
- SqFt






Listing courtesy of Better Homes and Gardens Real Estate Paracle. jbrister@paraclerealty.com
Sold listing courtesy of Maestro Realty Group LLC
- Sold Price
- $353,000
- List Price
- $339,000
- MLS#
- 4273767
- Status
- CLOSED
- Days on Market
- 29
- Property Type
- Residential
- Architectural Style
- Ranch
- Year Built
- 1987
- Closing Date
- Aug 08, 2025
- Bedrooms
- 3
- Bathrooms
- 2
- Full Baths
- 2
- Lot Size
- 29,795
- Lot Size Area
- 0.684
- Living Area
- 1,587
- Sq Ft Total
- 1587
- County
- Mecklenburg
- Subdivision
- High Timbers
- Special Conditions
- None
- Waterfront Features
- None
Property Description
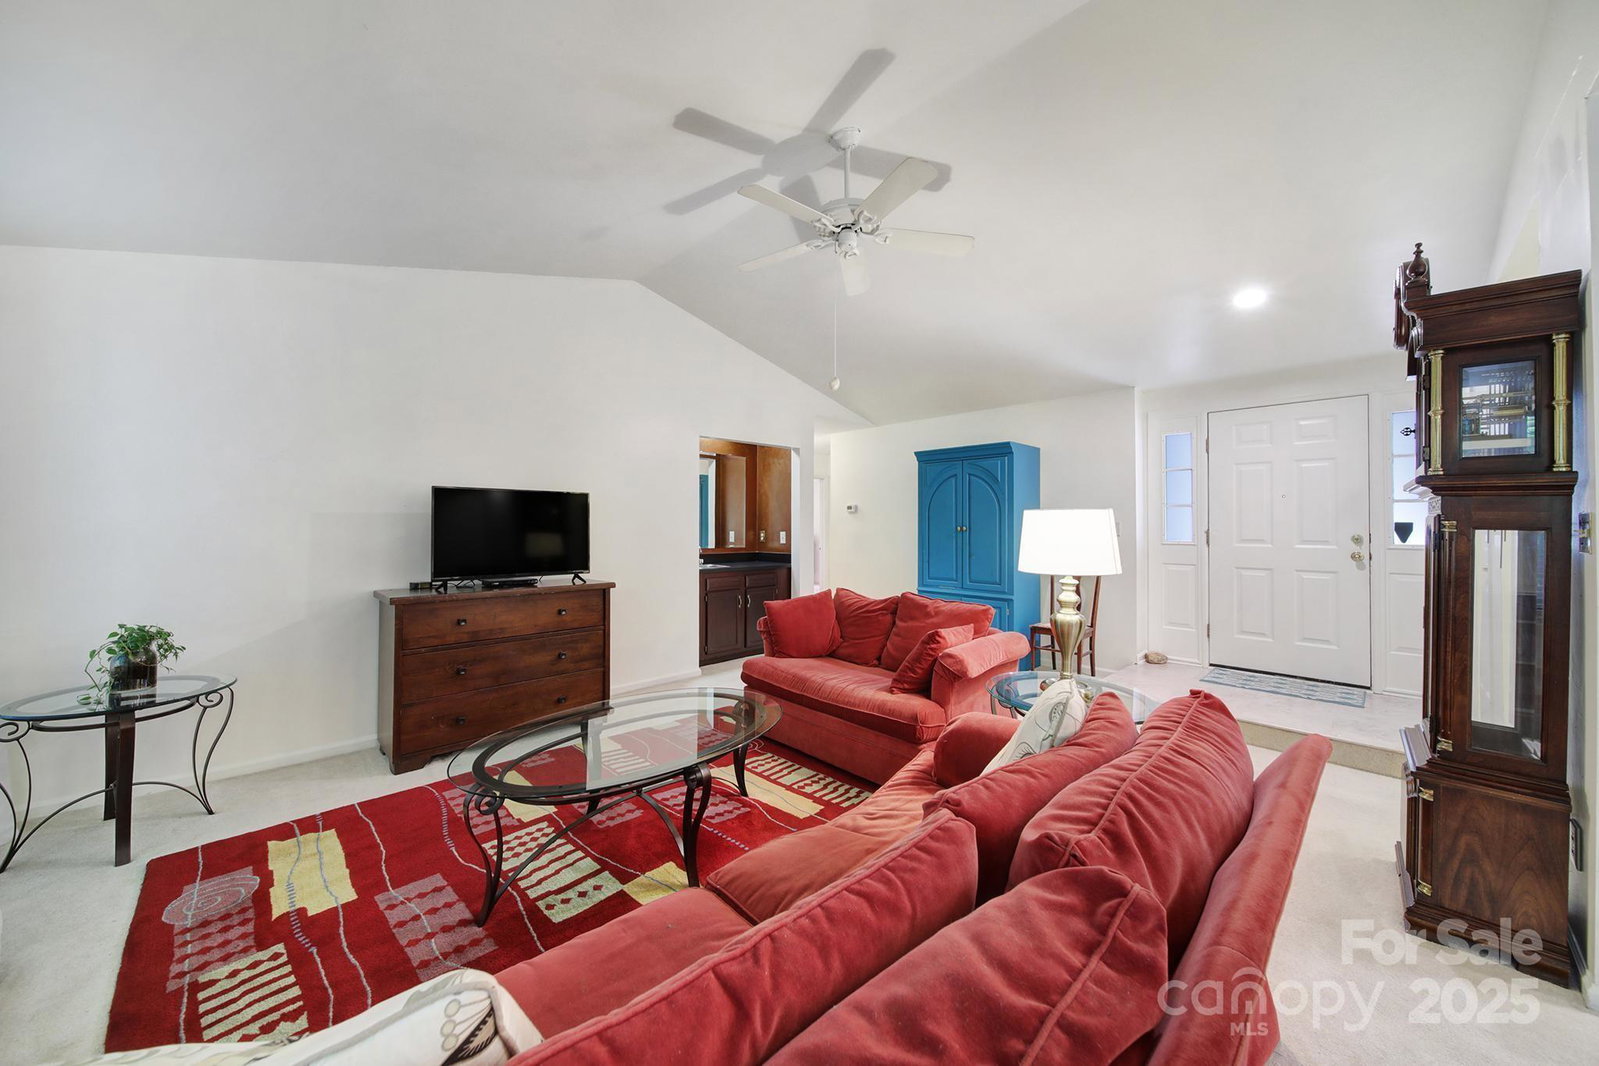
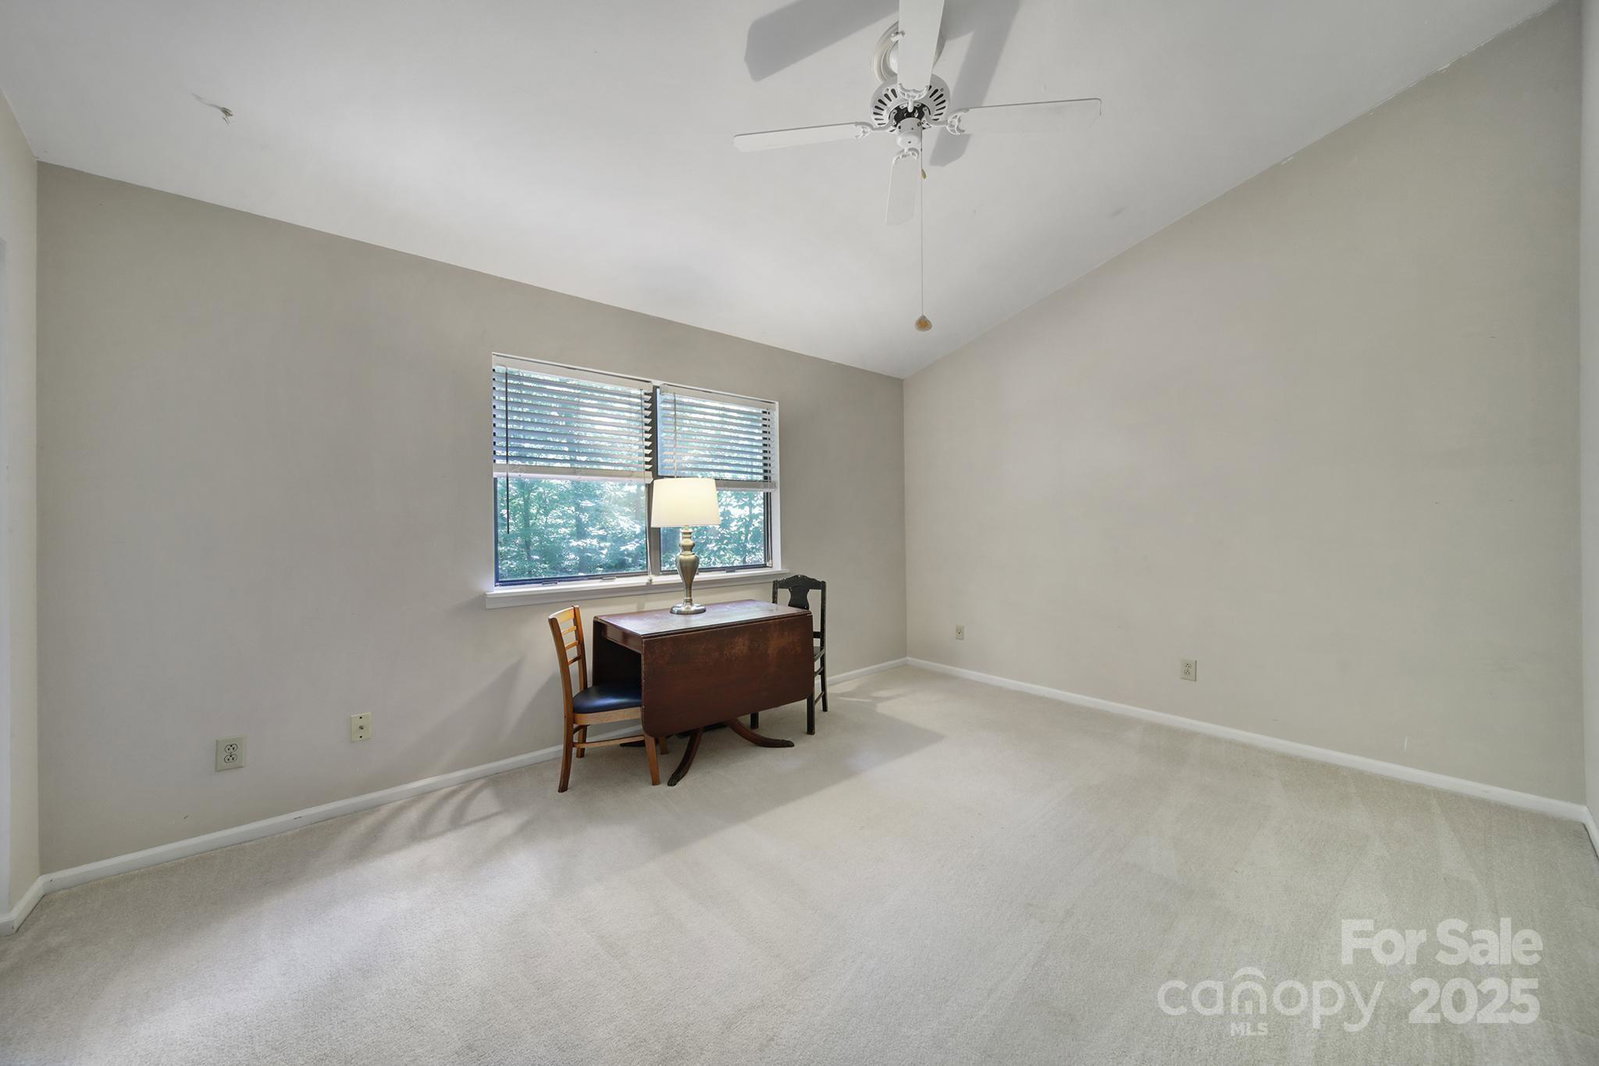
If you're looking for South Charlotte, at an attainable price, this is the one! This home is perfectly located minutes from South Park, Matthews, and Uptown. The best shopping and restaurants in the city are moments away. It has 2 Full Baths and a 2 Car Garage. Yes, an affordable Ranch in South Charlotte with a 2 Car Garage! The large Kitchen, Dinning, and Living Rooms are perfect for entertaining and holiday get togethers, and an Office for those who work from home. Imagine sipping your morning coffee as you overlook McAlpine Creek from the back deck, and having a stone fireplace in the cooler months. The home sits on over half an acre, with the property extending to both sides of the Creek. It's walking distance from the McAlpine Creek Greenway, which includes amenities such as a park, cross-country trail, a lake with a fishing pier, sports fields, and a dog park. It's also a short drive from James Boyce Park. The great High Timbers neighborhood is well maintained with NO HOA.
Additional Information
- Fireplace
- Yes
- Equipment
- Dishwasher, Electric Oven, Electric Range
- Foundation
- Crawl Space
- Main Level Rooms
- Primary Bedroom
- Laundry Location
- Laundry Room
- Heating
- Electric
- Water
- City
- Sewer
- Public Sewer
- Exterior Construction
- Hardboard Siding
- Parking
- Attached Garage
- Driveway
- Concrete, Paved
- Elementary School
- Unspecified
- Middle School
- Unspecified
- High School
- Unspecified
- Total Property HLA
- 1587
- Master on Main Level
- Yes
Mortgage Calculator
“ Based on information submitted to the MLS GRID as of . All data is obtained from various sources and may not have been verified by broker or MLS GRID. Supplied Open House Information is subject to change without notice. All information should be independently reviewed and verified for accuracy. Some IDX listings have been excluded from this website. Properties may or may not be listed by the office/agent presenting the information © 2026 Canopy MLS as distributed by MLS GRID”

Last Updated: