430 Edgegreen Drive, Charlotte, NC 28217
- $337,000
- 3
- BD
- 3
- BA
- 1,889
- SqFt






Listing courtesy of NorthGroup Real Estate LLC. sam.nicola@outlook.com
Sold listing courtesy of Milemma Realty, LLC
- Sold Price
- $337,000
- List Price
- $350,000
- MLS#
- 4273763
- Status
- CLOSED
- Days on Market
- 111
- Property Type
- Residential
- Architectural Style
- Ranch
- Year Built
- 1968
- Closing Date
- Oct 15, 2025
- Bedrooms
- 3
- Bathrooms
- 3
- Full Baths
- 3
- Lot Size
- 13,503
- Lot Size Area
- 0.31
- Living Area
- 1,889
- Sq Ft Total
- 1889
- County
- Mecklenburg
- Subdivision
- Springfield
- Special Conditions
- None
Property Description
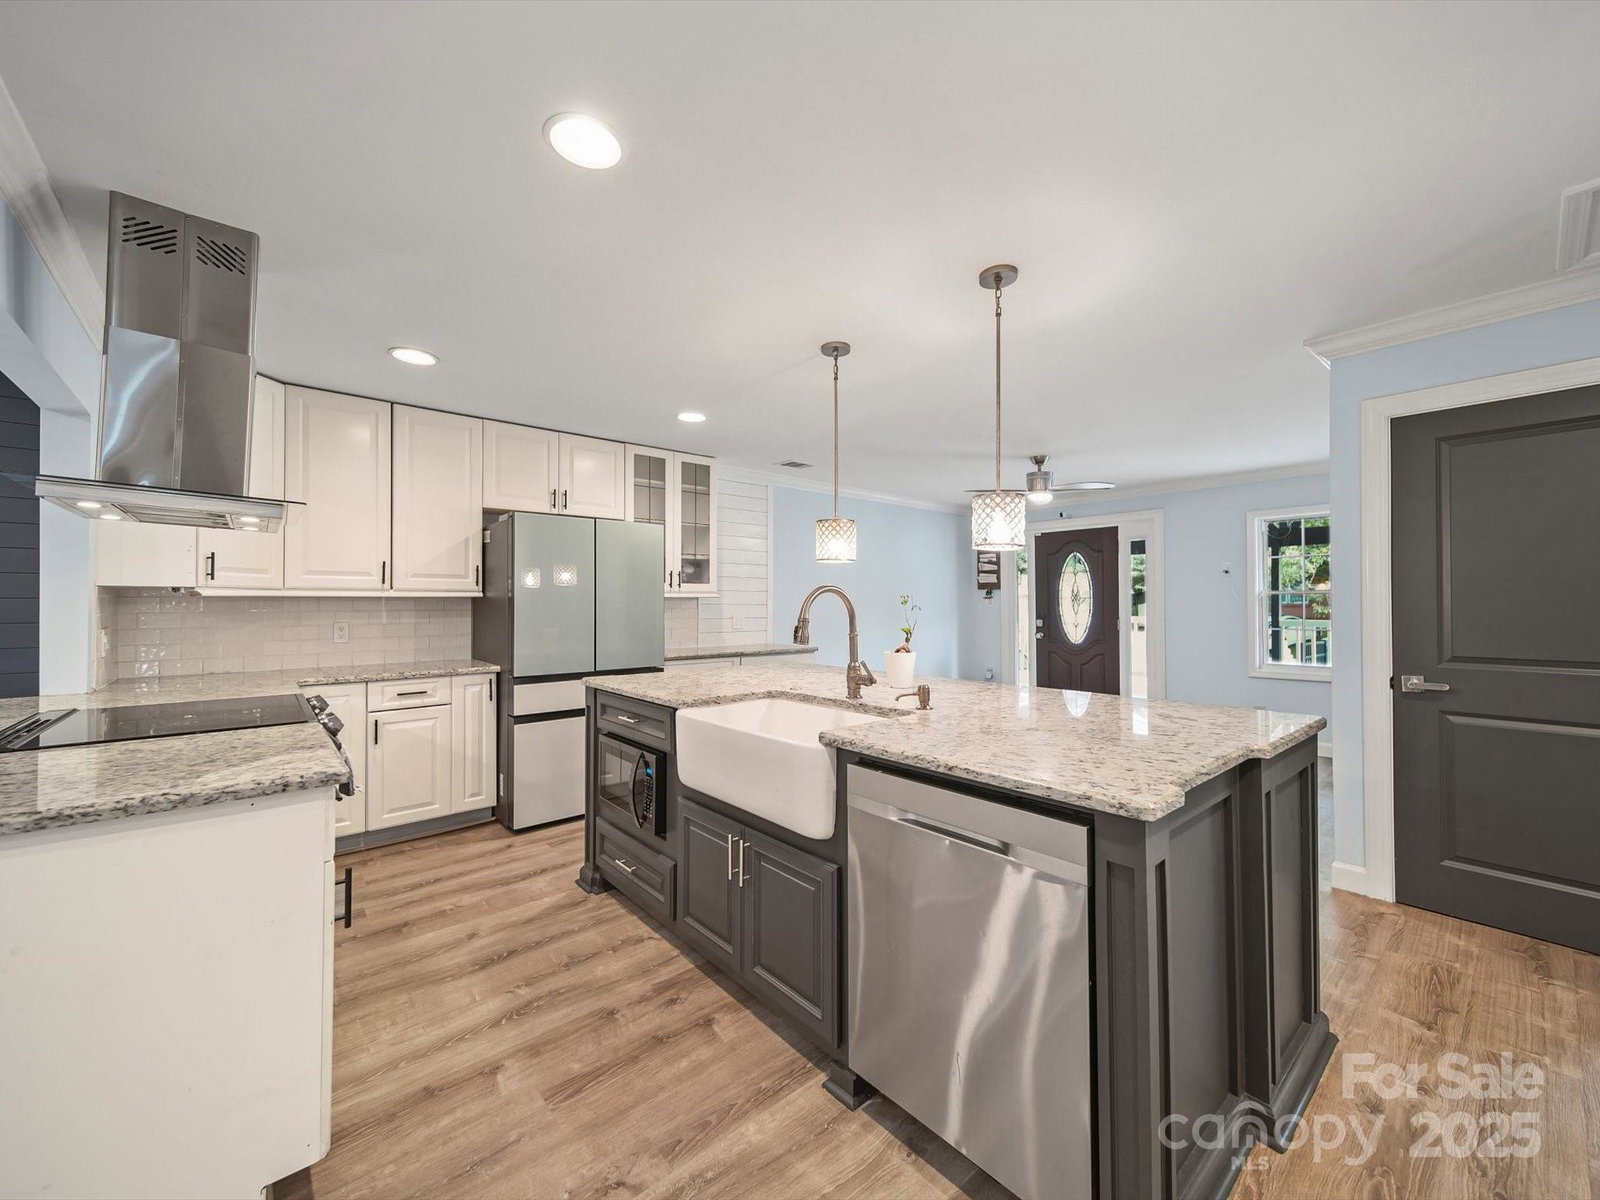
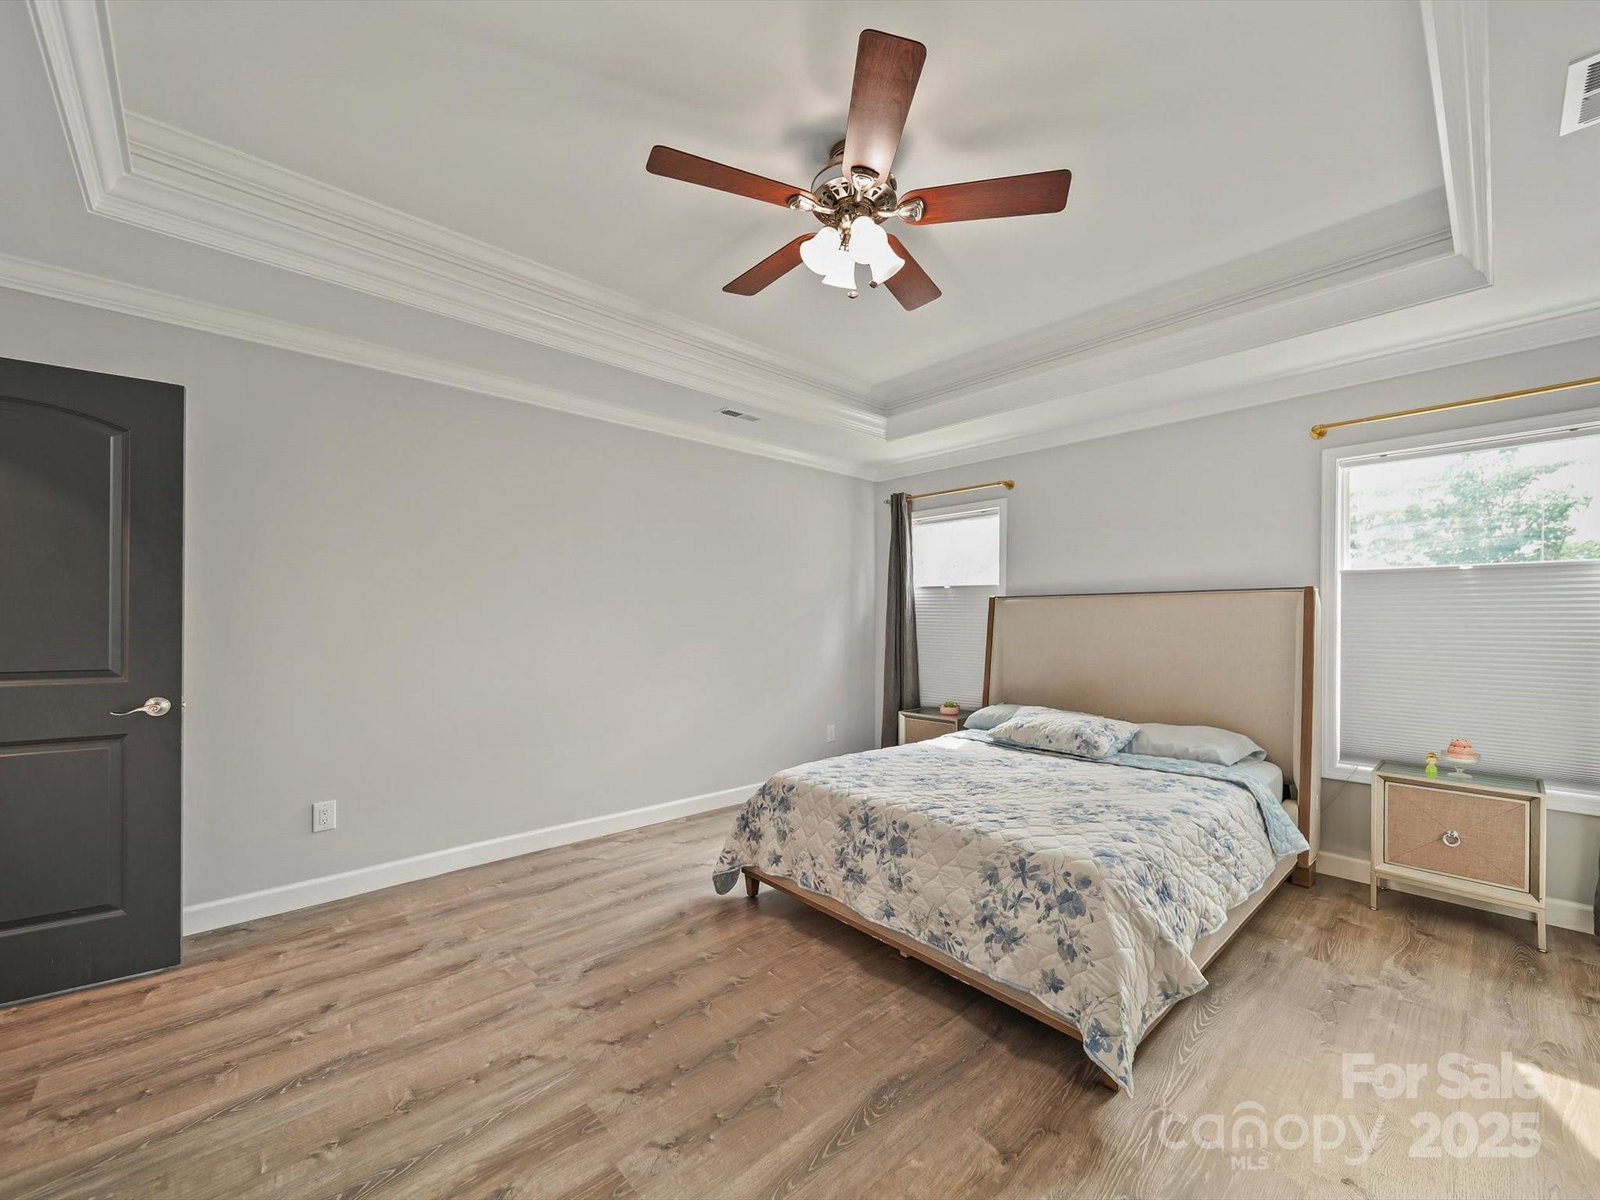
Welcome to THE BEST ON THE BLOCK! Prepare to be impressed by this beautifully updated 3-bedroom, 3- full bath ranch nestled in a charming and well-established neighborhood just minutes from Uptown Charlotte and less than 15 minutes to the airport. This home features a spacious open floor plan with a stunning kitchen layout, oversized island, and stylish finishes throughout. Step out onto the covered front porch, perfect for relaxing, while enjoying the privacy of a fully fenced front and back yard. The owner's suite is a true retreat with a luxurious bath, walk-in shower, and a generous walk-in closet. Rarely will you find a 3-bed, 3 full-bath layout like this — ideal for flexibility and modern living. Recent upgrades include; 2023 roof & HVAC & water heater, fresh interior & exterior paint, new finishes throughout that make the home feel brand new. This home is attractively priced BELOW its tax value, offering excellent value in a location that continues to grow. MUST SEE.
Additional Information
- Fireplace
- Yes
- Equipment
- Dishwasher, Disposal, Electric Range, Electric Water Heater, Exhaust Hood, Microwave
- Foundation
- Crawl Space
- Main Level Rooms
- Primary Bedroom, Bedroom(s), Bedroom(s), Bathroom-Full, Bathroom-Full, Bathroom-Full, Kitchen, Living Room, Laundry, Dining Area
- Laundry Location
- Laundry Closet
- Heating
- Electric, Heat Pump
- Water
- City
- Sewer
- Public Sewer
- Exterior Features
- Fire Pit, Storage
- Exterior Construction
- Brick Partial, Block, Hardboard Siding, Stone Veneer
- Roof
- Architectural Shingle
- Parking
- Driveway
- Driveway
- Asphalt, Paved
- Lot Description
- Infill Lot
- Elementary School
- Unspecified
- Middle School
- Unspecified
- High School
- Unspecified
- Total Property HLA
- 1889
- Master on Main Level
- Yes
Mortgage Calculator
“ Based on information submitted to the MLS GRID as of . All data is obtained from various sources and may not have been verified by broker or MLS GRID. Supplied Open House Information is subject to change without notice. All information should be independently reviewed and verified for accuracy. Some IDX listings have been excluded from this website. Properties may or may not be listed by the office/agent presenting the information © 2026 Canopy MLS as distributed by MLS GRID”

Last Updated: