8266 Knights Bridge Road, Charlotte, NC 28210
- $235,000
- 3
- BD
- 3
- BA
- 1,244
- SqFt




Listing courtesy of RE/MAX Executive. suzanne@thebaxterteam.com
Sold listing courtesy of Stacy Scotland Real Estate LLC
- Sold Price
- $235,000
- List Price
- $249,900
- MLS#
- 4273701
- Status
- CLOSED
- Days on Market
- 93
- Property Type
- Residential
- Architectural Style
- Traditional
- Year Built
- 1983
- Closing Date
- Sep 24, 2025
- Bedrooms
- 3
- Bathrooms
- 3
- Full Baths
- 2
- Half Baths
- 1
- Lot Size
- 871
- Lot Size Area
- 0.02
- Living Area
- 1,244
- Sq Ft Total
- 1244
- County
- Mecklenburg
- Subdivision
- Sharon South
- Special Conditions
- None
Property Description
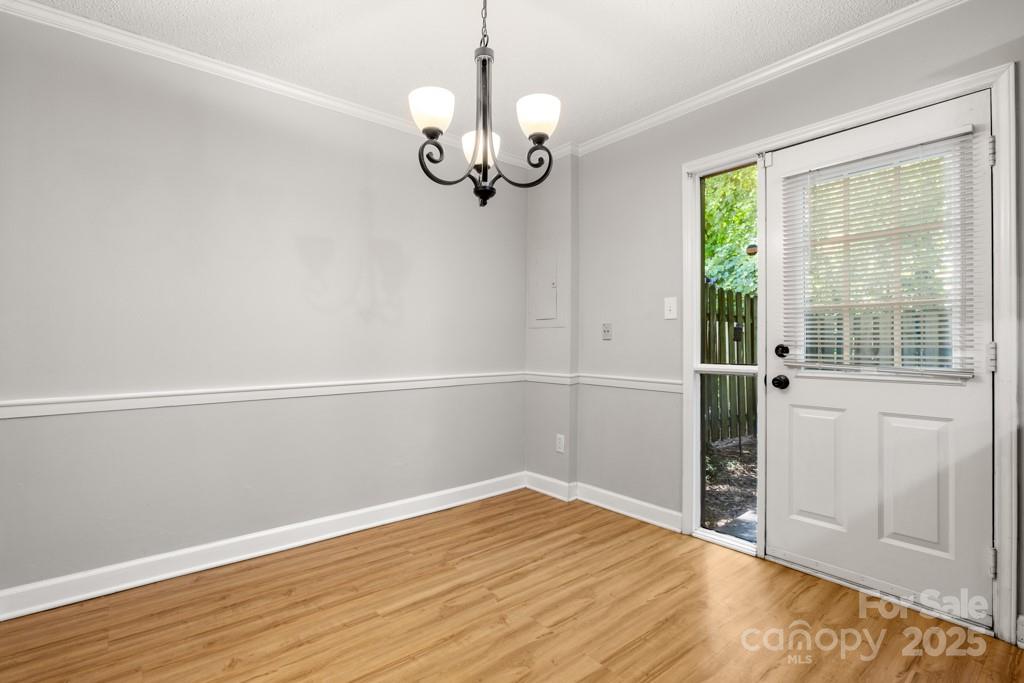
Step into this South Charlotte spacious and stylish 3-bedroom, 2.5-bath townhome that blends comfort, convenience, and contemporary design. Featuring attractive LVP flooring throughout the main living areas and cozy carpeting in the bedrooms, this home is thoughtfully upgraded with crown molding and quality finishes. The kitchen is a standout, boasting granite countertops, updated soft-close cabinets, a classic subway tile backsplash, and ample prep space—perfect for everyday living or entertaining. A large laundry room with added storage and a custom barn door enhances functionality and charm. The primary suite offers generously sized walk-in closet and an updated bathroom with a sleek vanity. Secondary bathrooms have also been tastefully refreshed. Additional features include under-stair storage, an outdoor storage closet on the back patio, and two designated parking spaces. Seller willing to offer rate buy down credit with acceptable offer! Move in ready home!!
Additional Information
- Hoa Fee
- $222
- Hoa Fee Paid
- Monthly
- Floor Coverings
- Carpet, Laminate
- Equipment
- Dishwasher, Disposal, Electric Range, Microwave, Refrigerator
- Foundation
- Slab
- Main Level Rooms
- Kitchen, Dining Area, Laundry, Bathroom-Half, Living Room
- Laundry Location
- Electric Dryer Hookup, In Unit, Laundry Room, Main Level
- Heating
- Electric, Heat Pump
- Water
- City
- Sewer
- Public Sewer
- Exterior Construction
- Aluminum
- Roof
- Composition
- Parking
- Assigned, Parking Space(s)
- Driveway
- Paved
- Lot Description
- Level
- Elementary School
- Sterling
- Middle School
- Quail Hollow
- High School
- Ballantyne Ridge
- Zoning
- N2-B
- Total Property HLA
- 1244
Mortgage Calculator
“ Based on information submitted to the MLS GRID as of . All data is obtained from various sources and may not have been verified by broker or MLS GRID. Supplied Open House Information is subject to change without notice. All information should be independently reviewed and verified for accuracy. Some IDX listings have been excluded from this website. Properties may or may not be listed by the office/agent presenting the information © 2026 Canopy MLS as distributed by MLS GRID”

Last Updated: