5008 Saddle Horn Trail, Weddington, NC 28104
- $800,000
- 3
- BD
- 4
- BA
- 2,841
- SqFt



Listing courtesy of Allen Tate SouthPark. jean.benham@allentate.com
Sold listing courtesy of Costello Real Estate and Investments LLC
- Sold Price
- $800,000
- List Price
- $795,000
- MLS#
- 4273689
- Status
- CLOSED
- Days on Market
- 60
- Property Type
- Residential
- Year Built
- 1987
- Closing Date
- Aug 26, 2025
- Bedrooms
- 3
- Bathrooms
- 4
- Full Baths
- 2
- Half Baths
- 2
- Lot Size
- 60,548
- Lot Size Area
- 1.3900000000000001
- Living Area
- 2,841
- Sq Ft Total
- 2841
- County
- Union
- Subdivision
- Providence Woods South
- Special Conditions
- None
Property Description
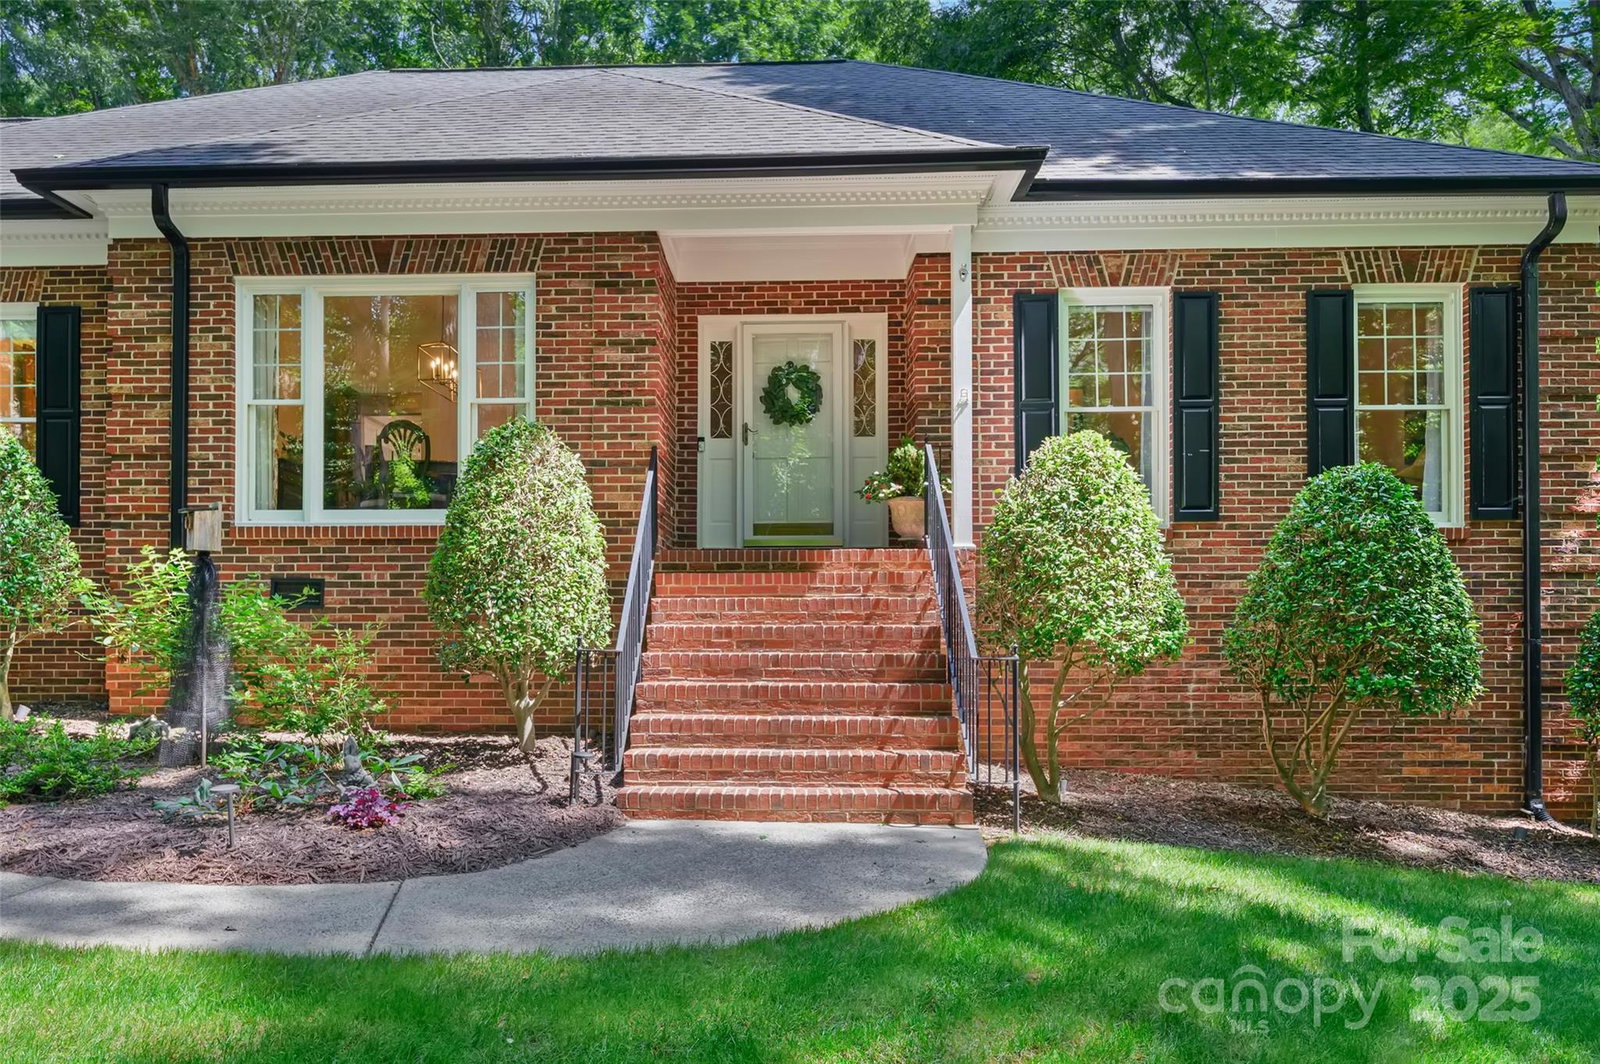
ENJOY 1 LEVEL LIVING IN THE HEART OF WEDDINGTON! UNIQUE OPPORTUNITY IN POPULAR PROVIDENCE WOODS SOUTH-NESTLED ON OVER 1 ACRE THIS METICULOUSLY CARED FOR CUSTOM RANCH IS AVAILABLE NOW! Dramatic Great Room with Full Brick Fireplace has Soaring Ceilings & Opens to Elegant Formal Dining. Chef's Kitchen has Breakfast Bar, Stainless Steel Appliances, Granite Countertops, Custom Backsplash & Opens to Sun-Filled Breakfast with Panoramic Rear Views. The Spacious Primary Retreat has New Designer Bath with Expansive Walk-in Shower, & Generous Dressing Area. Charming Den Provides Private Retreat-Featuring Custom Wainscot Paneling--Built-in Cabinetry & Wet Bar! Also-Spacious Secondary Bedrooms & UPDATED FULL Bath. Summer Porch Overlooks Private Yard--Ideal for Grilling or Quiet Sanctuary. This Stately CUSTOM Home is located on Cul-de-sac with Easy Stroll to Community Playground & Walking Trails- AN AMAZING "GET-AWAY" YET Convenient to Waverly's Shops, Restaurants & MORE-WELCOME HOME!
Additional Information
- Hoa Fee
- $350
- Hoa Fee Paid
- Annually
- Community Features
- Picnic Area, Playground, Recreation Area, Walking Trails
- Fireplace
- Yes
- Interior Features
- Attic Stairs Pulldown, Breakfast Bar, Built-in Features, Entrance Foyer, Open Floorplan, Split Bedroom, Walk-In Closet(s), Wet Bar
- Floor Coverings
- Carpet, Tile, Wood
- Equipment
- Dishwasher, Disposal, Electric Cooktop, Filtration System, Gas Water Heater, Ice Maker, Microwave, Wall Oven
- Foundation
- Crawl Space
- Main Level Rooms
- Primary Bedroom, Bedroom(s), Bedroom(s), Bathroom-Full, Bathroom-Full, Bathroom-Half, Bathroom-Half, Kitchen, Dining Room, Breakfast, Great Room, Den, Laundry
- Laundry Location
- Electric Dryer Hookup, Laundry Room, Main Level
- Heating
- Electric, Heat Pump
- Water
- Well
- Sewer
- Septic Installed
- Exterior Features
- In-Ground Irrigation
- Exterior Construction
- Brick Full
- Roof
- Shingle
- Parking
- Attached Garage, Garage Door Opener, Garage Faces Side, Keypad Entry
- Driveway
- Concrete, Paved
- Lot Description
- Private, Wooded
- Elementary School
- Antioch
- Middle School
- Weddington
- High School
- Weddington
- Zoning
- AM6
- Total Property HLA
- 2841
- Master on Main Level
- Yes
Mortgage Calculator
“ Based on information submitted to the MLS GRID as of . All data is obtained from various sources and may not have been verified by broker or MLS GRID. Supplied Open House Information is subject to change without notice. All information should be independently reviewed and verified for accuracy. Some IDX listings have been excluded from this website. Properties may or may not be listed by the office/agent presenting the information © 2026 Canopy MLS as distributed by MLS GRID”

Last Updated: