2289 Veery Lane, Rock Hill, SC 29732
- $410,000
- 3
- BD
- 2
- BA
- 1,786
- SqFt




Listing courtesy of NorthGroup Real Estate LLC. sam.smadi88@gmail.com
Sold listing courtesy of Douglas Carson, REALTORS
- Sold Price
- $410,000
- List Price
- $414,900
- MLS#
- 4273611
- Status
- CLOSED
- Days on Market
- 42
- Property Type
- Residential
- Year Built
- 1998
- Closing Date
- Aug 07, 2025
- Bedrooms
- 3
- Bathrooms
- 2
- Full Baths
- 2
- Lot Size
- 13,503
- Lot Size Area
- 0.31
- Living Area
- 1,786
- Sq Ft Total
- 1786
- County
- York
- Subdivision
- Creekside
- Special Conditions
- None
Property Description
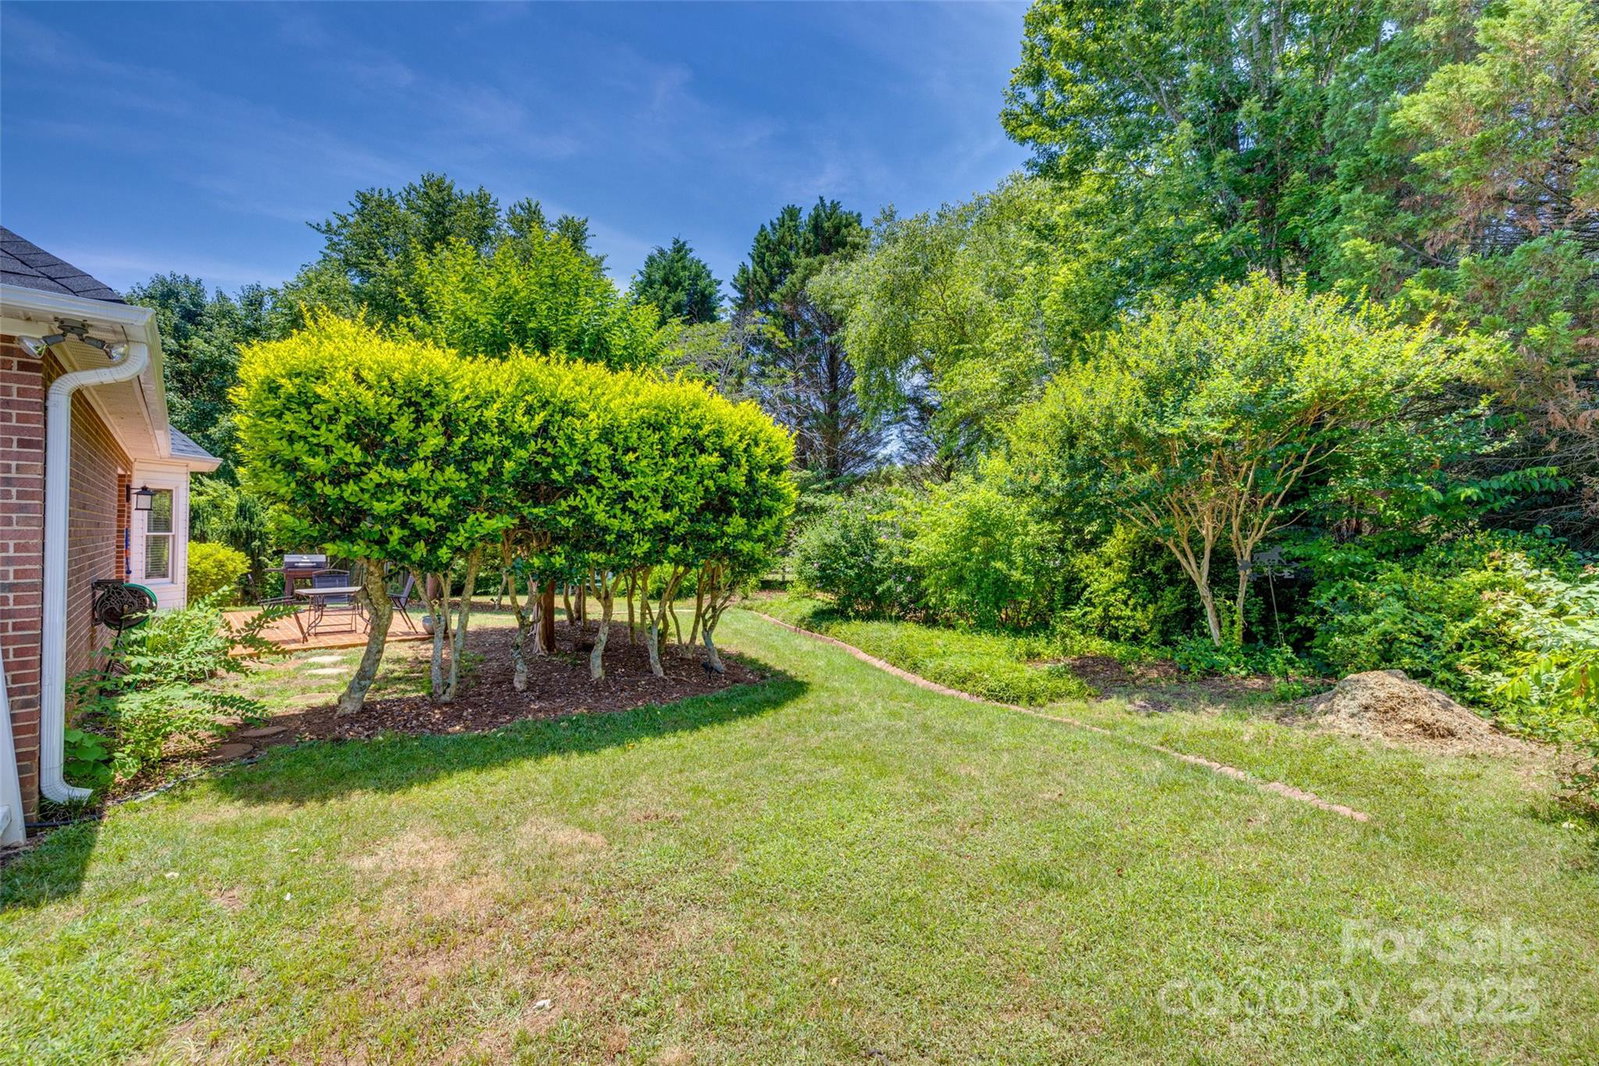
Welcome to 2289 Veery Lane -where charm, comfort, and quiet elegance come together. Nestled on a peaceful cul-de-sac in one of Rock Hill’s most desirable communities, this home offers the perfect balance of serenity and convenience. Inside, you’ll find an open-concept layout that flows effortlessly from room to room, creating a warm and welcoming space ideal for entertaining and everyday living. Natural light fills the home, highlighting its graceful design and thoughtful touches throughout. Step outside to a beautifully landscaped backyard garden — your own private oasis perfect for quiet mornings, weekend gatherings, or simply unwinding after a long day. A brand new Roof (2024) adds peace of mind and long term value. Just minutes away, enjoy easy access to popular restaurants, shopping centers, parks, and everything Rock Hill has to offer. Whether you’re planting roots or searching for your forever home, 2289 Veery Lane is ready to welcome you with heart.
Additional Information
- Hoa Fee
- $150
- Hoa Fee Paid
- Annually
- Fireplace
- Yes
- Interior Features
- Attic Stairs Pulldown, Entrance Foyer, Split Bedroom, Walk-In Closet(s)
- Floor Coverings
- Tile, Vinyl, Wood
- Equipment
- Dishwasher, Disposal, Electric Oven, Refrigerator
- Foundation
- Slab
- Main Level Rooms
- Primary Bedroom, Kitchen, Living Room, Laundry, Bathroom-Full
- Laundry Location
- Laundry Closet
- Heating
- Forced Air, Natural Gas
- Water
- City
- Sewer
- Public Sewer
- Exterior Features
- Fire Pit
- Exterior Construction
- Brick Full
- Roof
- Shingle
- Parking
- Driveway, Attached Garage, Keypad Entry
- Driveway
- Concrete, Paved
- Lot Description
- Cul-De-Sac
- Elementary School
- York Road
- Middle School
- Rawlinson Road
- High School
- Northwestern
- Total Property HLA
- 1786
- Master on Main Level
- Yes
Mortgage Calculator
“ Based on information submitted to the MLS GRID as of . All data is obtained from various sources and may not have been verified by broker or MLS GRID. Supplied Open House Information is subject to change without notice. All information should be independently reviewed and verified for accuracy. Some IDX listings have been excluded from this website. Properties may or may not be listed by the office/agent presenting the information © 2026 Canopy MLS as distributed by MLS GRID”

Last Updated: