11109 Pond Valley Court, Charlotte, NC 28269
- $410,000
- 4
- BD
- 4
- BA
- 2,685
- SqFt




Listing courtesy of NorthGroup Real Estate LLC. barryjaminet@gmail.com
Sold listing courtesy of NorthGroup Real Estate LLC
- Sold Price
- $410,000
- List Price
- $439,000
- MLS#
- 4273607
- Status
- CLOSED
- Days on Market
- 158
- Property Type
- Residential
- Distressed Property
- Yes
- Year Built
- 2015
- Closing Date
- Nov 25, 2025
- Bedrooms
- 4
- Bathrooms
- 4
- Full Baths
- 3
- Half Baths
- 1
- Lot Size
- 8,276
- Lot Size Area
- 0.19
- Living Area
- 2,685
- Sq Ft Total
- 2685
- County
- Mecklenburg
- Subdivision
- Hucks Landing
- Special Conditions
- Third Party Approval
Property Description
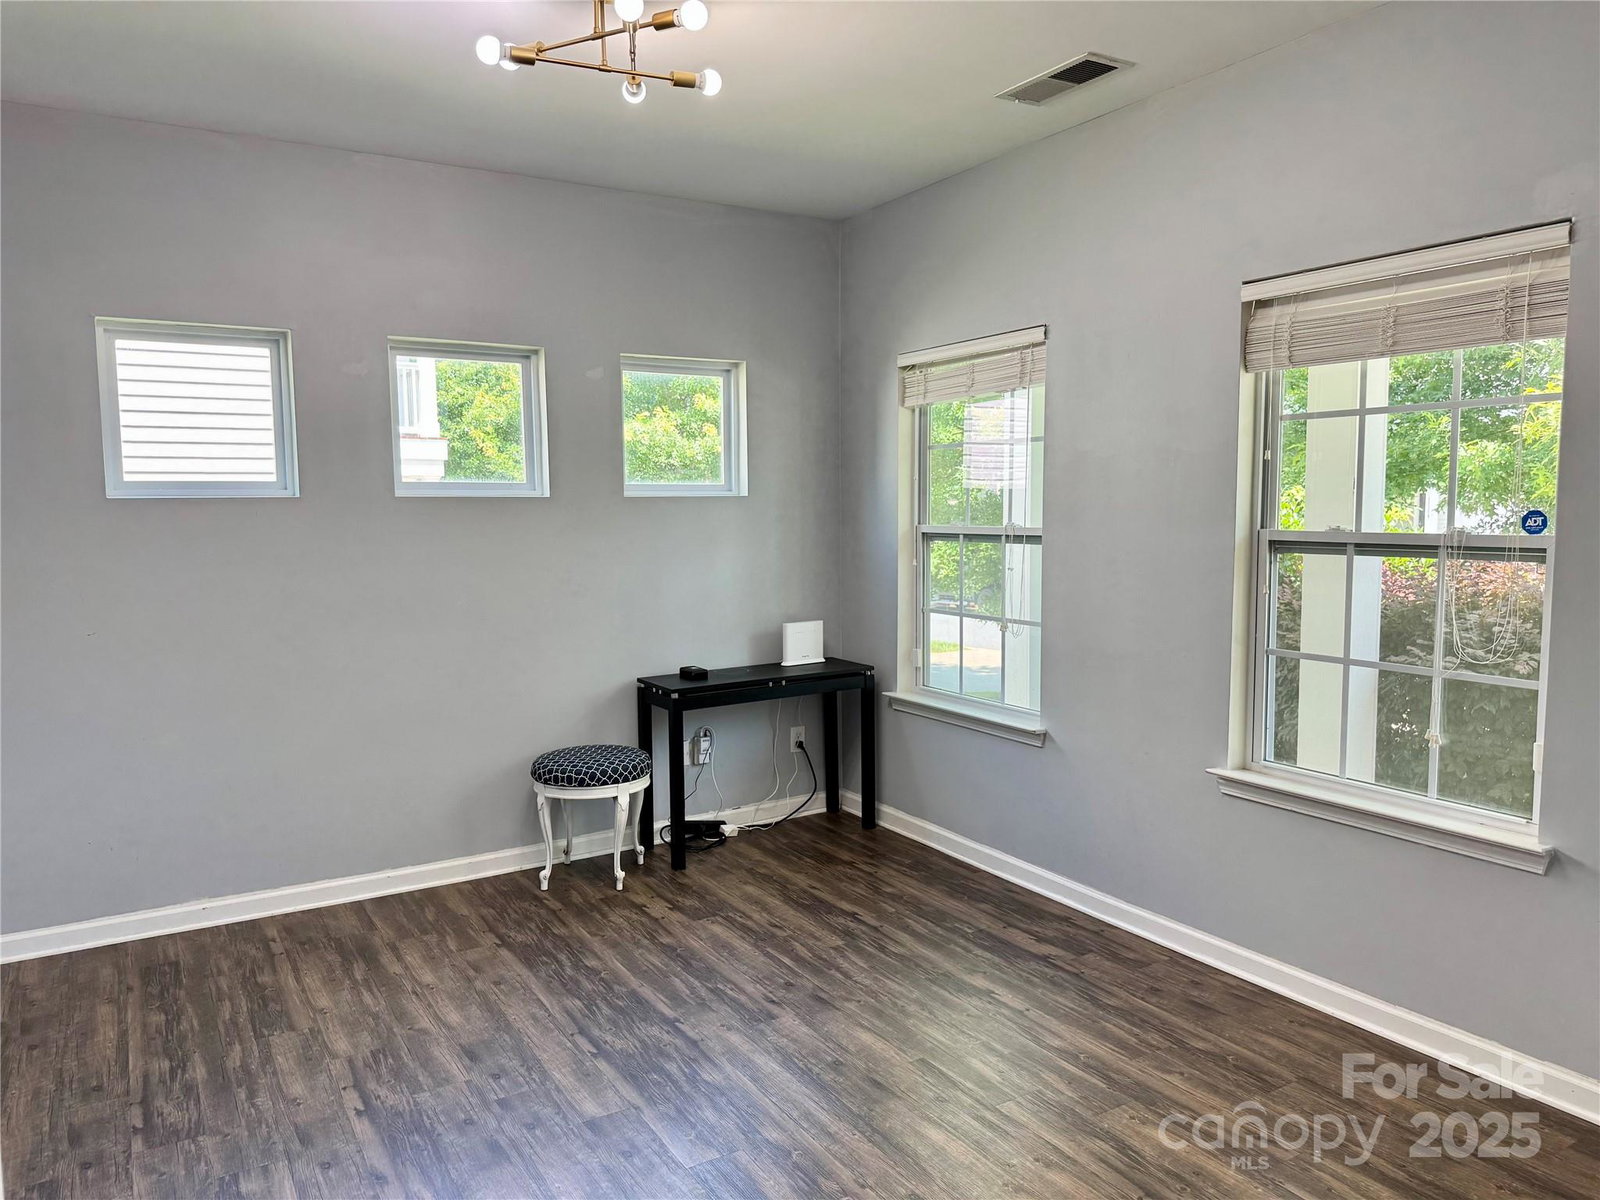
Welcome to this stunning home, perfectly blending elegance and comfort in the highly sought-after Hucks Landing subdivision. Enjoy the convenience and luxury of the primary bedroom located on main floor, complete with an en-suite bathroom featuring a relaxing garden tub and spacious tiled shower enclosure. The entire home boasts new carpet and fresh neutral paint, providing a clean slate for your personal touches. The main living areas showcase beautiful vinyl plank flooring, while the kitchen impresses with granite countertops and espresso cabinets. The two story foyer sets the tone for this expansive home, with a large loft area overlooking the living room and a vaulted ceiling that adds to the sense of openness. Upstairs, 3 bedrooms offer ample space for family and guests. The private backyard offers serene views. This home’s strategic location provides quick access to i485, i77, and i85. Close proximity to Davis Lake area shopping.
Additional Information
- Hoa Fee
- $400
- Hoa Fee Paid
- Annually
- Fireplace
- Yes
- Interior Features
- Attic Stairs Pulldown, Open Floorplan, Walk-In Closet(s)
- Equipment
- Dishwasher, Disposal, Electric Range, Microwave, Refrigerator with Ice Maker
- Foundation
- Slab
- Main Level Rooms
- Primary Bedroom, Bathroom-Full, Kitchen, Living Room, Flex Space, Laundry, Bathroom-Half
- Laundry Location
- Main Level
- Heating
- Central
- Water
- City
- Sewer
- Public Sewer
- Exterior Construction
- Vinyl
- Parking
- Attached Garage
- Driveway
- Concrete, Paved
- Elementary School
- Unspecified
- Middle School
- Unspecified
- High School
- Unspecified
- Builder Name
- Ryland
- Total Property HLA
- 2685
- Master on Main Level
- Yes
Mortgage Calculator
“ Based on information submitted to the MLS GRID as of . All data is obtained from various sources and may not have been verified by broker or MLS GRID. Supplied Open House Information is subject to change without notice. All information should be independently reviewed and verified for accuracy. Some IDX listings have been excluded from this website. Properties may or may not be listed by the office/agent presenting the information © 2026 Canopy MLS as distributed by MLS GRID”

Last Updated: