15818 Sparrowridge Court, Charlotte, NC 28278
- $1,100,000
- 5
- BD
- 5
- BA
- 4,326
- SqFt




Listing courtesy of Harris Realty LLC. KENHARRISREALTY@AOL.COM
Sold listing courtesy of Stephen Cooley Real Estate
- Sold Price
- $1,100,000
- List Price
- $1,159,000
- MLS#
- 4273574
- Status
- CLOSED
- Days on Market
- 127
- Property Type
- Residential
- Year Built
- 2024
- Closing Date
- Oct 27, 2025
- Bedrooms
- 5
- Bathrooms
- 5
- Full Baths
- 4
- Half Baths
- 1
- Lot Size
- 14,069
- Lot Size Area
- 0.323
- Living Area
- 4,326
- Sq Ft Total
- 4326
- County
- Mecklenburg
- Subdivision
- Riverpointe
- Special Conditions
- None
Property Description
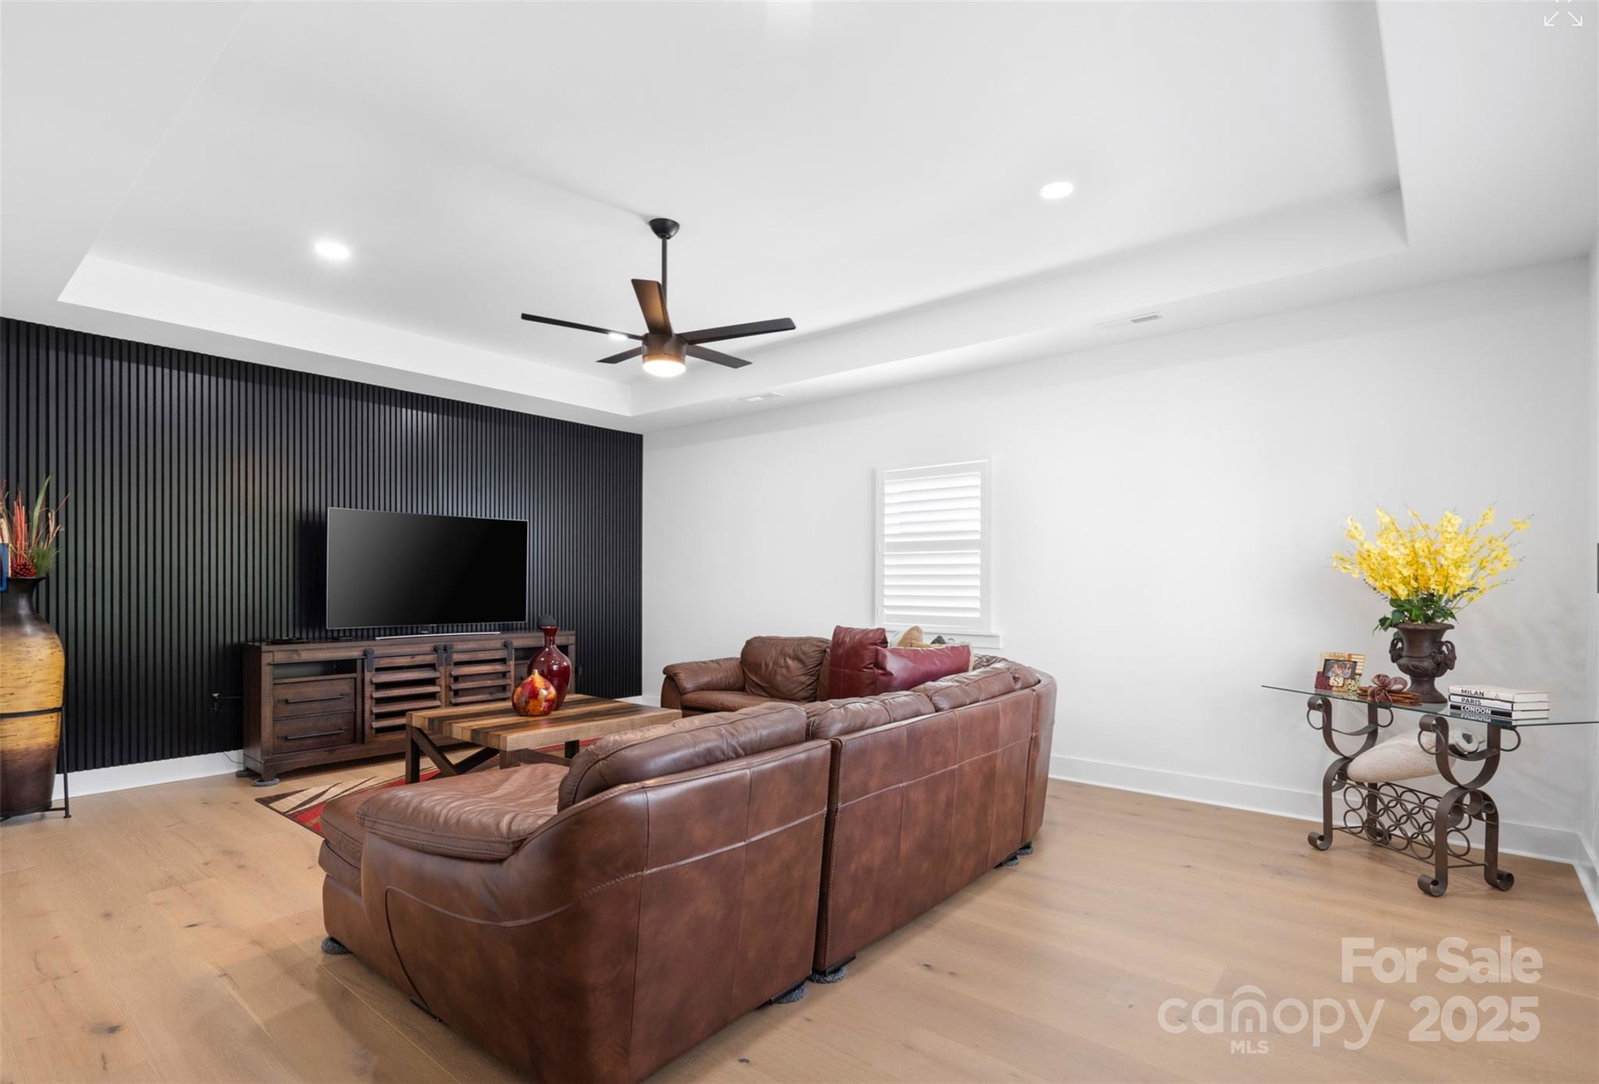
Enjoy Lake Living in this CUSTOM MODERN HOME in RIVERPOINTE subdivision. Home boasts 5 bds/4.5 baths, flex room w/fluted wall panels & wood trim barn doors gives you extra space for multi purposes, DR w/coffered ceiling & wood trim accent wall. Large 2-story family room w/quartz fireplace, perfect for entertaining. The chef’s kitchen is a culinary masterpiece, featuring dual ovens, quartz counters, quartzite island, Zline appliances & bar nook. Office w/built-in desk & ensuite guest bd w/heated floor. Upstairs, you’ll find the elegant owner’s suite w/fireplace, ensuite bath w/dual sinks, soaking tub, shower w/rain head, body jets & heated floor, (3) add’l ensuite bd, Jack n Jill bath & heated floor, bonus room/media & laundry room. Relax and entertain on the oversized deck overlooking the beautiful landscaped backyard. Community w/ pool, sandy beach, basketball & tennis courts, playground, lake access & marina. Close by schools, dining, shopping, parks, trails & lakes.
Additional Information
- Hoa Fee
- $475
- Hoa Fee Paid
- Quarterly
- Community Features
- Game Court, Lake Access, Playground, Sidewalks, Street Lights, Tennis Court(s), Walking Trails
- Fireplace
- Yes
- Interior Features
- Attic Stairs Pulldown, Drop Zone, Kitchen Island, Open Floorplan, Pantry, Split Bedroom, Walk-In Closet(s), Walk-In Pantry
- Floor Coverings
- Carpet, Hardwood, Tile
- Equipment
- Bar Fridge, Convection Oven, Dishwasher, Disposal, Double Oven, Dryer, Exhaust Hood, Gas Cooktop, Gas Water Heater, Microwave, Refrigerator, Self Cleaning Oven, Tankless Water Heater, Wall Oven, Washer/Dryer, Wine Refrigerator
- Foundation
- Crawl Space
- Main Level Rooms
- 2nd Primary, Kitchen, Dining Room, Office, Flex Space, Great Room-Two Story
- Laundry Location
- Electric Dryer Hookup, Laundry Room, Upper Level, Washer Hookup
- Heating
- Central
- Water
- Community Well
- Sewer
- Private Sewer
- Exterior Features
- In-Ground Irrigation
- Exterior Construction
- Aluminum, Hard Stucco, Stone Veneer
- Roof
- Architectural Shingle, Metal
- Parking
- Driveway, Attached Garage, Garage Door Opener, Garage Faces Front
- Driveway
- Concrete, Paved
- Elementary School
- Unspecified
- Middle School
- Unspecified
- High School
- Unspecified
- Total Property HLA
- 4326
Mortgage Calculator
“ Based on information submitted to the MLS GRID as of . All data is obtained from various sources and may not have been verified by broker or MLS GRID. Supplied Open House Information is subject to change without notice. All information should be independently reviewed and verified for accuracy. Some IDX listings have been excluded from this website. Properties may or may not be listed by the office/agent presenting the information © 2026 Canopy MLS as distributed by MLS GRID”

Last Updated: