9704 Grier Springs Lane, Charlotte, NC 28213
- $322,000
- 3
- BD
- 3
- BA
- 1,886
- SqFt




Listing courtesy of EXP Realty LLC. JordanGuy.RE@gmail.com
Sold listing courtesy of Lifestyle International Realty
- Sold Price
- $322,000
- List Price
- $330,000
- MLS#
- 4273518
- Status
- CLOSED
- Days on Market
- 39
- Property Type
- Residential
- Year Built
- 2003
- Closing Date
- Jul 29, 2025
- Bedrooms
- 3
- Bathrooms
- 3
- Full Baths
- 2
- Half Baths
- 1
- Lot Size
- 4,138
- Lot Size Area
- 0.095
- Living Area
- 1,886
- Sq Ft Total
- 1886
- County
- Mecklenburg
- Subdivision
- Old Stone Crossing
- Special Conditions
- None
Property Description
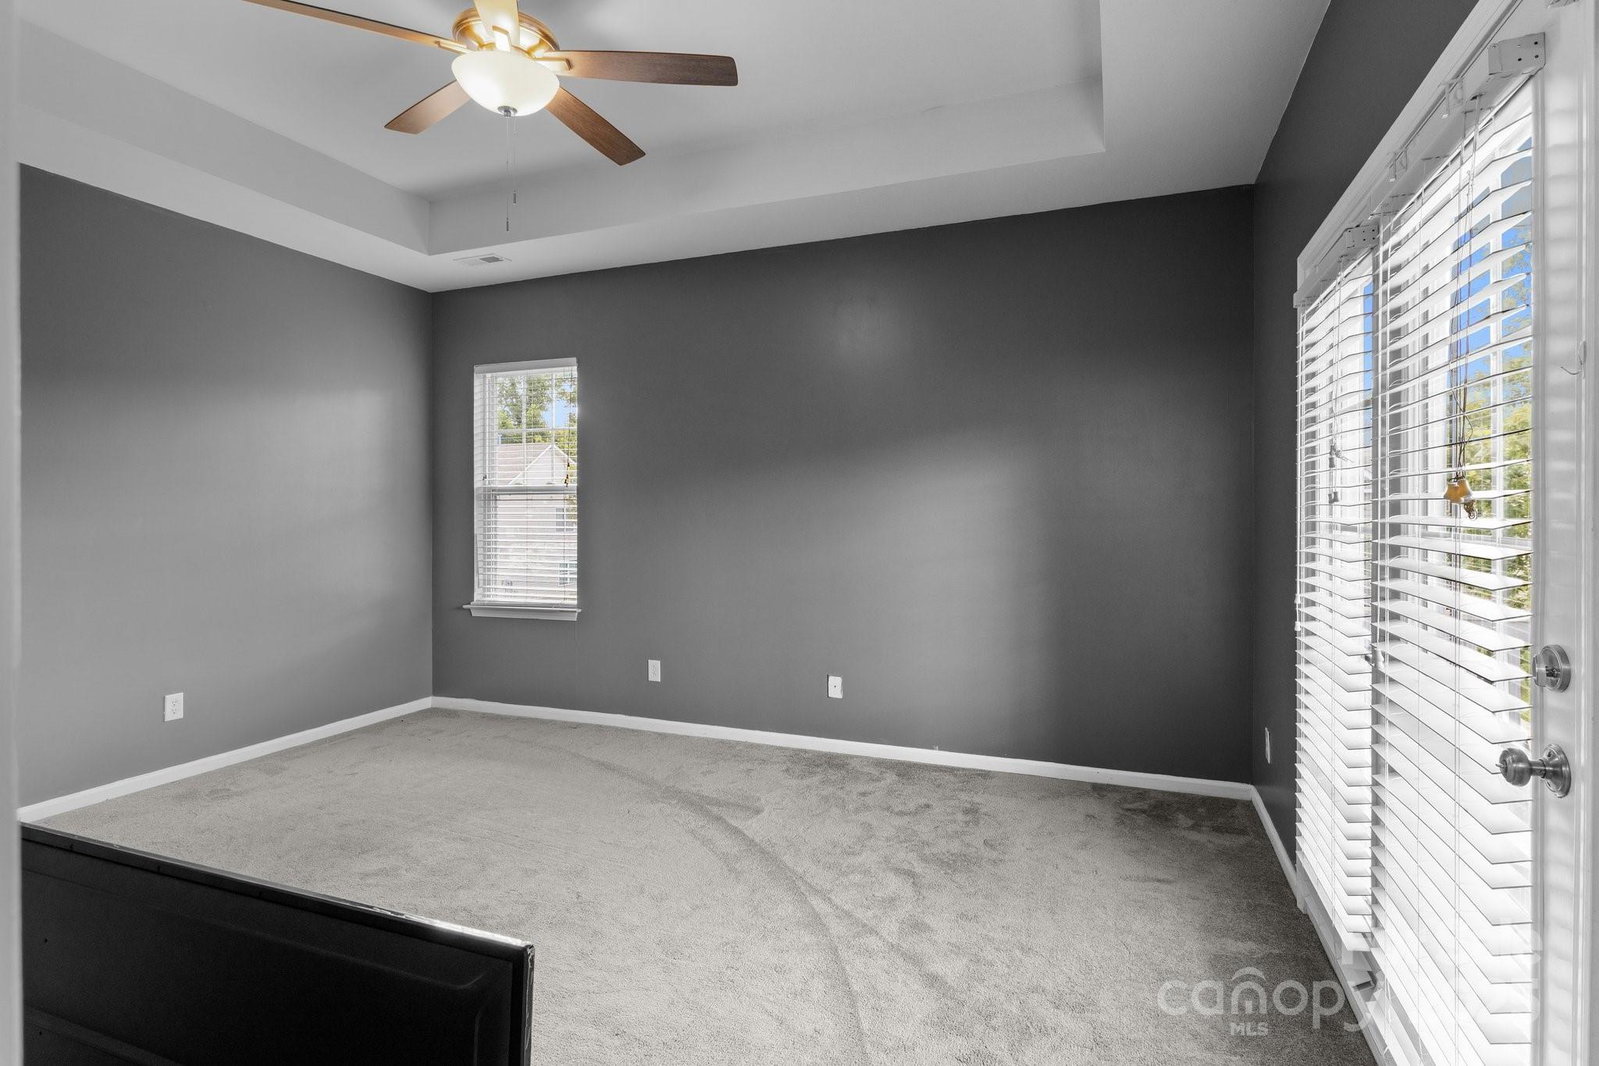
Step inside this home to find soaring ceilings, an ideal open layout, & abundant natural light throughout. The formal dining room, framed with elegant French doors, offers flexibility as a potential home office. The kitchen is perfect for entertaining, featuring a spacious breakfast bar, ample cabinetry, and a stylish hanging pot rack. Step outside to the large backyard patio, ideal for summer gatherings or quiet sunbathing. Upstairs, the serene primary suite features its own private balcony, perfect for sipping morning coffee or winding down in the evening. The large en-suite bath includes a double vanity and private water closet. Old Stone Crossing amenities including two pools, a clubhouse, gym, pickleball & tennis courts, a playground, and beautifully kept green spaces. Conveniently located within 10 minutes of Harrisburg & University area, under 30 minutes to Uptown, & less than 5 minutes to I-485, this home offers comfort, convenience, & community all in one.
Additional Information
- Hoa Fee
- $230
- Hoa Fee Paid
- Semi-Annually
- Community Features
- Clubhouse, Fitness Center, Game Court, Outdoor Pool, Playground, Recreation Area, Sidewalks, Street Lights, Tennis Court(s)
- Equipment
- Dishwasher, Gas Oven, Refrigerator, Washer/Dryer
- Foundation
- Slab
- Main Level Rooms
- Kitchen, Dining Room, Living Room, Bathroom-Half
- Laundry Location
- In Hall, Laundry Closet, Upper Level
- Heating
- Heat Pump
- Water
- City
- Sewer
- Public Sewer
- Exterior Construction
- Vinyl
- Parking
- Driveway, On Street
- Driveway
- Concrete, Paved
- Elementary School
- University Meadows
- Middle School
- James Martin
- High School
- Julius L. Chambers
- Zoning
- MX1
- Total Property HLA
- 1886
Mortgage Calculator
“ Based on information submitted to the MLS GRID as of . All data is obtained from various sources and may not have been verified by broker or MLS GRID. Supplied Open House Information is subject to change without notice. All information should be independently reviewed and verified for accuracy. Some IDX listings have been excluded from this website. Properties may or may not be listed by the office/agent presenting the information © 2026 Canopy MLS as distributed by MLS GRID”

Last Updated: