Share this with your friends


+17045766234
Ivester Jackson Christie's
2823 Providence Road Unit #172, Charlotte, NC 28211
- $1,835,000
- 3
- BD
- 4
- BA
- 2,961
- SqFt




Listing courtesy of Corcoran HM Properties. meredith@hmproperties.com
Sold listing courtesy of Corcoran HM Properties
- Sold Price
- $1,835,000
- List Price
- $1,925,000
- MLS#
- 4273458
- Status
- CLOSED
- Days on Market
- 65
- Property Type
- Residential
- Year Built
- 2007
- Closing Date
- Sep 25, 2025
- Bedrooms
- 3
- Bathrooms
- 4
- Full Baths
- 3
- Half Baths
- 1
- Living Area
- 2,961
- Sq Ft Total
- 2961
- County
- Mecklenburg
- Subdivision
- Rosewood at Providence
- Special Conditions
- None
Property Description
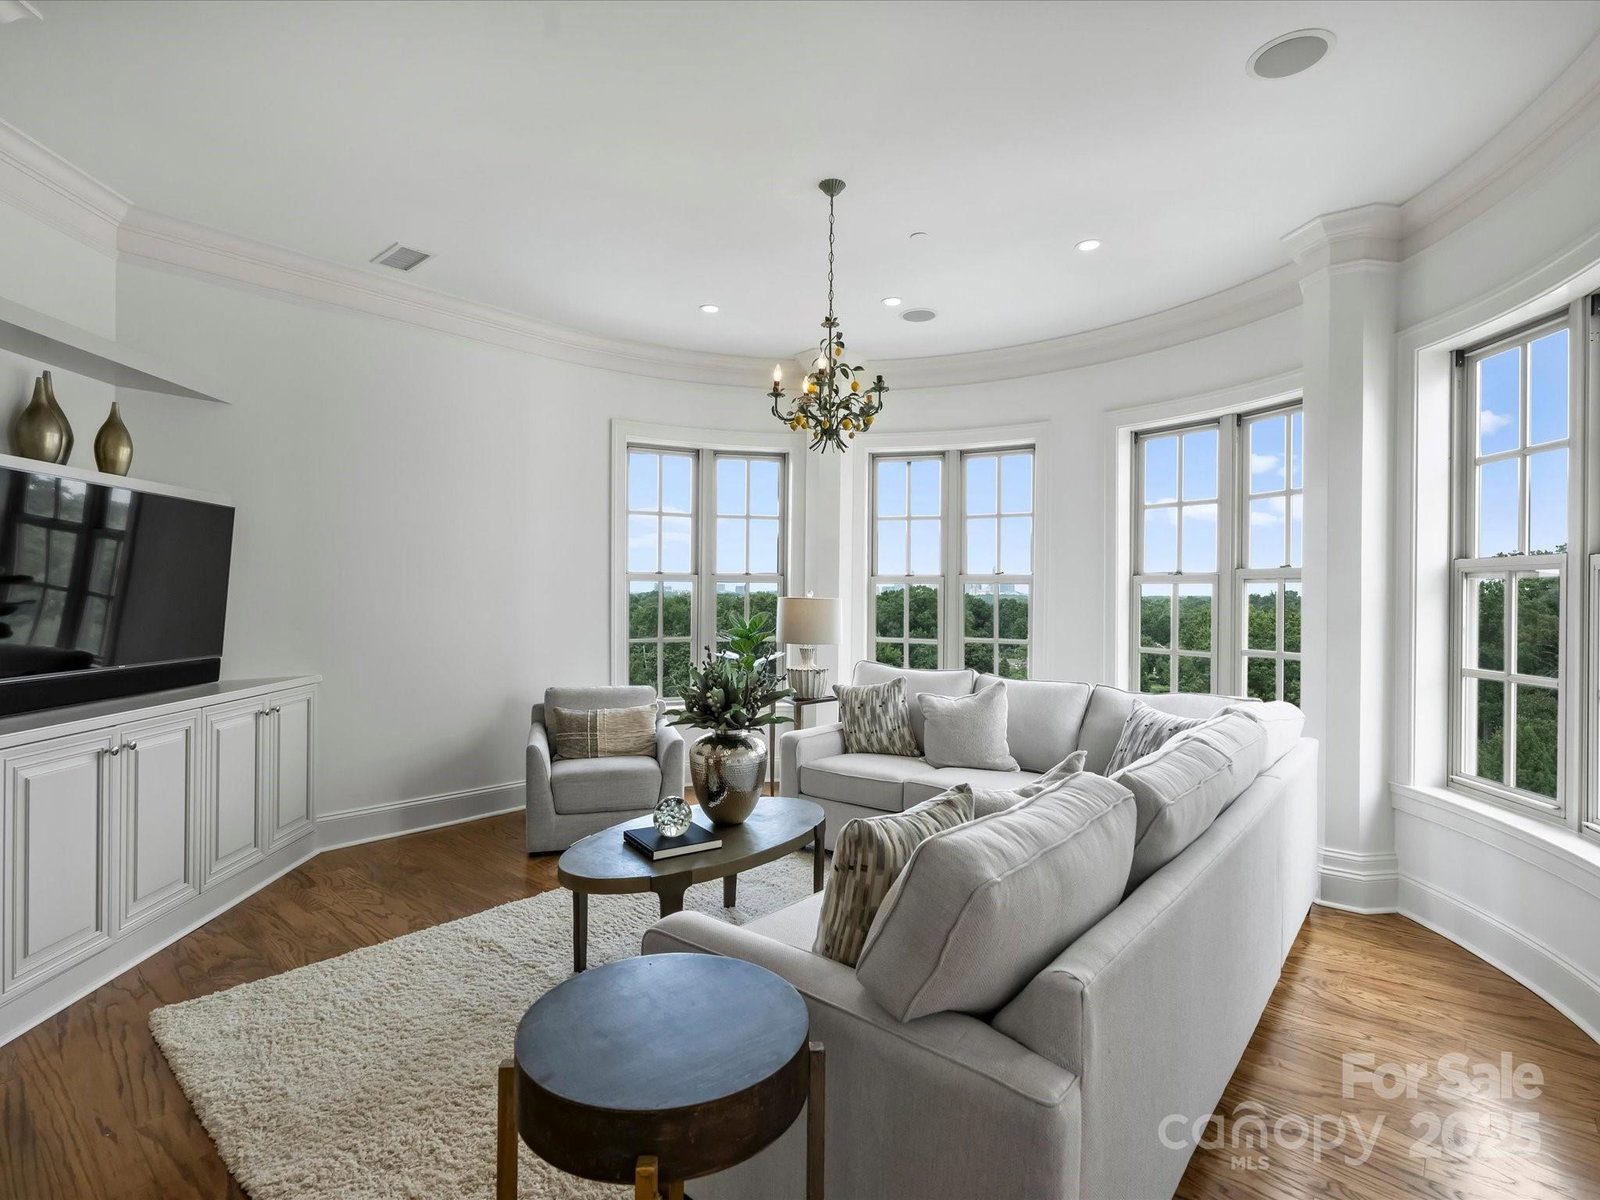
Experience refined living in this 3-bedroom, 3.5-bath condominium in the sought-after Rosewood at Providence. Located on the 7th floor, this light-filled home offers fresh paint, timeless design, and a layout that balances comfort and sophistication. A welcoming foyer and powder room lead into a spacious living area with a cozy fireplace, flowing seamlessly into the dining room and kitchen—ideal for everyday living or entertaining. Each bedroom features its own en-suite bath, and the generous primary suite includes two walk-in closets and a serene bath with dual vanities, a soaking tub, and a separate shower. Residents at The Rosewood enjoy an unmatched lifestyle with 24-hour security, concierge services, gated parking, a business center, fitness center, outdoor pool, and tennis and pickleball courts. The elegant gathering areas are complete with a gourmet coffee bar, fireplace, and card room.
Additional Information
- Hoa Fee
- $1,250
- Hoa Fee Paid
- Monthly
- Community Features
- Business Center, Fitness Center, Outdoor Pool, Sidewalks, Street Lights, Tennis Court(s)
- Fireplace
- Yes
- Interior Features
- Built-in Features, Kitchen Island, Walk-In Closet(s)
- Floor Coverings
- Carpet, Tile, Wood
- Equipment
- Dishwasher, Disposal, Gas Range, Microwave, Oven
- Foundation
- Slab
- Main Level Rooms
- Dining Room, Bathroom-Full, Primary Bedroom, Kitchen, Great Room, Living Room, Sitting, Bedroom(s), Bathroom-Full, Bathroom-Full, Bedroom(s), Bathroom-Half, Laundry
- Laundry Location
- Main Level
- Heating
- Heat Pump
- Water
- City
- Sewer
- Public Sewer
- Exterior Features
- Elevator, Lawn Maintenance, Tennis Court(s)
- Exterior Construction
- Hard Stucco, Stone
- Parking
- Assigned, Parking Garage
- Driveway
- Paved
- Elementary School
- Eastover
- Middle School
- Sedgefield
- High School
- Myers Park
- Total Property HLA
- 2961
Mortgage Calculator
“ Based on information submitted to the MLS GRID as of . All data is obtained from various sources and may not have been verified by broker or MLS GRID. Supplied Open House Information is subject to change without notice. All information should be independently reviewed and verified for accuracy. Some IDX listings have been excluded from this website. Properties may or may not be listed by the office/agent presenting the information © 2026 Canopy MLS as distributed by MLS GRID”

Last Updated: