16411 Greybriar Forest Lane, Charlotte, NC 28278
- $465,000
- 4
- BD
- 3
- BA
- 2,274
- SqFt




Listing courtesy of Carolinas Key Realty LLC. ang.sellshomes4u@gmail.com
Sold listing courtesy of Premier South
- Sold Price
- $465,000
- List Price
- $475,000
- MLS#
- 4273245
- Status
- CLOSED
- Days on Market
- 33
- Property Type
- Residential
- Year Built
- 2001
- Closing Date
- Jul 30, 2025
- Bedrooms
- 4
- Bathrooms
- 3
- Full Baths
- 2
- Half Baths
- 1
- Lot Size
- 10,454
- Lot Size Area
- 0.24
- Living Area
- 2,274
- Sq Ft Total
- 2274
- County
- Mecklenburg
- Subdivision
- McDowell Place
- Special Conditions
- None
Property Description
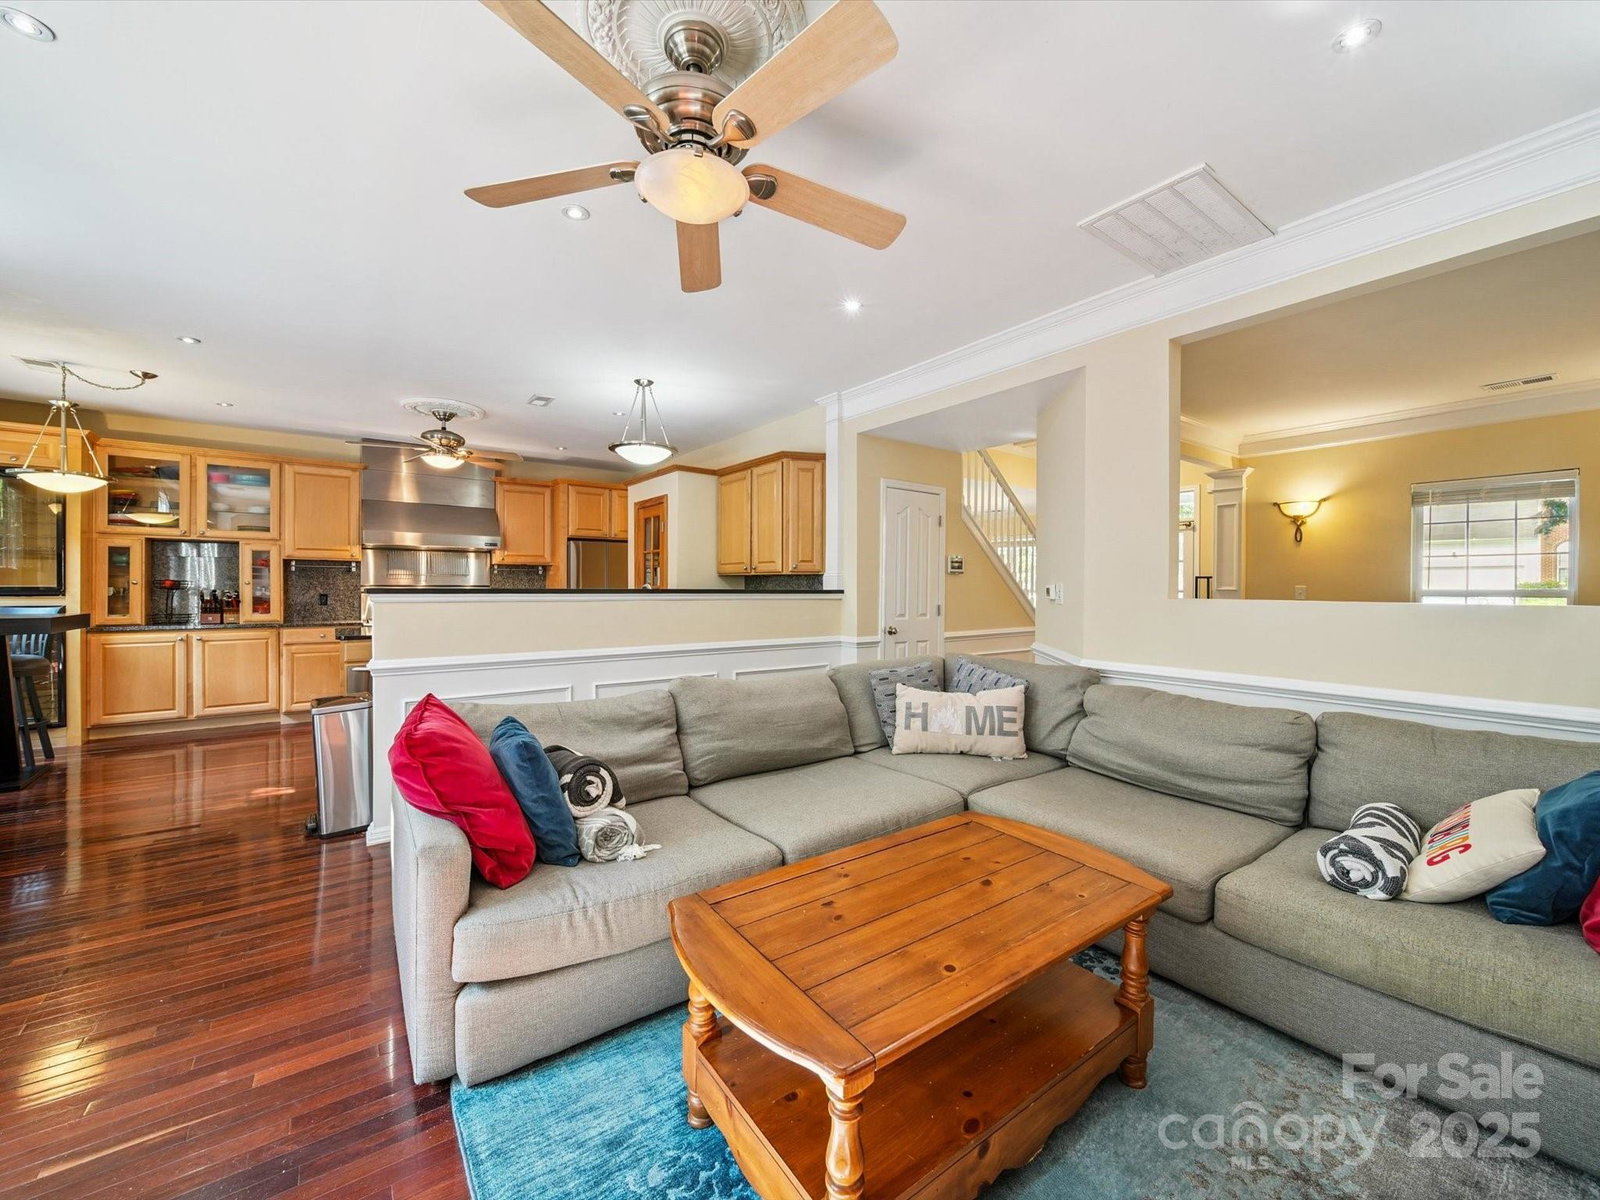
Welcome Home! This well maintained 2-story home is located in the highly desirable McDowell Place neighborhood in the heart of Steele Creek. Step inside to discover a bright, open floor plan enhanced by gorgeous hardwood floors and an abundance of natural light. The heart of this home is really the gourmet chef’s kitchen, thoughtfully designed for both function and style. It features a JennAir gas range and hood with 6 burners and a built-in griddle, a refrigerator with craft ice, two wine coolers, a center island with ample storage and a proofing/warming drawer, 2 pantries, and an elevated dishwasher for effortless cleanup—perfect for entertaining and culinary creativity. Outside you will find your private oasis, where a sparkling in-ground pool with a brand-new filter system invites you to relax and unwind. The attached 2-car garage includes a built-in workbench and storage, a new instant hot water heater and Level 2 EV charging outlet. This is one you don't want to miss!
Additional Information
- Hoa Fee
- $59
- Hoa Fee Paid
- Quarterly
- Fireplace
- Yes
- Interior Features
- Open Floorplan
- Floor Coverings
- Carpet, Tile, Wood
- Equipment
- Bar Fridge, Convection Oven, Dishwasher, Disposal, Double Oven, ENERGY STAR Qualified Refrigerator, Exhaust Hood, Gas Cooktop, Gas Range, Gas Water Heater, Microwave, Oven, Refrigerator with Ice Maker, Tankless Water Heater, Warming Drawer, Wine Refrigerator
- Foundation
- Slab
- Main Level Rooms
- Kitchen, Dining Room, Living Room, Breakfast
- Laundry Location
- Upper Level
- Heating
- Heat Pump
- Water
- City
- Sewer
- Public Sewer
- Exterior Construction
- Brick Partial, Vinyl
- Roof
- Composition
- Parking
- Driveway
- Driveway
- Concrete, Paved
- Elementary School
- Palisades Park
- Middle School
- Southwest
- High School
- Palisades
- Total Property HLA
- 2274
Mortgage Calculator
“ Based on information submitted to the MLS GRID as of . All data is obtained from various sources and may not have been verified by broker or MLS GRID. Supplied Open House Information is subject to change without notice. All information should be independently reviewed and verified for accuracy. Some IDX listings have been excluded from this website. Properties may or may not be listed by the office/agent presenting the information © 2026 Canopy MLS as distributed by MLS GRID”

Last Updated: